PRICED TO SELL As-Is! Cash Offers Only, Property Is Currently Leased Tenants Are Vacating 5/31/2025 Welcome to your dream home! This spacious and immaculate two-story, two-car garage residence features 4 bedrooms and 3.5 bathrooms, combining modern comfort with timeless elegance on a 85ft x 139ft lot. One A/C system replaced in 2023. From the moment you step through the French doors, you'll be captivated by the open 3,237sqft floor plan with stunning details throughout. The expansive main level showcases beautiful tile flooring, recessed lighting, and crown molding, creating an inviting atmosphere perfect for both relaxing and entertaining. The elegant family room, with its high ceilings serves as a central gathering space, seamlessly flowing into the dining and kitchen areas. The gourmet kitchen is a chef’s delight, featuring 42-inch wood cabinets, granite counters, a large island, stainless steel appliances, a breakfast bar, and a stylish design. Upstairs, plush carpeting ensures comfort in each of the well-appointed bedrooms. The primary suite is a true retreat with a generous walk-in closet, his and hers sinks, a garden tub, and a separate spacious tiled stand in shower. Each bedroom includes its own walk-in closet, offering ample storage. Additional highlights include an inside laundry room with a utility sink, elegant chandeliers , window treatments and blinds, ceiling fans for added comfort, and a pristine pavered back patio with spacious yard and no rear neighbors for added privacy. Located in a desirable area close to shopping plazas, hospitals, and entertainment options, this home offers both convenience and luxury. Don't miss out on the opportunity to own this exceptional property—schedule your showing today!
Sold for $420,000
$420,000
12134 STILL MEADOW DRIVE, CLERMONT, FL 34711
4beds
3,237sqft
Single Family Residence
Built in 2004
0.27 Acres Lot
$591,300 Zestimate®
$130/sqft
$3,267 Estimated rent
Home value
$591,300
$556,000 - $627,000
$3,267/mo
Zestimate® history
Owner options
List your home for rent
$3,267/mo
Rent Zestimate®
Find your next renter with Zillow Rental Manager. Plus, with online applications, you can quickly screen prospective tenants – for free.
$3,267/mo
Rent Zestimate®
Refinance and save
$2,876/mo
Est. payment
Refinancing to a lower rate could help reduce your monthly payments and save thousands over the life of the loan.
$2,876/mo
Est. payment
Explore your selling options
Work with a Zillow partner agent
Leverage their expertise and Zillow's premium Showcase listings to get your home seen by more buyers.
Get startedList with your own agent
Get your home in front of millions of buyers by listing it on Zillow.
Learn how to do itSell it yourself
Take full control of how buyers see your home on Zillow by listing For Sale by Owner (FSBO).
List your homeWhat's special
Zillow last checked:
Listing updated:
Listed by:
Darlene Misciagno 352-396-0734,
RE/MAX TITANIUM GROUP 352-241-6363
Bought with:
Kaitlyn Jones, 3342897
RE/MAX TITANIUM GROUP
Source: Stellar MLS,MLS#: G5085583 Originating MLS: Lake and Sumter
Originating MLS: Lake and Sumter
Facts & features
Interior
Bedrooms & bathrooms
- Bedrooms: 4
- Bathrooms: 4
- Full bathrooms: 3
- 1/2 bathrooms: 1
Rooms
- Room types: Dining Room, Living Room, Great Room, Utility Room
Primary bedroom
- Features: Walk-In Closet(s)
- Level: Second
- Dimensions: 26x18
Bedroom 2
- Features: Walk-In Closet(s)
- Level: Second
- Dimensions: 13x13
Bedroom 3
- Features: Walk-In Closet(s)
- Level: Second
- Dimensions: 14x12
Bedroom 4
- Features: Walk-In Closet(s)
- Level: Second
- Dimensions: 14x13
Dinette
- Level: First
- Dimensions: 12x11
Dining room
- Level: First
- Dimensions: 13x12
Family room
- Level: First
- Dimensions: 19x18
Kitchen
- Level: First
- Dimensions: 17x14
Laundry
- Level: First
- Dimensions: 15x6
Living room
- Level: First
- Dimensions: 14x13
Heating
- Central
Cooling
- Central Air
Appliances
- Included: Dishwasher, Disposal, Microwave, Range, Refrigerator
- Laundry: Inside, Washer Hookup
Features
- Ceiling Fan(s), Crown Molding, Eating Space In Kitchen, High Ceilings, Solid Surface Counters, Tray Ceiling(s), Walk-In Closet(s)
- Flooring: Carpet, Ceramic Tile, Tile
- Doors: French Doors, Outdoor Grill
- Windows: Blinds
- Has fireplace: No
Interior area
- Total structure area: 3,975
- Total interior livable area: 3,237 sqft
Property
Parking
- Total spaces: 2
- Parking features: Garage Door Opener
- Attached garage spaces: 2
Features
- Levels: Two
- Stories: 2
- Patio & porch: Covered, Patio, Porch, Rear Porch, Screened
- Exterior features: Outdoor Grill, Rain Gutters
- Has view: Yes
- View description: Trees/Woods
Lot
- Size: 0.27 Acres
- Features: Landscaped, Sidewalk
- Residential vegetation: Trees/Landscaped
Details
- Parcel number: 322226200000000400
- Zoning: R-2
- Special conditions: None
Construction
Type & style
- Home type: SingleFamily
- Architectural style: Contemporary
- Property subtype: Single Family Residence
Materials
- Block, Stucco
- Foundation: Block
- Roof: Shingle
Condition
- Completed
- New construction: No
- Year built: 2004
Utilities & green energy
- Sewer: Public Sewer
- Water: Public
- Utilities for property: Cable Connected, Electricity Connected
Community & HOA
Community
- Features: Deed Restrictions, Sidewalks
- Pet fee: $0 monthly
- Subdivision: BENT TREE
HOA
- Has HOA: Yes
- HOA fee: $27 monthly
- HOA name: Premier Assoc Mgmt of Central Florida/Ryan Kerlin
- HOA phone: 352-432-3312
Location
- Region: Clermont
Financial & listing details
- Price per square foot: $130/sqft
- Tax assessed value: $479,539
- Annual tax amount: $5,337
- Date on market: 8/14/2024
- Cumulative days on market: 168 days
- Listing terms: Cash
- Ownership: Fee Simple
- Total actual rent: 37200
- Electric utility on property: Yes
- Road surface type: Paved, Asphalt
Price history
| Date | Event | Price |
|---|---|---|
| 11/27/2025 | Listing removed | $2,800$1/sqft |
Source: Zillow Rentals Report a problem | ||
| 11/5/2025 | Price change | $2,800-3.4%$1/sqft |
Source: Zillow Rentals Report a problem | ||
| 10/11/2025 | Listed for rent | $2,900-9.4%$1/sqft |
Source: Zillow Rentals Report a problem | ||
| 10/10/2025 | Listing removed | $3,200$1/sqft |
Source: Zillow Rentals Report a problem | ||
| 8/27/2025 | Listed for rent | $3,200+6.7%$1/sqft |
Source: Zillow Rentals Report a problem | ||
| 3/11/2025 | Sold | $420,000-6.6%$130/sqft |
Source:  Stellar MLS #G5085583 Report a problem Stellar MLS #G5085583 Report a problem | ||
| 2/17/2025 | Pending sale | $449,500$139/sqft |
Source: Stellar MLS #G5085583 Report a problem | ||
| 2/14/2025 | Price change | $449,500-0.1%$139/sqft |
Source: Stellar MLS #G5085583 Report a problem | ||
| 1/16/2025 | Listed for sale | $450,000$139/sqft |
Source: Stellar MLS #G5085583 Report a problem | ||
| 12/28/2024 | Pending sale | $450,000$139/sqft |
Source: Stellar MLS #G5085583 Report a problem | ||
| 12/23/2024 | Price change | $450,000-9.8%$139/sqft |
Source: Stellar MLS #G5085583 Report a problem | ||
| 12/2/2024 | Price change | $499,000-3.9%$154/sqft |
Source: Stellar MLS #G5085583 Report a problem | ||
| 11/21/2024 | Price change | $519,000-3.7%$160/sqft |
Source: Stellar MLS #G5085583 Report a problem | ||
| 10/29/2024 | Price change | $539,000-1.8%$167/sqft |
Source: Stellar MLS #G5085583 Report a problem | ||
| 10/16/2024 | Price change | $549,000-1.8%$170/sqft |
Source: Stellar MLS #G5085583 Report a problem | ||
| 10/7/2024 | Price change | $559,000-1.1%$173/sqft |
Source: Stellar MLS #G5085583 Report a problem | ||
| 9/11/2024 | Price change | $565,000-0.5%$175/sqft |
Source: Stellar MLS #G5085583 Report a problem | ||
| 9/4/2024 | Price change | $568,000-0.7%$175/sqft |
Source: Stellar MLS #G5085583 Report a problem | ||
| 8/28/2024 | Price change | $572,000-1%$177/sqft |
Source: Stellar MLS #G5085583 Report a problem | ||
| 8/14/2024 | Listed for sale | $578,000+10.1%$179/sqft |
Source: Stellar MLS #G5085583 Report a problem | ||
| 3/27/2023 | Listing removed | -- |
Source: Stellar MLS #G5064293 Report a problem | ||
| 1/19/2023 | Listed for sale | $525,000+47.9%$162/sqft |
Source: Stellar MLS #G5064293 Report a problem | ||
| 8/4/2022 | Listing removed | -- |
Source: Zillow Rental Network Premium Report a problem | ||
| 7/25/2022 | Listed for rent | $3,000+36.4%$1/sqft |
Source: Zillow Rental Network Premium #G5058390 Report a problem | ||
| 2/24/2021 | Listing removed | -- |
Source: Zillow Rental Network Premium Report a problem | ||
| 2/20/2021 | Listed for rent | $2,200$1/sqft |
Source: Zillow Rental Network Premium #G5037632 Report a problem | ||
| 1/12/2021 | Sold | $355,000-11.7%$110/sqft |
Source: Public Record Report a problem | ||
| 1/17/2007 | Sold | $402,000-6.5%$124/sqft |
Source: Public Record Report a problem | ||
| 5/18/2005 | Sold | $429,900$133/sqft |
Source: Public Record Report a problem | ||
Public tax history
| Year | Property taxes | Tax assessment |
|---|---|---|
| 2025 | $6,716 +15% | $416,420 +10% |
| 2024 | $5,843 +5.1% | $378,571 +2.8% |
| 2023 | $5,560 +3.4% | $368,191 |
| 2022 | $5,375 +16.1% | $368,191 +21.2% |
| 2021 | $4,628 +3.6% | $303,680 +4.9% |
| 2020 | $4,469 -0.3% | $289,455 +5.6% |
| 2019 | $4,483 +3.7% | $274,230 +3.6% |
| 2018 | $4,323 | $264,738 +10% |
| 2017 | $4,323 +10.9% | $240,671 -2.8% |
| 2016 | $3,899 -3.9% | $247,492 +9.4% |
| 2015 | $4,055 +14.2% | $226,132 +12% |
| 2014 | $3,551 +26.3% | $201,816 +5.3% |
| 2013 | $2,813 -1.1% | $191,712 0% |
| 2012 | $2,844 -2.2% | $191,737 -2.3% |
| 2011 | $2,908 -16.3% | $196,350 -14.7% |
| 2010 | $3,474 -9.9% | $230,178 -10% |
| 2009 | $3,854 -39.3% | $255,690 -39.4% |
| 2008 | $6,350 -2.2% | $421,680 -2% |
| 2007 | $6,495 -3.4% | $430,201 +5.1% |
| 2006 | $6,726 +8.7% | $409,165 +9.8% |
| 2005 | $6,188 +1313.2% | $372,657 |
| 2004 | $438 | -- |
Find assessor info on the county website
Neighborhood: 34711
Nearby homes
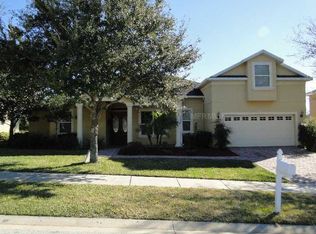
- $581,8004 bd3 ba2.8k sqft12138 Still Meadow Dr, Clermont, FL 34711Off Market
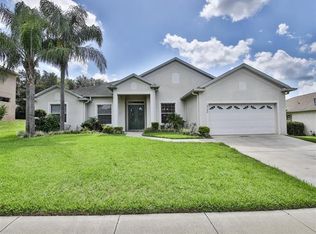
- $513,1004 bd3 ba2.4k sqft12130 Still Meadow Dr, Clermont, FL 34711Off Market
- $352,5003 bd2 ba1.6k sqft12053 Goldenstar Ln, Clermont, FL 34711Off Market

- $338,1003 bd2 ba1.4k sqft12103 Goldenstar Ln, Clermont, FL 34711Off Market

- $482,6003 bd3 ba2.1k sqft13048 Baybrook Ln #SOLD, Clermont, FL 34711Off Market
- $325,0003 bd3 ba1.9k sqft13048 Baybrook Ln, Clermont, FL 34711Sold
- $419,0003 bd2 ba2.3k sqft12142 Still Meadow Dr, Clermont, FL 34711Off Market
- $406,5003 bd2 ba1.6k sqft12049 Goldenstar Ln, Clermont, FL 34711Off Market
Nearby schools
GreatSchools rating
- 7/10Pine Ridge Elementary SchoolGrades: PK-5Distance: 3.6 mi
- 8/10East Ridge Middle SchoolGrades: 6-8Distance: 1.5 mi
- 5/10East Ridge High SchoolGrades: 9-12Distance: 1.7 mi
Get a cash offer in 3 minutes
Find out how much your home could sell for in as little as 3 minutes with a no-obligation cash offer.
Estimated market value
$591,300
Get a cash offer in 3 minutes
Find out how much your home could sell for in as little as 3 minutes with a no-obligation cash offer.
Estimated market value
$591,300
- Florida
- Lake County
- Clermont
- 34711
- 12134 STILL MEADOW DRIVE
Nearby cities
Nearby zip codes
Other Clermont Topics
