This stunning Estate model features 4 bed + den, 3 bath embodies the Vistancia lifestyle people move to AZ for! This home shows pride of ownership by the original owners! From the moment you drive up, the gorgeous curb appeal welcomes you home. This home is perfect for entertaining, as your guests enter your home, they will be wowed by first impressions...real hickory wood flooring, gorgeous wood and wrought iron staircase and wood shutters. This thoughtful floorplan features a formal living room, dining room, great room, breakfast nook and large upstairs loft. One bedroom and full bath are downstairs, making this an ideal guest room! Skip the commute, this den features a custom built in work space, perfect for working at home! Whip up your favorite recipes in the fully remodeled kitchen with a coffee bar, SS appliances, wine fridge, backsplash, pendant lights, gorgeous cabinets with molding, large island and Alpine granite. This home is upgraded with surround sound, ceiling fans, solar screens and custom lighting throughout the home. Perfectly situated on a N/S lot with no immediate neighbors behind you or to the right of you! Step outside to experience the stunning backyard oasis equipped with a beautiful rock waterfall pool and spa, artificial turf, pavers and view fencing. Create memories while grilling dinner, splashing in the pool and laughing over funny stories. As the day comes to an end, unwind in the spa or soak in the primary retreat tub. Take in the amazing AZ sunsets from your backyard or on the balcony off the primary bedroom. This home is truly special and you will feel that everyday here. Located in the award winning master planned community, Vistancia, you will have access to all Vistancia amenities; 3 pools, water slides, pickleball courts, tennis courts, playgrounds, parks, golf, indoor basketball gymnasium, and 3.5 mile discovery trail. Close to 303 freeway, shopping and dining! What are you waiting for, this home has been set aside for you!
Sold for $645,000
$645,000
12134 W LONE TREE Trail, Peoria, AZ 85383
4beds
2,751sqft
Single Family Residence
Built in 2004
5,876 Square Feet Lot
$641,700 Zestimate®
$234/sqft
$3,142 Estimated rent
Home value
$641,700
$590,000 - $699,000
$3,142/mo
Zestimate® history
Owner options
List your home for rent
$3,142/mo
Rent Zestimate®
Find your next renter with Zillow Rental Manager. Plus, with online applications, you can quickly screen prospective tenants – for free.
$3,142/mo
Rent Zestimate®
Refinance and save
$4,323/mo
Est. payment
Refinancing to a lower rate could help reduce your monthly payments and save thousands over the life of the loan.
$4,323/mo
Est. payment
Explore your selling options
Work with a Zillow partner agent
Leverage their expertise and Zillow's premium Showcase listings to get your home seen by more buyers.
Get startedList with your own agent
Get your home in front of millions of buyers by listing it on Zillow.
Learn how to do itSell it yourself
Take full control of how buyers see your home on Zillow by listing For Sale by Owner (FSBO).
List your homeWhat's special
View fencingFully remodeled kitchenLarge upstairs loftAlpine graniteSolar screensLarge islandBreakfast nook
Zillow last checked:
Listing updated:
Listed by:
Anna Ratiu 623-261-7909,
Active Real Estate, LLC
Bought with:
Jessica Christopherson, SA712301000
Realty ONE Group
Source: ARMLS,MLS#: 7000269
Facts & features
Interior
Bedrooms & bathrooms
- Bedrooms: 4
- Bathrooms: 3
- Full bathrooms: 3
Heating
- Natural Gas, Ceiling
Cooling
- Central Air, Ceiling Fan(s), Programmable Thmstat
Appliances
- Included: Refrigerator, Built-in Microwave, Dishwasher, Disposal, Gas Range, Gas Oven
- Laundry: Upper Level
Features
- Pantry, Non-laminate Counter, High Speed Internet, Granite Counters, Double Vanity, Upstairs, Breakfast Bar, 9+ Flat Ceilings, Vaulted Ceiling(s), Kitchen Island, Full Bth Master Bdrm, Separate Shwr & Tub
- Flooring: Carpet, Tile, Wood
- Windows: Solar Screens, Double Pane Windows
- Has basement: No
- Has fireplace: No
Interior area
- Total structure area: 2,751
- Total interior livable area: 2,751 sqft
Property
Parking
- Total spaces: 4
- Parking features: Garage Door Opener, Direct Access
- Garage spaces: 2
- Uncovered spaces: 2
Features
- Stories: 2
- Patio & porch: Covered, Patio
- Exterior features: Balcony, Private Yard
- Has private pool: Yes
- Pool features: Fenced, Heated
- Has spa: Yes
- Spa features: Heated, Private
- Fencing: Back Yard,Block,Wrought Iron
Lot
- Size: 5,876 Square Feet
- Features: Borders Common Area, North/South Exposure, Sprinklers In Rear, Sprinklers In Front, Synthetic Grass Frnt, Synthetic Grass Back, Auto Timer H2O Front, Auto Timer H2O Back
Details
- Parcel number: 51001237
Construction
Type & style
- Home type: SingleFamily
- Property subtype: Single Family Residence
Materials
- Stucco, Wood Frame, Painted, Stone
- Foundation: Slab
- Roof: Tile
Condition
- Year built: 2004
Details
- Builder name: Ashton Woods
Utilities & green energy
- Sewer: Public Sewer
- Water: City Water
Community & HOA
Community
- Features: Pool, Golf, Pickleball, Tennis Court(s), Playground, Biking/Walking Path, Fitness Center
- Security: Fire Sprinkler System, Security System Leased, Security Guard
- Subdivision: VISTANCIA VILLAGE
HOA
- Has HOA: Yes
- Services included: Maintenance Grounds
- HOA fee: $372 quarterly
- HOA name: Vistancia Village
- HOA phone: 623-215-8646
Location
- Region: Peoria
Financial & listing details
- Price per square foot: $234/sqft
- Tax assessed value: $501,100
- Annual tax amount: $2,892
- Date on market: 3/18/2026
- Cumulative days on market: 62 days
- Listing terms: Cash,Conventional,FHA,VA Loan
- Ownership: Fee Simple
- Road surface type: Asphalt
Price history
| Date | Event | Price |
|---|---|---|
| 5/18/2026 | Sold | $645,000-0.8%$234/sqft |
Source:  ARMLS #7000269 Report a problem ARMLS #7000269 Report a problem | ||
| 3/18/2026 | Listed for sale | $649,900+107.7%$236/sqft |
Source: ARMLS #7000269 Report a problem | ||
| 3/31/2005 | Sold | $312,831$114/sqft |
Source: Public Record Report a problem | ||
Public tax history
| Year | Property taxes | Tax assessment |
|---|---|---|
| 2025 | $2,319 +2.8% | $50,110 -0.4% |
| 2024 | $2,256 -1.4% | $50,310 +81.9% |
| 2023 | $2,288 -20.1% | $27,662 -15% |
| 2022 | $2,863 -4.5% | $32,550 +8.4% |
| 2021 | $2,996 +3.6% | $30,030 +5.5% |
| 2020 | $2,892 +4% | $28,460 +9.4% |
| 2019 | $2,781 | $26,020 +7.7% |
| 2018 | $2,781 +0.7% | $24,170 +4.8% |
| 2017 | $2,762 +8.6% | $23,060 -3.4% |
| 2016 | $2,544 +7.6% | $23,870 +4.1% |
| 2015 | $2,364 | $22,930 +23.9% |
| 2014 | -- | $18,500 +14.1% |
| 2013 | -- | $16,210 -3.7% |
| 2012 | -- | $16,830 -4.8% |
| 2011 | -- | $17,680 -21.6% |
| 2010 | -- | $22,550 -29.1% |
| 2009 | -- | $31,820 -18.3% |
| 2008 | -- | $38,950 +27.5% |
| 2007 | -- | $30,550 +809.2% |
| 2006 | -- | $3,360 +2.4% |
| 2005 | -- | $3,280 |
Find assessor info on the county website
Neighborhood: 85383
Nearby homes
- $443,8003 bd2 ba1.8k sqft12138 W Lone Tree Trl, Peoria, AZ 85383Off Market
- $419,000-- bd2 ba1.8k sqft12126 W Lone Tree Trl, Peoria, AZ 85383Off Market
- $493,5004 bd3 ba2.5k sqft12142 W Lone Tree Trl, Peoria, AZ 85383Off Market
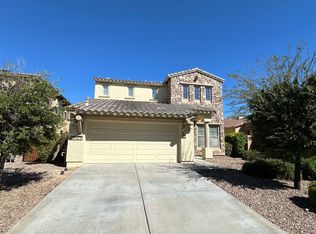
- $469,7004 bd2 ba2.3k sqft12122 W Lone Tree Trl, Peoria, AZ 85383Off Market

- $550,500-- bd3 ba2.5k sqft12146 W Lone Tree Trl, Peoria, AZ 85383Off Market
- $441,0003 bd2 ba1.8k sqft12135 W Lone Tree Trl, Peoria, AZ 85383Off Market
- $463,6004 bd3 ba2.5k sqft12095 W Eagle Ridge Ln, Peoria, AZ 85383Off Market
- $426,1003 bd2 ba1.7k sqft12099 W Eagle Ridge Ln, Peoria, AZ 85383Off Market
Nearby schools
GreatSchools rating
- 7/10Vistancia Elementary SchoolGrades: PK-8Distance: 0.7 mi
- 6/10Liberty High SchoolGrades: 7-12Distance: 5.8 mi
Schools provided by the listing agent
- Elementary: Vistancia Elementary School
- Middle: Vistancia Elementary School
- High: Liberty High School
- District: Peoria Unified School District
Source: ARMLS. This data may not be complete. We recommend contacting the local school district to confirm school assignments for this home.
Get a cash offer in 3 minutes
Find out how much your home could sell for in as little as 3 minutes with a no-obligation cash offer.
Estimated market value
$641,700
Get a cash offer in 3 minutes
Find out how much your home could sell for in as little as 3 minutes with a no-obligation cash offer.
Estimated market value
$641,700
- Arizona
- Maricopa County
- Peoria
- 85383
- 12134 W LONE TREE Trail
