Welcome to 12135 186th Street, a beautifully updated and move-in-ready single-family home in a desirable Artesia neighborhood! Situated on a spacious 5,519 sq. ft. corner lot, this charming residence offers approximately 1,405 sq. ft. of living space with 3 bedrooms, 2 bathrooms, plus a versatile bonus room ideal as a home office, media room, or game room. This beautifully maintained spacious residence is located within the highly acclaimed ABC Unified School District with eligibility to attend the nationally recognized Whitney High School!
Step inside to a bright, inviting living room featuring abundant natural light, a large picture window, cozy fireplace, and beautiful luxury vinyl flooring. The chef-inspired kitchen showcases granite countertops, abundant cabinetry, quality appliances, and ample workspace, opening to a dining area with French doors leading to the private covered patio and backyard—perfect for entertaining and outdoor dining. The open dining room is perfectly located next to the kitchen, where conversations linger and moments gather, all extending toward the private backyard beyond.
Beyond the walls, the generously sized private backyard with a covered patio, offers the perfect setting for outdoor dining, entertaining, gardening, or simply relaxing, perfect for year-round enjoyment, from golden afternoons to gentle rainy evenings.
The spacious primary suite features a wall closet and private ensuite bath. Both bathrooms have been tastefully updated. Additional highlights include fresh interior and exterior paint, new window blinds, indoor laundry with sink and storage, and central HVAC. Major improvements include a newer condenser and furnace (2021), water heater (2021), and garage door (2021). The detached 2-car garage, oversized driveway, alley access, and generous parking provide exceptional convenience and potential for an ADU (buyer to verify). Located near top-rated schools, shopping, dining, Cerritos Town Center, Cerritos Library, parks, and major freeways including the 91 and 605. With fresh updates, graceful curb appeal, a peaceful setting, and a private patio, 12135 186th Street presents a wonderful opportunity to enjoy comfort, convenience, and lifestyle in a highly sought-after Artesia location. With so much to give and so much to feel…this isn’t just a home—it’s where your next chapter begins. A wonderful opportunity to own a turnkey home in the heart of Artesia. Don't miss it—schedule your private showing today!
Under contract
Listed by: Realty Connection Group • Faruk Bhuiyan • Contact: 562-213-8892
$839,990
12135 186th St, Artesia, CA 90701
3beds
1,405sqft
Single Family Residence
Built in 1945
5,519 Square Feet Lot
$862,700 Zestimate®
$598/sqft
$-- HOA
What's special
- 15 days
- 1,070
- 40
Likely to sell faster than
Zillow last checked:
Listing updated:
Listed by:
Faruk Bhuiyan DRE #01874432 562-213-8892,
Realty Connection Group
Source: CRMLS,MLS#: PW26183458 Originating MLS: California Regional MLS
Originating MLS: California Regional MLSFacts & features
Interior
Bedrooms & bathrooms
- Bedrooms: 3
- Bathrooms: 2
- Full bathrooms: 2
- Main level bathrooms: 2
- Main level bedrooms: 3
Rooms
- Room types: Kitchen, Living Room, Primary Bathroom, Primary Bedroom
Bathroom
- Features: Bathtub, Soaking Tub, Separate Shower, Walk-In Shower
Kitchen
- Features: Granite Counters, Utility Sink
Heating
- Central, Natural Gas
Cooling
- Central Air
Appliances
- Included: Dishwasher, Electric Cooktop, Trash Compactor
- Laundry: Washer Hookup, Gas Dryer Hookup
Features
- Ceiling Fan(s), Granite Counters
- Flooring: Tile, Vinyl
- Windows: Blinds, Screens
- Has fireplace: Yes
- Fireplace features: Gas, Living Room
- Common walls with other units/homes: No Common Walls
Interior area
- Total interior livable area: 1,405 sqft
Video & virtual tour
Property
Parking
- Total spaces: 2
- Parking features: Direct Access, Garage
- Attached garage spaces: 2
Features
- Levels: One
- Stories: 1
- Entry location: Main Door
- Patio & porch: Patio
- Pool features: None
- Spa features: None
- Fencing: Block
Lot
- Size: 5,519 Square Feet
- Features: Corner Lot, Sprinklers In Rear, Sprinklers In Front, Sprinklers On Side, Sprinkler System
Details
- Parcel number: 7040002025
- Special conditions: Standard
Construction
Type & style
- Home type: SingleFamily
- Property subtype: Single Family Residence
Materials
- Foundation: Raised
- Roof: Shingle
Condition
- New construction: No
- Year built: 1945
Utilities & green energy
- Sewer: Public Sewer
- Utilities for property: Electricity Connected, Natural Gas Connected, Water Connected
Community & HOA
Community
- Features: Biking, Park, Sidewalks
Location
- Region: Artesia
Financial & listing details
- Price per square foot: $598/sqft
- Tax assessed value: $651,457
- Date on market: 8/21/2026
- Cumulative days on market: 15 days
- Listing terms: Cash to Existing Loan,Cash to New Loan,Conventional,FHA,Fannie Mae,VA Loan
Estimated market value
$862,700
$820,000 - $906,000
$3,050/mo
Price history
| Date | Event | Price |
|---|---|---|
| 8/30/2026 | Contingent | $839,990$598/sqft |
Source:  CRMLS #PW26183458 Report a problem CRMLS #PW26183458 Report a problem | ||
| 8/21/2026 | Listed for sale | $839,990+43.8%$598/sqft |
Source: CRMLS #PW26183458 Report a problem | ||
| 8/8/2023 | Listing removed | -- |
Source: Zillow Rentals Report a problem | ||
| 8/6/2023 | Listed for rent | $3,500+34.6%$2/sqft |
Source: Zillow Rentals Report a problem | ||
| 5/9/2020 | Listing removed | $2,600$2/sqft |
Source: Manna Realty #RS20047082 Report a problem | ||
| 4/29/2020 | Price change | $2,600-7.1%$2/sqft |
Source: Manna Realty #RS20047082 Report a problem | ||
| 3/4/2020 | Listed for rent | $2,800$2/sqft |
Source: Manna Realty #RS20047082 Report a problem | ||
| 8/15/2019 | Listing removed | $2,800$2/sqft |
Source: ReMax Of Cerritos #RS19186385 Report a problem | ||
| 8/5/2019 | Listed for rent | $2,800$2/sqft |
Source: ReMax Of Cerritos #RS19186385 Report a problem | ||
| 7/29/2019 | Sold | $584,000-2.5%$416/sqft |
Source:  CRMLS #RS19132184 Report a problem CRMLS #RS19132184 Report a problem | ||
| 6/14/2019 | Pending sale | $599,000$426/sqft |
Source: Borba Investment Realty #RS19132184 Report a problem | ||
| 6/6/2019 | Listed for sale | $599,000$426/sqft |
Source: Borba Investment Realty #RS19132184 Report a problem | ||
Public tax history
| Year | Property taxes | Tax assessment |
|---|---|---|
| 2026 | -- | $651,457 +2% |
| 2025 | $7,962 +3% | $638,685 +2% |
| 2024 | $7,727 +3.3% | $626,162 +2% |
| 2023 | $7,477 +1.5% | $613,885 +2% |
| 2022 | $7,366 +2.4% | $601,849 +2% |
| 2021 | $7,196 +0.8% | $590,049 +1% |
| 2020 | $7,138 | $584,000 +1013% |
| 2019 | $7,138 +609.7% | $52,469 +2% |
| 2018 | $1,006 | $51,441 +2% |
| 2017 | $1,006 +1.9% | $50,433 +2% |
| 2016 | $987 +3.7% | $49,445 +1.5% |
| 2015 | $952 -21.3% | $48,704 +2% |
| 2014 | $1,210 | $47,751 +2.5% |
| 2012 | -- | $46,606 +2% |
| 2011 | -- | $45,693 +0.7% |
| 2010 | -- | $45,353 -0.2% |
| 2009 | -- | $45,461 +2% |
| 2008 | -- | $44,570 +2% |
| 2007 | -- | $43,697 +2% |
| 2006 | -- | $42,841 |
| 2005 | -- | $42,841 +4% |
| 2004 | -- | $41,179 +1.9% |
| 2003 | -- | $40,425 +2% |
| 2002 | -- | $39,633 +4% |
| 2000 | -- | $38,095 |
Find assessor info on the county website
Monthly payment
Est. payment
Payment breakdown
Explore the cost of this home by adjusting the details. Changes won't be saved.Climate risks
Neighborhood: 90701
Nearby schools
Schools provided by the listing agent
- Elementary: Elliott
- Middle: Haskell
Source: CRMLS. This data may not be complete. We recommend contacting the local school district to confirm school assignments for this home.


Similar homes
- $749,0003 bd2 ba1.2k sqft11551 169th St, Artesia, CA 90701For Sale
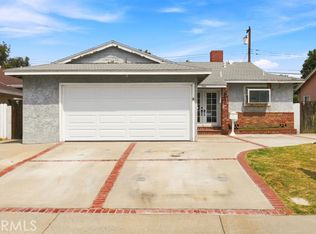 MLS ID #DW26186095, Wasilik Klimenko, The Real Estate Store Inc.. CRMLS
 - $899,9003 bd2 ba1.3k sqft17809 Thornlake Ave, Artesia, CA 90701For Sale
 MLS ID #DW26164733, Jerid Erickson, Century 21 Realty Masters. CRMLS
 - $980,0002 bd1 ba1.5k sqft11602 187th St, Artesia, CA 90701For Sale
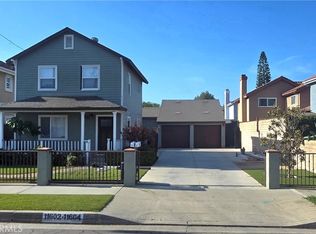 MLS ID #RS26191769, Paulo Menezes, Addax Realty Co.. CRMLS
 - $888,8884 bd2 ba1.4k sqft17524 Thornlake Ave, Artesia, CA 90701For Sale
 MLS ID #RS26141755, Briley Huang, C-21 Astro. CRMLS
Local buyer's agents are ready to help
