Rare opportunity for a townhome nestled in a serene lakeside community. This beautifully maintained 3-bedroom, 2-bathroom residence offers an inviting blend of comfort, style, and modern convenience. Step inside to high ceilings and an abundance of natural light that fills, creating an open and airy atmosphere you'll love to come home to. Enjoy scenic lake views from both your private balcony and patio-perfect spots for morning coffee or evening unwinding. The tranquil lake allows for paddle boarding, canoeing, catch and release fishing, and peaceful wildlife watching right outside your door. Inside, you'll find generously sized bedrooms with generous closet spaces, ample cabinets in the kitchen with a breakfast bar, tasteful paint colors throughout, and thoughtfully updated bathrooms-including a spacious double-sink vanity in the primary suite. The flooring throughout is both stylish and durable, complementing the home's clean, contemporary design. This highly desirable community has amazing amenities featuring two pools, fun community activities, scenic walking trails around the lake and an HOA that takes care of the roof, siding, lawn, snow removal, water and trash. Conveniently located with highway access and Martin City up the road for dining and shopping. Whether you're seeking low-maintenance luxury, beautiful surroundings, or a home that's move in ready, this lakeside retreat truly has it all. All information is deemed reliable but not guaranteed. Square footage, acreage, schools, taxes, HOA etc. should be verified by buyer and buyer's agent.
Property being sold As-Is, buyer inspections welcome.
Sold
Price Unknown
12135 Charlotte St, Kansas City, MO 64146
3beds
1,635sqft
Townhouse
Built in 1975
428 Square Feet Lot
$283,000 Zestimate®
$--/sqft
$1,923 Estimated rent
Home value
$283,000
$255,000 - $317,000
$1,923/mo
Zestimate® history
Owner options
List your home for rent
$1,923/mo
Rent Zestimate®
Find your next renter with Zillow Rental Manager. Plus, with online applications, you can quickly screen prospective tenants – for free.
$1,923/mo
Rent Zestimate®
Refinance and save
$390/mo
Est. payment
Refinancing to a lower rate could help reduce your monthly payments and save thousands over the life of the loan.
$390/mo
Est. payment
Explore your selling options
Work with a Zillow partner agent
Leverage their expertise and Zillow's premium Showcase listings to get your home seen by more buyers.
Get startedList with your own agent
Get your home in front of millions of buyers by listing it on Zillow.
Learn how to do itSell it yourself
Take full control of how buyers see your home on Zillow by listing For Sale by Owner (FSBO).
List your homeWhat's special
Scenic lake viewsSerene lakeside communityThoughtfully updated bathroomsGenerously sized bedroomsSpacious double-sink vanityClean contemporary designGenerous closet spaces
Zillow last checked:
Listing updated:
Listed by:
Shanna Achord 816-678-0552,
Keller Williams Realty Partners Inc.
Bought with:
Harry Meierarend IV, 2014028599
RE/MAX Premier Properties
Source: Heartland MLS as distributed by MLS GRID,MLS#: 2557565
Facts & features
Interior
Bedrooms & bathrooms
- Bedrooms: 3
- Bathrooms: 2
- Full bathrooms: 2
Primary bedroom
- Features: All Carpet, Ceiling Fan(s), Walk-In Closet(s)
- Level: First
- Area: 195 Square Feet
- Dimensions: 15 x 13
Bedroom 2
- Features: All Carpet
- Level: First
- Area: 143 Square Feet
- Dimensions: 13 x 11
Bedroom 3
- Features: Ceiling Fan(s)
- Level: First
- Area: 121 Square Feet
- Dimensions: 11 x 11
Primary bathroom
- Features: Double Vanity, Shower Over Tub
- Level: First
Dining room
- Features: Wood Floor
- Level: First
- Area: 140 Square Feet
- Dimensions: 14 x 10
Enclosed porch
- Level: First
Family room
- Features: Carpet, Ceiling Fan(s), Fireplace
- Level: First
- Area: 255 Square Feet
- Dimensions: 17 x 15
Kitchen
- Level: First
- Area: 117 Square Feet
- Dimensions: 13 x 9
Laundry
- Features: Area Rug(s)
- Level: First
Heating
- Forced Air
Cooling
- Electric
Appliances
- Laundry: Main Level, Off The Kitchen
Features
- Vaulted Ceiling(s), Walk-In Closet(s)
- Flooring: Carpet, Wood
- Basement: Slab
- Number of fireplaces: 1
- Fireplace features: Family Room, Gas Starter
Interior area
- Total structure area: 1,635
- Total interior livable area: 1,635 sqft
- Finished area above ground: 1,635
Property
Parking
- Total spaces: 1
- Parking features: Attached, Garage Faces Side
- Attached garage spaces: 1
Features
- Patio & porch: Patio, Screened
- Has private pool: Yes
- Pool features: In Ground
- On waterfront: Yes
- Waterfront features: Lake Front
Lot
- Size: 428 Square Feet
- Features: Wooded
Details
- Parcel number: 65540071000000000
Construction
Type & style
- Home type: Townhouse
- Architectural style: Traditional
- Property subtype: Townhouse
Materials
- Board & Batten Siding
- Roof: Composition
Condition
- Year built: 1975
Utilities & green energy
- Sewer: Public Sewer
- Water: Public
Green energy
- Energy efficient items: Water Heater
Community & HOA
Community
- Subdivision: Mission Lake
HOA
- Has HOA: Yes
- Amenities included: Clubhouse, Exercise Room, Party Room, Sauna, Pool
- Services included: Maintenance Structure, Maintenance Grounds, Maintenance Free, Management, Roof Repair, Roof Replace, Snow Removal, Street, Trash, Water
- HOA fee: $390 monthly
- HOA name: Signature Property Management
Location
- Region: Kansas City
Financial & listing details
- Tax assessed value: $145,470
- Annual tax amount: $3,529
- Date on market: 6/20/2025
- Listing terms: Cash,Conventional,FHA,VA Loan
- Ownership: Estate/Trust
Price history
| Date | Event | Price |
|---|---|---|
| 8/4/2025 | Sold | -- |
Source:  Heartland MLS as distributed by MLS GRID #2557565 Report a problem Heartland MLS as distributed by MLS GRID #2557565 Report a problem | ||
| 6/22/2025 | Pending sale | $280,000$171/sqft |
Source: Heartland MLS as distributed by MLS GRID #2557565 Report a problem | ||
| 6/20/2025 | Listed for sale | $280,000+107.4%$171/sqft |
Source: Heartland MLS as distributed by MLS GRID #2557565 Report a problem | ||
| 2/1/2017 | Sold | -- |
Source: Agent Provided Report a problem | ||
| 6/1/2016 | Sold | -- |
Source: Agent Provided Report a problem | ||
| 4/13/2016 | Pending sale | $135,000$83/sqft |
Source: Platinum Realty LLC #1985011 Report a problem | ||
| 4/8/2016 | Listed for sale | $135,000+8%$83/sqft |
Source: Platinum Realty LLC #1985011 Report a problem | ||
| 10/16/2014 | Sold | -- |
Source: Heartland MLS as distributed by MLS GRID #45001_1890732 Report a problem | ||
| 7/31/2014 | Price change | $125,000-3.8%$76/sqft |
Source: Coldwell Banker Regan Realtors #1890732 Report a problem | ||
| 6/23/2014 | Listed for sale | $130,000$80/sqft |
Source: Coldwell Banker Regan Realtors #1890732 Report a problem | ||
| 11/28/2006 | Sold | -- |
Source: Agent Provided Report a problem | ||
Public tax history
| Year | Property taxes | Tax assessment |
|---|---|---|
| 2025 | $2,322 -35.4% | $27,639 -34.7% |
| 2024 | $3,593 +1.8% | $42,336 |
| 2023 | $3,529 +87.8% | $42,336 +102.6% |
| 2022 | $1,879 +0% | $20,900 |
| 2021 | $1,879 +16.9% | $20,900 +10.5% |
| 2020 | $1,608 +4.8% | $18,908 |
| 2019 | $1,534 | $18,908 +68.2% |
| 2018 | $1,534 +54.1% | $11,244 |
| 2017 | $995 +5.1% | $11,244 +2.6% |
| 2016 | $947 -1.9% | $10,963 |
| 2014 | $965 -47.2% | $10,963 |
| 2013 | $1,829 +0.4% | $10,963 -46.9% |
| 2012 | $1,821 +0.1% | $20,634 |
| 2011 | $1,819 +1.9% | $20,634 |
| 2010 | $1,784 -6.9% | $20,634 |
| 2009 | $1,918 +2.1% | $20,634 -9% |
| 2008 | $1,877 -0.7% | $22,675 |
| 2007 | $1,890 +0% | $22,675 |
| 2006 | $1,889 +3.4% | $22,675 |
| 2005 | $1,827 +4.2% | $22,675 +2% |
| 2004 | $1,753 +53.5% | $22,230 |
| 2003 | $1,142 +0.2% | $22,230 +60.7% |
| 2002 | $1,139 +6.2% | $13,832 |
| 2001 | $1,073 | $13,832 |
Find assessor info on the county website
Neighborhood: Mission Lake
Nearby homes
- $203,5003 bd2 ba1.2k sqft12133 Charlotte St, Kansas City, MO 64146Off Market

- $242,1003 bd3 ba1.4k sqft12131 Charlotte St, Kansas City, MO 64146Off Market

- $191,9002 bd2 ba1.1k sqft12129 Charlotte St, Kansas City, MO 64146Off Market
- $223,1003 bd2 ba1.6k sqft12137 Charlotte St, Kansas City, MO 64146Off Market
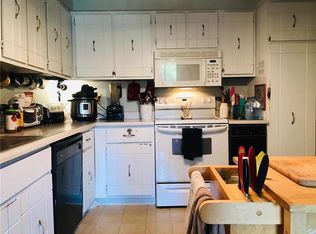
- $206,0003 bd1 ba1.2k sqft12139 Charlotte St, Kansas City, MO 64146Off Market
- $--2 bd2 ba1.2k sqft12127 Charlotte St, Kansas City, MO 64146Sold
- $205,1003 bd2 ba1.4k sqft12141 Charlotte St, Kansas City, MO 64146Off Market
- $201,2002 bd2 ba1.1k sqft12143 Charlotte St, Kansas City, MO 64146Off Market
Nearby schools
GreatSchools rating
- 3/10Martin City Elementary SchoolGrades: K-8Distance: 1.6 mi
- 2/10Grandview Sr. High SchoolGrades: 9-12Distance: 3.9 mi
Schools provided by the listing agent
- Elementary: Martin City
- Middle: Grandview
- High: Grandview
Source: Heartland MLS as distributed by MLS GRID. This data may not be complete. We recommend contacting the local school district to confirm school assignments for this home.
Get a cash offer in 3 minutes
Find out how much your home could sell for in as little as 3 minutes with a no-obligation cash offer.
Estimated market value
$283,000
Get a cash offer in 3 minutes
Find out how much your home could sell for in as little as 3 minutes with a no-obligation cash offer.
Estimated market value
$283,000
- Missouri
- Jackson County
- Kansas City
- 64146
- Mission Lake
- 12135 Charlotte St
Nearby cities
Nearby neighborhoods
Nearby zip codes
Other Kansas City Topics
