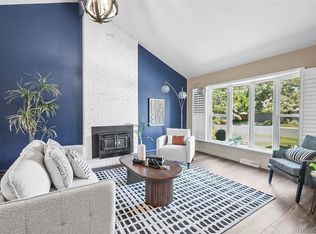
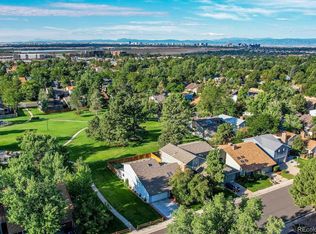
Discover a light-filled sanctuary in Aurora’s coveted Dam East neighborhood, ideally situated within the award-winning Cherry Creek School District. Freshly updated with new paint and carpet throughout, this beautifully maintained two-story residence blends vintage character with a modern, soulful layout. The grand entryway and great room are defined by soaring 17-foot vaulted ceilings, leading you toward a formal dining room and a private interior atrium—an enchanting outdoor escape featuring built-in shelving, iron details, and classic terracotta tiles. The heart of the home is an eat-in kitchen with a central island and vibrant tile counters, flowing seamlessly to a backyard designed for entertaining. Enjoy a deck with bar seating and space for a dining area, all framed by lush landscaping without the burden of high-maintenance lawn care. Among its four bedrooms are two primary suites, each with a private en suite—one on the main level, one upstairs. Backing directly to one of the neighborhood's four parks, you will find yourself just steps from the neighborhood pool and walking paths as well as tennis, pickleball, and volleyball courts. Located just minutes from retail and transit, 12135 E Amherst Circle is ready for its next chapter. Come see it for yourself.
Sold for $545,000
$545,000
12135 E Amherst Circle, Aurora, CO 80014
4beds
2,424sqft
Single Family Residence
Built in 1972
5,227 Square Feet Lot
$540,800 Zestimate®
$225/sqft
$3,463 Estimated rent
Home value
$540,800
$508,000 - $579,000
$3,463/mo
Zestimate® history
Owner options
List your home for rent
$3,463/mo
Rent Zestimate®
Find your next renter with Zillow Rental Manager. Plus, with online applications, you can quickly screen prospective tenants – for free.
$3,463/mo
Rent Zestimate®
Refinance and save
$3,366/mo
Est. payment
Refinancing to a lower rate could help reduce your monthly payments and save thousands over the life of the loan.
$3,366/mo
Est. payment
Explore your selling options
Work with a Zillow partner agent
Leverage their expertise and Zillow's premium Showcase listings to get your home seen by more buyers.
Get startedList with your own agent
Get your home in front of millions of buyers by listing it on Zillow.
Learn how to do itSell it yourself
Take full control of how buyers see your home on Zillow by listing For Sale by Owner (FSBO).
List your homeWhat's special
Zillow last checked:
Listing updated:
Listed by:
Joy Nowakowski 720-881-5718 JNowakowski@livsothebysrealty.com,
LIV Sotheby's International Realty
Bought with:
Laura Ruch, 40030653
West and Main Homes Inc
Source: REcolorado as distributed by MLS GRID,MLS#: 4996789
Facts & features
Interior
Bedrooms & bathrooms
- Bedrooms: 4
- Bathrooms: 3
- Full bathrooms: 1
- 3/4 bathrooms: 2
Bedroom
- Description: Spacious Carpeted Suite With Corner Windows Facing The Backyard With Views Of The Park, Room For A King Bed, And A Closet With Organization.
- Features: Primary Suite
- Level: Upper
Bedroom
- Description: Carpeted With Large Mirrored Closet, And A Window Overlooking The Courtyard, Currently Staged As A Home Office.
- Level: Upper
Bedroom
- Description: Carpeted With A Backyard-Facing Window And A Closet With Vintage Folding Doors And Built-In Organization.
- Level: Upper
Bedroom
- Description: A Private Floor All Its Own, With Large Windows Overlooking The Backyard And Park, Large Walk-In Closet With Organization, And Room For King Bed And Seating Area.
- Features: Primary Suite
- Level: Upper
Bathroom
- Description: Private En-Suite With Stone Countertops, Vanity Seating, And Separate Water Closet With Walk-In Shower With Bench.
- Features: En Suite Bathroom, Primary Suite
- Level: Upper
Bathroom
- Description: Vintage Tile Floors With Doily Detail, Textured Wallpaper, Vanity With Storage, And A Tub-Shower Combo With Detachable Showerhead.
- Level: Upper
Bathroom
- Description: En-Suite With Terracotta Tile Countertops, Updated Fixtures And Separate Water Closet With Walk-In Shower With Bench.
- Features: En Suite Bathroom, Primary Suite
- Level: Upper
Bonus room
- Description: Flexible Finished Space, Perfect For Home Gym Or Hobby Room.
- Level: Basement
Dining room
- Description: Space For Six And Room For A Buffet With Vintage Chandelier. Opens To The Private Courtyard.
- Level: Upper
Great room
- Description: Sunken Great Room With 17-Foot Vaulted Ceilings, Four Skylights, And A Natural Gas Brick Fireplace With Bench And Wood Mantel. Windows Overlook The Front Yard And Private Courtyard.
- Level: Upper
Kitchen
- Description: Hardwood Floors, White Cabinetry, And Colorful Tile Countertops With A Small Prep Island. Built-In Desk With Storage, Pantry With Sliding Drawers, And A Walk-Out To The Garage. Sink Overlooks The Backyard. Includes Lg Dishwasher, Ge Range, Samsung Microwave, And Amana Refrigerator.
- Level: Upper
Laundry
- Description: Features A Whirlpool Washer And Dryer, Plus Additional Storage Space.
- Level: Basement
Heating
- Forced Air
Cooling
- Attic Fan, Evaporative Cooling
Appliances
- Included: Dishwasher, Disposal, Dryer, Microwave, Range, Refrigerator, Self Cleaning Oven, Washer
Features
- Built-in Features, Ceiling Fan(s), Eat-in Kitchen, High Ceilings, Kitchen Island, Tile Counters, Vaulted Ceiling(s), Walk-In Closet(s)
- Flooring: Carpet, Tile, Wood
- Windows: Skylight(s)
- Basement: Finished,Partial
- Number of fireplaces: 1
- Fireplace features: Gas, Gas Log, Great Room
Interior area
- Total structure area: 2,424
- Total interior livable area: 2,424 sqft
- Finished area above ground: 2,061
- Finished area below ground: 78
Property
Parking
- Total spaces: 2
- Parking features: Garage - Attached
- Attached garage spaces: 2
Features
- Levels: Two
- Stories: 2
- Patio & porch: Covered, Deck, Front Porch
- Exterior features: Private Yard
- Fencing: Full
Lot
- Size: 5,227 Square Feet
- Features: Greenbelt, Landscaped, Near Public Transit, Sprinklers In Front
Details
- Parcel number: 031301424
- Special conditions: Standard
Construction
Type & style
- Home type: SingleFamily
- Architectural style: Traditional
- Property subtype: Single Family Residence
Materials
- Brick, Frame, Wood Siding
- Foundation: Slab
- Roof: Composition
Condition
- Year built: 1972
Utilities & green energy
- Sewer: Public Sewer
- Water: Public
- Utilities for property: Cable Available, Electricity Connected, Natural Gas Connected
Community & HOA
Community
- Subdivision: The Dam East
HOA
- Has HOA: Yes
- Amenities included: Clubhouse, Playground, Pool, Tennis Court(s), Trail(s)
- Services included: Maintenance Grounds, Recycling, Trash
- HOA fee: $140 monthly
- HOA name: The Dam East HOA
- HOA phone: 855-289-6007
Location
- Region: Aurora
Financial & listing details
- Price per square foot: $225/sqft
- Tax assessed value: $521,100
- Annual tax amount: $2,803
- Date on market: 2/20/2026
- Listing terms: Cash,Conventional,FHA,VA Loan
- Exclusions: Sellers Personal Property, Staging Materials, All Outdoor Furniture And Decor, String Lights, Small Storage Shed, And Garden Bed. // Inclusions: Dishwasher, Disposal, Dryer, Humidifier, Microwave, Oven, Refrigerator, Washer, Water Heater.
- Ownership: Individual
- Electric utility on property: Yes
- Road surface type: Paved
Price history
| Date | Event | Price |
|---|---|---|
| 4/1/2026 | Sold | $545,000$225/sqft |
Source:  REcolorado as distributed by MLS GRID #4996789 Report a problem REcolorado as distributed by MLS GRID #4996789 Report a problem | ||
| 3/4/2026 | Pending sale | $545,000$225/sqft |
Source: REcolorado as distributed by MLS GRID #4996789 Report a problem | ||
| 3/2/2026 | Price change | $545,000+1.9%$225/sqft |
Source: REcolorado as distributed by MLS GRID #4996789 Report a problem | ||
| 2/24/2026 | Pending sale | $535,000$221/sqft |
Source: REcolorado as distributed by MLS GRID #4996789 Report a problem | ||
| 2/20/2026 | Listed for sale | $535,000+3.9%$221/sqft |
Source: REcolorado as distributed by MLS GRID #4996789 Report a problem | ||
| 7/11/2023 | Sold | $515,000+201.2%$212/sqft |
Source: Public Record Report a problem | ||
| 9/9/1997 | Sold | $171,000$71/sqft |
Source: Public Record Report a problem | ||
Public tax history
| Year | Property taxes | Tax assessment |
|---|---|---|
| 2025 | $2,811 +39.5% | $32,569 -9.1% |
| 2024 | $2,015 +45.1% | $35,832 -10.2% |
| 2023 | $1,389 -25.9% | $39,900 +52.7% |
| 2022 | $1,874 | $26,125 -2.8% |
| 2021 | -- | $26,877 -2.1% |
| 2020 | $1,948 +8.1% | $27,457 |
| 2019 | $1,802 | $27,457 +12% |
| 2018 | $1,802 +0.3% | $24,523 |
| 2017 | $1,796 | $24,523 +18% |
| 2016 | -- | $20,784 |
| 2015 | -- | $20,784 +36.3% |
| 2014 | $1,508 +24.6% | $15,251 -12.6% |
| 2013 | $1,210 | $17,450 |
| 2012 | -- | $17,450 |
| 2011 | $1,413 +2.7% | $17,450 -4.2% |
| 2010 | $1,376 +55.6% | $18,210 |
| 2009 | $884 | $18,210 -6.8% |
| 2008 | -- | $19,534 |
| 2007 | -- | $19,534 -2.5% |
| 2006 | -- | $20,035 |
| 2005 | -- | $20,035 +1.5% |
| 2002 | $1,455 +14.6% | $19,740 +20.8% |
| 2001 | $1,269 | $16,340 |
Find assessor info on the county website
Neighborhood: Dam East
Nearby homes
- $600,1005 bd4 ba2.8k sqft12133 E Amherst Cir, Aurora, CO 80014Off Market
- $560,0003 bd3 ba2.6k sqft12137 E Amherst Cir, Aurora, CO 80014Sold
- $533,1003 bd3 ba2.3k sqft12131 E Amherst Cir, Aurora, CO 80014Off Market
- $539,4004 bd3 ba2.1k sqft12139 E Amherst Cir, Aurora, CO 80014Off Market

- $478,5003 bd2 ba2k sqft12165 E Amherst Cir, Aurora, CO 80014Off Market
- $537,8003 bd2 ba2.4k sqft12136 E Amherst Cir, Aurora, CO 80014Off Market
- $486,600-- bd3 ba1.8k sqft12134 E Amherst Cir, Aurora, CO 80014Off Market
- $523,1003 bd3 ba2.1k sqft12163 E Amherst Cir, Aurora, CO 80014Off Market
Nearby schools
GreatSchools rating
- 5/10Polton Community Elementary SchoolGrades: PK-5Distance: 0.4 mi
- 3/10Prairie Middle SchoolGrades: 6-8Distance: 1 mi
- 6/10Overland High SchoolGrades: 9-12Distance: 1 mi
Schools provided by the listing agent
- Elementary: Polton
- Middle: Prairie
- High: Overland
- District: Cherry Creek 5
Source: REcolorado as distributed by MLS GRID. This data may not be complete. We recommend contacting the local school district to confirm school assignments for this home.
Get a cash offer in 3 minutes
Find out how much your home could sell for in as little as 3 minutes with a no-obligation cash offer.
Estimated market value
$540,800
Get a cash offer in 3 minutes
Find out how much your home could sell for in as little as 3 minutes with a no-obligation cash offer.
Estimated market value
$540,800
- Colorado
- Arapahoe County
- Aurora
- 80014
- Dam East
- 12135 E Amherst Circle
Nearby cities
Nearby neighborhoods
Nearby zip codes
Other Aurora Topics
