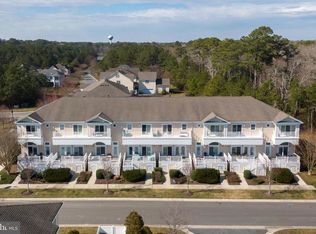
Freshly painted with updated luxury vinyl flooring and new carpet, this 3-bedroom, 2.5-bath townhome is located in the highly desirable Landing at Bayside community in West Ocean City. Ideally situated less than five miles from Assateague Island and Ocean City, MD beaches, the location offers the best of both worlds—easy access to the area’s attractions with the ability to retreat to a quiet, well-maintained neighborhood. This property has never been rented however it would be an ideal vacation rental grossing over 35k in income. Built by Toll Brothers, the home features a spacious living room highlighted by a cozy corner gas fireplace, perfect for cooler evenings. The open-concept layout flows seamlessly into an eat-in kitchen with a gas stove, center island, and ample space for everyday living and entertaining. A full-size washer and dryer are conveniently located on the second floor. Interior details include crown molding, recessed lighting, ceiling fans, luxury vinyl flooring, carpet, and ceramic tile. A 2-car garage provides generous additional storage—an added bonus for townhome living. The Landing at Bayside offers resort-style amenities designed for year-round enjoyment. Residents enjoy an outdoor pool, a playground, and a 10,750-square-foot clubhouse featuring an entertainment area, kitchen, game room with pool table, fitness center, and an indoor pool for those winter days or rainy days. Outdoor amenities include tennis courts, a crabbing pier, kayak and canoe storage, scenic nature trails, and a community pier extending more than 1,300 feet into the bay toward Assateague Island. This home checks all the boxes—location, space, amenities, and low-maintenance coastal living.
Sold for $400,000
$400,000
12135 Landings Blvd Unit 303, Berlin, MD 21811
3beds
1,768sqft
Townhouse
Built in 2006
-- sqft lot
$401,300 Zestimate®
$226/sqft
$2,415 Estimated rent
Home value
$401,300
$357,000 - $453,000
$2,415/mo
Zestimate® history
Owner options
List your home for rent
$2,415/mo
Rent Zestimate®
Find your next renter with Zillow Rental Manager. Plus, with online applications, you can quickly screen prospective tenants – for free.
$2,415/mo
Rent Zestimate®
Refinance and save
$2,566/mo
Est. payment
Refinancing to a lower rate could help reduce your monthly payments and save thousands over the life of the loan.
$2,566/mo
Est. payment
Explore your selling options
Work with a Zillow partner agent
Leverage their expertise and Zillow's premium Showcase listings to get your home seen by more buyers.
Get startedList with your own agent
Get your home in front of millions of buyers by listing it on Zillow.
Learn how to do itSell it yourself
Take full control of how buyers see your home on Zillow by listing For Sale by Owner (FSBO).
List your homeWhat's special
Cozy corner gas fireplaceCrabbing pierScenic nature trailsFreshly paintedRecessed lightingCrown moldingCeiling fans
Zillow last checked:
Listing updated:
Listed by:
Mary Rice 410-726-4984,
Engel & Volkers Ocean City
Bought with:
Kira Konarski
Keller Williams Realty
Source: Bright MLS,MLS#: MDWO2036070
Facts & features
Interior
Bedrooms & bathrooms
- Bedrooms: 3
- Bathrooms: 3
- Full bathrooms: 2
- 1/2 bathrooms: 1
- Main level bathrooms: 1
Rooms
- Room types: Living Room, Bedroom 2, Bedroom 3, Kitchen, Bedroom 1, Bathroom 1, Bathroom 2, Bonus Room, Half Bath
Bedroom 1
- Features: Attached Bathroom, Bathroom - Jetted Tub, Bathroom - Stall Shower, Bathroom - Walk-In Shower
- Level: Upper
Bedroom 2
- Level: Upper
Bedroom 3
- Level: Upper
Bathroom 1
- Level: Upper
Bathroom 2
- Level: Upper
Bonus room
- Level: Main
Half bath
- Level: Main
Kitchen
- Level: Main
Living room
- Level: Main
Heating
- Heat Pump, Propane
Cooling
- Heat Pump, Central Air, Electric
Appliances
- Included: Microwave, Stainless Steel Appliance(s), Water Heater
- Laundry: Upper Level
Features
- Breakfast Area, Ceiling Fan(s), Combination Kitchen/Dining, Crown Molding, Family Room Off Kitchen, Open Floorplan, Kitchen - Gourmet, Kitchen Island, Recessed Lighting
- Flooring: Carpet, Ceramic Tile, Luxury Vinyl
- Has basement: No
- Number of fireplaces: 1
- Fireplace features: Gas/Propane
Interior area
- Total structure area: 1,768
- Total interior livable area: 1,768 sqft
- Finished area above ground: 1,768
- Finished area below ground: 0
Property
Parking
- Total spaces: 2
- Parking features: Garage Faces Rear, Storage, Attached
- Attached garage spaces: 2
Accessibility
- Accessibility features: 2+ Access Exits
Features
- Levels: One
- Stories: 1
- Pool features: Community
- Has view: Yes
- View description: Street
- Waterfront features: Canoe/Kayak, Fishing Allowed, Private Access, Bay
Lot
- Features: Near National Park
Details
- Additional structures: Above Grade, Below Grade
- Parcel number: 2410751071
- Zoning: R-3
- Special conditions: Standard
Construction
Type & style
- Home type: Townhouse
- Architectural style: Coastal
- Property subtype: Townhouse
Materials
- Mixed
- Foundation: Block
Condition
- Excellent
- New construction: No
- Year built: 2006
Details
- Builder name: Toll Brothers
Utilities & green energy
- Sewer: Public Septic
- Water: Public
- Utilities for property: Cable Connected, Propane, Fiber Optic, Cable
Community & HOA
Community
- Features: Pool
- Security: Fire Sprinkler System, Smoke Detector(s)
- Condo and coop fee: $553 monthly
- Subdivision: The Landings
HOA
- Has HOA: Yes
- Amenities included: Billiard Room, Clubhouse, Common Grounds, Community Center, Fitness Center, Game Room, Party Room, Pier/Dock, Indoor Pool, Pool, Recreation Facilities, Tot Lots/Playground
- Services included: Common Area Maintenance, Insurance, Management, Pier/Dock Maintenance, Pool(s), Recreation Facility, Reserve Funds, Road Maintenance, Snow Removal, Trash, Maintenance Structure, Health Club, Lawn Care Front, Lawn Care Rear, Lawn Care Side, Maintenance Grounds
- HOA fee: $125 monthly
- HOA name: THE LANDING AT BAYSIDE
Location
- Region: Berlin
Financial & listing details
- Price per square foot: $226/sqft
- Tax assessed value: $339,400
- Annual tax amount: $3,146
- Date on market: 2/10/2026
- Listing agreement: Exclusive Right To Sell
- Listing terms: Conventional,FHA,Bank Portfolio,VA Loan
- Inclusions: Ring Door Bell And All Security Pieces Attached To The Ring Systme
- Exclusions: All Furnishing
- Ownership: Condominium
Price history
| Date | Event | Price |
|---|---|---|
| 3/16/2026 | Sold | $400,000+0%$226/sqft |
Source:  Bright MLS #MDWO2036070 Report a problem Bright MLS #MDWO2036070 Report a problem | ||
| 2/14/2026 | Contingent | $399,900$226/sqft |
Source: Bright MLS #MDWO2036070 Report a problem | ||
| 2/10/2026 | Listed for sale | $399,900+37.9%$226/sqft |
Source: Bright MLS #MDWO2036070 Report a problem | ||
| 1/11/2021 | Sold | $290,000-7.6%$164/sqft |
Source: Public Record Report a problem | ||
| 7/6/2007 | Sold | $314,000$178/sqft |
Source: Public Record Report a problem | ||
Public tax history
| Year | Property taxes | Tax assessment |
|---|---|---|
| 2025 | $3,146 +6.1% | $339,400 +9.5% |
| 2024 | $2,966 +10.5% | $309,933 +10.5% |
| 2023 | $2,684 +11.7% | $280,467 +11.7% |
| 2022 | $2,402 +4.4% | $251,000 +4.4% |
| 2021 | $2,301 +4.6% | $240,400 +4.6% |
| 2020 | $2,199 +4.8% | $229,800 +4.8% |
| 2019 | $2,098 +1.1% | $219,200 |
| 2018 | $2,076 | $219,200 |
| 2017 | $2,076 +1.1% | $219,200 |
| 2016 | $2,053 | $219,200 |
| 2015 | $2,053 | $219,200 |
| 2014 | $2,053 | $219,200 -14% |
| 2013 | -- | $255,000 |
| 2012 | -- | $255,000 |
| 2011 | -- | $255,000 -18.8% |
| 2010 | -- | $314,000 |
| 2009 | -- | $314,000 -4.6% |
| 2008 | -- | $329,000 +1.2% |
| 2007 | -- | $325,000 |
Find assessor info on the county website
Neighborhood: 21811
Nearby homes
- $425,9003 bd3 ba1.7k sqft12135 Landings Blvd UNIT 302, Berlin, MD 21811Off Market
- $402,000-- bd2 ba1.7k sqft12135 Landings Blvd UNIT 305, Berlin, MD 21811Off Market
- $399,0003 bd3 ba1.7k sqft12135 Landings Blvd UNIT 306, Berlin, MD 21811Off Market
- $414,0003 bd3 ba1.7k sqft12135 Landings Blvd UNIT 301, Berlin, MD 21811Off Market

- $406,9003 bd3 ba1.7k sqft12135 Landings Blvd UNIT 304, Berlin, MD 21811Off Market
- $388,1003 bd3 ba1.7k sqft12135 Landings Blvd #101, Berlin, MD 21811Off Market
- $408,100-- bd3 ba1.7k sqft12135 Landings Blvd UNIT 102, Berlin, MD 21811Off Market
- $704,130-- bd3 ba2.9k sqft12301 Hidden Bay Dr, Berlin, MD 21811Sold
Nearby schools
GreatSchools rating
- 10/10Ocean City Elementary SchoolGrades: PK-4Distance: 3.6 mi
- 10/10Stephen Decatur Middle SchoolGrades: 7-8Distance: 3.9 mi
- 7/10Stephen Decatur High SchoolGrades: 9-12Distance: 4 mi
Schools provided by the listing agent
- Middle: Stephen Decatur
- High: Stephen Decatur
- District: Worcester County Public Schools
Source: Bright MLS. This data may not be complete. We recommend contacting the local school district to confirm school assignments for this home.
Get a cash offer in 3 minutes
Find out how much your home could sell for in as little as 3 minutes with a no-obligation cash offer.
Estimated market value
$401,300
Get a cash offer in 3 minutes
Find out how much your home could sell for in as little as 3 minutes with a no-obligation cash offer.
Estimated market value
$401,300
- Maryland
- Worcester County
- Berlin
- 21811
- 12135 Landings Blvd Unit 303
Nearby cities
Nearby neighborhoods
Nearby zip codes
Other Berlin Topics
