Skip main navigation
For sale
  • $320,000

    12135 Luckey Villa, San Antonio, TX 78252

    4beds
    1,792sqft
    : 
    Loading
    Get pre-qualified
    Single Family Residence
    Built in 2023
    0.29 Acres Lot
    $315,300 Zestimate®
    $179/sqft
    $37/mo HOA

    What's special

    Huge backyardBeautiful finishesQuiet cul-de-sacPrivate and desirable settingSpacious primary suiteOpen-concept layout
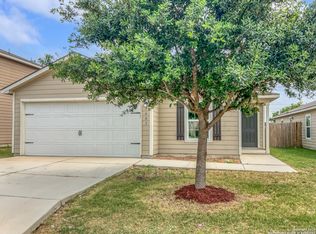
    The Best Location in Luckey Ranch! Situated at the very back of the neighborhood on a quiet cul-de-sac, this gorgeous Medina floor plan offers one of the most private and desirable settings in the entire community-with no neighbors behind or beside you and a huge backyard that's perfect for kids, pets, and weekend gatherings. Built in 2023 within the sought-after Medina Valley ISD, this 4-bedroom, 2-bath single-story home features an open-concept layout, beautiful finishes, and a spacious primary suite with a large walk-in closet. The refrigerator and water softener stay with the home, and the washer, dryer, and select furniture are negotiable, making it easy to move right in and start enjoying your new space. Residents of Luckey Ranch enjoy a private park with pavilions, a splash pad, playground, walking trails, a fishing pond, and fields for softball and soccer-perfect for families and friends who love the outdoors. *Grab this home now and don't make your first monthly payment until next year!*
    237 days
    |
    97
    |
    7
    |

    Zillow last checked:

    Listing updated:

    Listed by:

    Esmeralda Ramahi TREC #736216 (210) 392-9770,

    Our Texas Real Estate

    Source: LERA MLS,MLS#: 1922194MLS Logo

    Loading...

      Facts & features

      Interior

      Bedrooms & bathrooms
      • Bedrooms: 4
      • Bathrooms: 2
      • Full bathrooms: 2
      Primary bedroom
      • Features: Walk-In Closet(s), Full Bath
      • Area: 196
      • Dimensions: 14 x 14
      Bedroom 2
      • Area: 108
      • Dimensions: 9 x 12
      Bedroom 3
      • Area: 144
      • Dimensions: 9 x 16
      Bedroom 4
      • Area: 120
      • Dimensions: 12 x 10
      Primary bathroom
      • Features: Tub/Shower Combo, Single Vanity
      • Area: 72
      • Dimensions: 9 x 8
      Dining room
      • Area: 176
      • Dimensions: 11 x 16
      Kitchen
      • Area: 100
      • Dimensions: 10 x 10
      Living room
      • Area: 192
      • Dimensions: 12 x 16
      Heating
      • Central, Electric
      Cooling
      • Central Air
      Appliances
      • Included: Microwave, Range, Refrigerator, Disposal, Dishwasher, Plumbed For Ice Maker, Vented Exhaust Fan
      • Laundry: Main Level, Washer Hookup, Dryer Connection
      Features
      • One Living Area, Liv/Din Combo, Breakfast Bar, Study/Library, Utility Room Inside, 1st Floor Lvl/No Steps, Open Floorplan, High Speed Internet, All Bedrooms Downstairs, Master Downstairs, Programmable Thermostat
      • Flooring: Carpet, Ceramic Tile
      • Windows: Low Emissivity Windows
      • Has basement: No
      • Has fireplace: No
      • Fireplace features: Not Applicable
      Interior area
      • Total interior livable area: 1,792 sqft

      Property

      Parking
      • Total spaces: 2
      • Parking features: Two Car Garage
      • Garage spaces: 2
      Features
      • Levels: One
      • Stories: 1
      • Pool features: None
      Lot
      • Size: 0.29 Acres
      • Features: Cul-De-Sac
      Details
      • Parcel number: 043191780790

      Construction

      Type & style
      • Home type: SingleFamily
      • Architectural style: Traditional
      • Property subtype: Single Family Residence
      Materials
      • Siding, Radiant Barrier
      • Foundation: Slab
      • Roof: Composition
      Condition
      • Pre-Owned
      • New construction: No
      • Year built: 2023
      Details
      • Builder name: LGI HOMES

      Utilities & green energy

      • Electric: CPS Energy
      • Sewer: SAWS, Sewer System
      • Water: SAWS, Water System
      • Utilities for property: Cable Available
      Green energy
      • Indoor air quality: Integrated Pest Management

      Community & HOA

      Community
      • Features: Playground, Jogging Trails, Sports Court, BBQ/Grill, Basketball Court, Lake/River Park, Fishing
      • Security: Smoke Detector(s)
      • Subdivision: Luckey Ranch
      HOA
      • Has HOA: Yes
      • HOA fee: $444 annually
      • HOA name: LUCKEY RANCH HOA
      Location
      • Region: San Antonio

      Financial & listing details

      • Price per square foot: $179/sqft
      • Tax assessed value: $323,970
      • Annual tax amount: $6,467
      • Price range: $320K - $320K
      • Date on market: 11/11/2025
      • Cumulative days on market: 236 days
      • Listing terms: Conventional,FHA,VA Loan,Cash

        Estimated market value

        $315,300

        $300,000 - $331,000

        $1,978/mo

        Price history

        DateEventPrice
        2/23/2026Price change$320,000-1.5%$179/sqft
        Source: LERA MLS #1922194 Report a problem
        11/11/2025Listed for sale$325,000+2.6%$181/sqft
        Source: LERA MLS #1922194 Report a problem
        8/4/2023Sold--
        Source: LERA MLS #1676771 Report a problem
        7/19/2023Listed for sale$316,900$177/sqft
        Source: Owner Report a problem
        4/27/2023Pending sale$316,900$177/sqft
        Source: LERA MLS #1676771 Report a problem
        3/31/2023Listed for sale$316,900$177/sqft
        Source: LERA MLS #1676771 Report a problem

        Public tax history

        YearProperty taxesTax assessment
        2025$2,746 +3.4%$323,970 +3.4%
        2024$2,655 +562%$313,330 +581.2%
        2023$401 $46,000

        Find assessor info on the county website

        Monthly payment

        Est. payment

        Payment breakdown

        Explore the cost of this home by adjusting the details. Changes won't be saved.
        All calculations are estimates and provided by Zillow, Inc. for informational purposes only. Actual amounts may vary.
        HOA fees may include property taxes on listings classified as Co-Ops. Contact the listing agent and/or owner for fee details.
        Mortgage interest rates are dependent on a number of factors, including credit score, down payment, and repayment length. Interest rate data provided by Zillow Group Marketplace, Inc. as of 1/1/1970 from various mortgage lenders with which we have lead or other similar arrangements; the Estimated Payment is an average of those rates.
        See how much you could borrow to make a competitive offer.

        Climate risks

        Neighborhood: 78252

        Getting around

        1 / 100
        Car-Dependent
        0 / 100
        No Nearby Transit
        25 / 100
        Somewhat Bikeable

        Nearby schools

        GreatSchools rating
        Schools provided by the listing agent
        • Elementary: Lucky Ranch
        • Middle: Medina Valley
        • High: Medina Valley
        • District: Medina Valley I.S.D.

        Source: LERA MLS. This data may not be complete. We recommend contacting the local school district to confirm school assignments for this home.

        A local agent can set up tours, give advice and negotiate with sellers.

        Browse local experts

        Similar homes

        Skip to the end of the carouselSkip to the beginning of the carousel