Located on one of Happy Valley’s prettiest tree-lined streets, original-owner, custom-built Pahlisch home sits in Vista Woods, a circle of custom homes surrounding a green space filled with cherry trees each spring. Close proximity to Spring Mountain Elementary with easy access to Happy Valley Park, Clackamas Town Center, restaurants, coffee and freeways. Traditional floor plan with two living spaces,4 bedrooms and a large family room with gas fireplace and built-ins. Remodeled kitchen opens to the family room and features a large quartz island, custom cabinets with pull-outs, double microwave ovens, farm-house sink, subway tile and stainless appliances. Hardwood floors throughout.Large primary suite with walk-in closet and updated step-in shower. Major updates are attached to the listing. This has been one family's home from the beginning—a bright, cheery and peaceful place where children were raised and generations have gathered for holidays, birthdays and everyday life. A very loved home, ready for someone new to continue the next chapter of happiness.
Pending
$599,000
12135 SE Eisert Ct, Happy Valley, OR 97086
4beds
2,255sqft
Residential, Single Family Residence
Built in 1993
7,405 Square Feet Lot
$-- Zestimate®
$266/sqft
$52/mo HOA
What's special
Subway tileRemodeled kitchenUpdated step-in showerHardwood floors throughoutCustom cabinets with pull-outsTree-lined streetsLarge quartz island
- 7 days
- 960
- 96
Likely to sell faster than
Zillow last checked:
Listing updated:
Listed by:
Lori Ares 503-936-4192,
Berkshire Hathaway HomeServices NW Real Estate
Source: RMLS (OR),MLS#: 647378354
Facts & features
Interior
Bedrooms & bathrooms
- Bedrooms: 4
- Bathrooms: 3
- Full bathrooms: 2
- Partial bathrooms: 1
- Main level bathrooms: 1
Rooms
- Room types: Laundry, Bedroom 4, Bedroom 2, Bedroom 3, Dining Room, Family Room, Kitchen, Living Room, Primary Bedroom
Primary bedroom
- Features: Bathroom, Ceiling Fan, Hardwood Floors, Double Sinks, Tile Floor, Walkin Closet
- Level: Upper
- Area: 247
- Dimensions: 19 x 13
Bedroom 2
- Features: Ceiling Fan, Wallto Wall Carpet
- Level: Upper
- Area: 100
- Dimensions: 10 x 10
Bedroom 3
- Features: Ceiling Fan, Wallto Wall Carpet
- Level: Upper
- Area: 182
- Dimensions: 14 x 13
Bedroom 4
- Features: Ceiling Fan, Wallto Wall Carpet
- Level: Upper
- Area: 192
- Dimensions: 16 x 12
Dining room
- Features: Coved, Formal, Hardwood Floors, Sliding Doors, Wainscoting
- Level: Main
- Area: 132
- Dimensions: 12 x 11
Family room
- Features: Builtin Features, Ceiling Fan, Fireplace, Hardwood Floors
- Level: Main
- Area: 210
- Dimensions: 15 x 14
Kitchen
- Features: Eating Area, Hardwood Floors, Island
- Level: Main
- Area: 289
- Width: 17
Living room
- Features: Formal, Hardwood Floors
- Level: Main
- Area: 221
- Dimensions: 17 x 13
Heating
- Forced Air, Fireplace(s)
Cooling
- Central Air
Appliances
- Included: Dishwasher, Disposal, Free-Standing Gas Range, Free-Standing Refrigerator, Microwave, Plumbed For Ice Maker, Stainless Steel Appliance(s), Washer/Dryer, Gas Water Heater
- Laundry: Laundry Room
Features
- Ceiling Fan(s), Quartz, Wainscoting, Built-in Features, Coved, Formal, Eat-in Kitchen, Kitchen Island, Bathroom, Double Vanity, Walk-In Closet(s)
- Flooring: Hardwood, Tile, Wall to Wall Carpet
- Doors: Storm Door(s), Sliding Doors
- Windows: Double Pane Windows, Vinyl Frames
- Basement: Crawl Space
- Number of fireplaces: 1
- Fireplace features: Gas
Interior area
- Total structure area: 2,255
- Total interior livable area: 2,255 sqft
Video & virtual tour
Property
Parking
- Total spaces: 2
- Parking features: Driveway, On Street, Garage Door Opener, Attached
- Attached garage spaces: 2
- Has uncovered spaces: Yes
Accessibility
- Accessibility features: Garage On Main, Pathway, Utility Room On Main, Walkin Shower, Accessibility
Features
- Levels: Two
- Stories: 2
- Patio & porch: Deck, Porch
- Exterior features: Gas Hookup, Yard
- Fencing: Fenced
Lot
- Size: 7,405 Square Feet
- Features: Cul-De-Sac, Level, SqFt 7000 to 9999
Details
- Additional structures: GasHookup, ToolShed
- Parcel number: 01453607
- Zoning: R10
Construction
Type & style
- Home type: SingleFamily
- Architectural style: Traditional
- Property subtype: Residential, Single Family Residence
Materials
- Brick, Cement Siding, Lap Siding
- Foundation: Concrete Perimeter
- Roof: Composition
Condition
- Resale
- New construction: No
- Year built: 1993
Utilities & green energy
- Gas: Gas Hookup, Gas
- Sewer: Public Sewer
- Water: Public
- Utilities for property: Cable Connected
Community & HOA
Community
- Security: Sidewalk
- Subdivision: Happy Valley
HOA
- Has HOA: Yes
- Amenities included: Commons, Management
- HOA fee: $625 annually
Location
- Region: Happy Valley
Financial & listing details
- Price per square foot: $266/sqft
- Tax assessed value: $545,760
- Annual tax amount: $7,236
- Date on market: 9/3/2026
- Cumulative days on market: 7 days
- Listing terms: Cash,Conventional,FHA,VA Loan
- Road surface type: Paved
Estimated market value
Not available
Estimated sales range
Not available
Not available
Price history
| Date | Event | Price |
|---|---|---|
| 9/7/2026 | Pending sale | $599,000$266/sqft |
Source:  RMLS (OR) #647378354 Report a problem RMLS (OR) #647378354 Report a problem | ||
| 9/3/2026 | Listed for sale | $599,000+1903.3%$266/sqft |
Source: RMLS (OR) #647378354 Report a problem | ||
| 9/2/1993 | Sold | $29,900$13/sqft |
Source: Agent Provided Report a problem | ||
Public tax history
| Year | Property taxes | Tax assessment |
|---|---|---|
| 2025 | $7,236 +3.6% | $364,559 +3% |
| 2024 | $6,983 +2.9% | $353,941 +3% |
| 2023 | $6,787 +5.5% | $343,633 +3% |
| 2022 | $6,431 +5.5% | $333,625 +3% |
| 2021 | $6,095 +5.6% | $323,908 +3% |
| 2020 | $5,772 +2% | $314,474 +3% |
| 2019 | $5,658 +8.7% | $305,315 +3% |
| 2018 | $5,205 | $296,422 +3% |
| 2017 | $5,205 +7% | $287,788 +3% |
| 2016 | $4,865 | $279,406 +3% |
| 2015 | $4,865 +2.9% | $271,268 +3% |
| 2014 | $4,727 +10.9% | $263,367 +3% |
| 2013 | $4,262 +1.6% | $255,696 +3% |
| 2012 | $4,193 -0.5% | $248,249 +2.3% |
| 2011 | $4,217 +3.3% | $242,664 +3% |
| 2010 | $4,081 +3.2% | $235,596 +3% |
| 2009 | $3,954 +6.3% | $228,734 +3% |
| 2008 | $3,719 +1.8% | $222,072 +3% |
| 2007 | $3,652 +11.1% | $215,604 +3% |
| 2006 | $3,287 +5% | $209,324 +3% |
| 2005 | $3,130 +3% | $203,227 +3% |
| 2004 | $3,040 +1.9% | $197,308 +3% |
| 2003 | $2,984 -48.2% | $191,561 +3% |
| 2002 | $5,757 +105.8% | $185,982 +3% |
| 2001 | $2,797 +1.9% | $180,565 +3% |
| 2000 | $2,744 | $175,306 |
Find assessor info on the county website
Monthly payment
Est. payment
Payment breakdown
Explore the cost of this home by adjusting the details. Changes won't be saved.Climate risks
Neighborhood: 97086
Nearby schools
Schools provided by the listing agent
- Elementary: Spring Mountain
- Middle: Happy Valley
- High: Clackamas
Source: RMLS (OR). This data may not be complete. We recommend contacting the local school district to confirm school assignments for this home.
- $537,2003 bd2 ba1.7k sqft12147 SE Eisert Ct, Happy Valley, OR 97086Off Market
- $535,9003 bd1 ba2.6k sqft12208 SE Spring Mountain Dr, Happy Valley, OR 97086Off Market
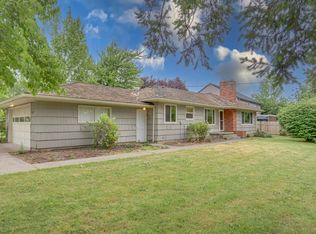
- $667,1003 bd2 ba2.7k sqft12270 SE Spring Mountain Dr, Happy Valley, OR 97086Off Market
- $574,3003 bd2 ba1.9k sqft12151 SE Eisert Ct, Happy Valley, OR 97086Off Market
Similar homes
- $550,0004 bd3 ba2k sqft12956 SE 127th Ave, Happy Valley, OR 97086Active

 MLS ID #497755024, Tanya Woods, Vetiver Street Real Estate. RMLS (OR)
 - $560,0003 bd3 ba2k sqft12601 SE Majestic Ln, Happy Valley, OR 97086Active
 MLS ID #125161607, Heather Jones, Robbins Realty Group. RMLS (OR)
 - $649,9003 bd3 ba2.8k sqft11221 SE Vernazza Ln, Happy Valley, OR 97086Active
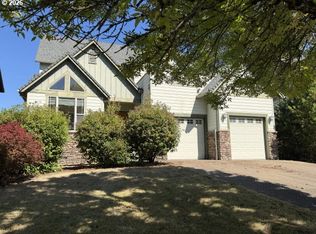 MLS ID #728627927, Jasmine Pham, HomeTrust Real Estate. RMLS (OR)
 - $622,0003 bd3 ba2k sqft11764 SE 119th Ave, Happy Valley, OR 97086Active
 MLS ID #648330941, Jan Stranski, P.C., Windermere Realty Trust. RMLS (OR)
 - $649,7005 bd3 ba2.5k sqft11840 SE Timber Valley Dr, Happy Valley, OR 97086ActiveMLS ID #399819158, Sharon Wenger, MORE Realty. RMLS (OR)
- $724,9005 bd3 ba2.4k sqft13456 SE Snowfire Dr, Happy Valley, OR 97086ActiveMLS ID #145233581, Darryl Bodle, Keller Williams Realty Portland Premiere. RMLS (OR)
- $560,0003 bd3 ba2k sqft10585 SE Fairway Dr, Happy Valley, OR 97086ActiveMLS ID #175901227, Jamie Scott, John L. Scott Portland South. RMLS (OR)
- $689,9004 bd3 ba2k sqft13154 SE 137th Dr, Happy Valley, OR 97086ActiveMLS ID #347643959, Jennifer Chau, Portland Digs. RMLS (OR)
- $600,0006 bd2 ba3.3k sqft9479 SE Hillcrest Rd, Happy Valley, OR 97086ActiveMLS ID #591130916, Nancy Carnahan, Ventures Realty Group. RMLS (OR)
- $619,0003 bd3 ba2k sqft9016 SE Emily Park Way, Happy Valley, OR 97086ActiveMLS ID #330360720, Stephen FitzMaurice, eXp Realty, LLC. RMLS (OR)
- $675,0006 bd3 ba2.1k sqft12684 SE Majestic Ln, Happy Valley, OR 97086ActiveMLS ID #441515211, Nicolai Manolii, Great Western Real Estate Co. RMLS (OR)
- $650,0006 bd3 ba3k sqft11570 SE Verns Way, Happy Valley, OR 97086ActiveMLS ID #449631127, Jonathan Schweitzer, Redfin. RMLS (OR)
- $600,0003 bd3 ba2.3k sqft15341 SE Baden Powell Rd, Happy Valley, OR 97086ActiveMLS ID #603222396, Niki Alipoor, Keller Williams Realty Portland Premiere. RMLS (OR)
- $712,0004 bd3 ba2.8k sqft11546 SE Lincoln Heights St, Portland, OR 97086ActiveMLS ID #464665701, Lizbeth Abbott, Tree City Real Estate. RMLS (OR)
- $679,9004 bd3 ba2.2k sqft15753 SE Chelsea Morning Dr, Happy Valley, OR 97086ActiveMLS ID #438410175, Lauren Sheehan, eXp Realty, LLC. RMLS (OR)
- $679,0004 bd3 ba2.4k sqft10898 SE Happy Valley Dr, Happy Valley, OR 97086ActiveMLS ID #300334031, Sean Premo, Premiere Property Group, LLC. RMLS (OR)
- $639,5003 bd3 ba2.7k sqft11560 SE 108th Ave, Happy Valley, OR 97086ActiveMLS ID #421965451, Virginia Getz, Windermere Happy Valley. RMLS (OR)
- $642,0004 bd3 ba2.4k sqft14210 SE Rolling Meadows Dr, Happy Valley, OR 97086ActiveMLS ID #642128220, Sharon Parmenter, Opendoor Brokerage LLC. RMLS (OR)
