Situated on a spectacular ½ acre lot in Applewood Knolls is this custom, multi-level home, which features over 4,400 finished square feet with six bedrooms, five baths, and a two-car garage. This truly special home has seen cherished family memories, from graduations to weddings, holiday gatherings, and summer dinner parties on the massive, covered patio. Upon entering, you are greeted by a foyer with a mirrored ceiling. French doors lead to a sprawling formal dining room. The country kitchen has a large center island, exposed brick, rich cherry cabinets, and an adjacent eating space. Stepping down to the lower level is a grand family room with a coffered ceiling, crown molding, and a gas fireplace. A beveled glass door separates the laundry room, nanny quarters, and ¾ bath. Upstairs, double doors lead to the primary suite featuring a luxurious dual bathroom with skylights and two walk-in closets with organizers. The basement is fully finished with three bedrooms, a cedar-lined off- season walk-in clothes closet, and ample storage. This uniquely designed home has the quiet efficiency of gas hot water, baseboard heat, and the comfort of central air conditioning. The outdoors has been beautifully landscaped with night-scape lighting, a circular driveway, and a large rock engraved with the house address numbers. This is a remarkable opportunity to own a house on one of the best streets in Applewood Knolls. The home has tremendous upside for the buyer, offering a vision of what this property could become.
Sold for $1,050,000
$1,050,000
12135 W Applewood Knolls Drive, Lakewood, CO 80215
6beds
4,472sqft
Single Family Residence
Built in 1964
0.48 Acres Lot
$1,022,000 Zestimate®
$235/sqft
$4,940 Estimated rent
Home value
$1,022,000
$950,000 - $1.09M
$4,940/mo
Zestimate® history
Owner options
List your home for rent
$4,940/mo
Rent Zestimate®
Find your next renter with Zillow Rental Manager. Plus, with online applications, you can quickly screen prospective tenants – for free.
$4,940/mo
Rent Zestimate®
Refinance and save
$6,103/mo
Est. payment
Refinancing to a lower rate could help reduce your monthly payments and save thousands over the life of the loan.
$6,103/mo
Est. payment
Explore your selling options
Work with a Zillow partner agent
Leverage their expertise and Zillow's premium Showcase listings to get your home seen by more buyers.
Get startedList with your own agent
Get your home in front of millions of buyers by listing it on Zillow.
Learn how to do itSell it yourself
Take full control of how buyers see your home on Zillow by listing For Sale by Owner (FSBO).
List your homeWhat's special
Gas fireplaceExposed brickSprawling formal dining roomNight-scape lightingSix bedroomsFive bathsMassive covered patio
Zillow last checked:
Listing updated:
Listed by:
John Grant 303-268-8811 jgrant@rmprohomes.com,
RE/MAX Professionals
Bought with:
Kiki Faircloth, 100084252
Camber Realty, LTD
Source: REcolorado as distributed by MLS GRID,MLS#: 9351846
Facts & features
Interior
Bedrooms & bathrooms
- Bedrooms: 6
- Bathrooms: 5
- Full bathrooms: 2
- 3/4 bathrooms: 2
- 1/2 bathrooms: 1
- Main level bathrooms: 1
Primary bedroom
- Description: Features Crown Molding, Two Walk-In Closets With Organizers, Two Skylights, Crown Molding, Two Primary Baths; (12 X 11) & (12 X 10) And A Spacious Jetted Tub
- Level: Upper
- Area: 288 Square Feet
- Dimensions: 16 x 18
Bedroom
- Description: #2 Plantation Shutters, Crown Molding
- Level: Upper
- Area: 120 Square Feet
- Dimensions: 10 x 12
Bedroom
- Description: #3 Nanny Quarters, ¾ Bath Close By
- Level: Lower
- Area: 182 Square Feet
- Dimensions: 13 x 14
Bedroom
- Description: #4
- Level: Basement
- Area: 156 Square Feet
- Dimensions: 12 x 13
Bedroom
- Description: #5
- Level: Basement
- Area: 143 Square Feet
- Dimensions: 11 x 13
Bedroom
- Description: #6
- Level: Basement
- Area: 308 Square Feet
- Dimensions: 14 x 22
Primary bathroom
- Description: Dual Primary Bath
- Level: Upper
- Area: 120 Square Feet
- Dimensions: 10 x 12
Primary bathroom
- Description: Dual Primary Bath
- Level: Upper
- Area: 132 Square Feet
- Dimensions: 11 x 12
Bathroom
- Description: Cultured Marble Sink And Counter, Framed Mirror, And Sconces
- Level: Main
- Area: 30 Square Feet
- Dimensions: 5 x 6
Bathroom
- Description: Cultured Marble Counter And Sink
- Level: Lower
- Area: 35 Square Feet
- Dimensions: 5 x 7
Bathroom
- Level: Basement
- Area: 20 Square Feet
- Dimensions: 4 x 5
Dining room
- Description: French Doors, Bay Window, Crown Molding, Crystal Chandelier
- Level: Main
- Area: 294 Square Feet
- Dimensions: 14 x 21
Family room
- Description: Coffered Ceiling, Recessed Lighting, Crown Molding, Gas Fireplace, Granite Hearth, Built-In Cabinets, Plantation Shutters, Wet Bar With Beveled Glass Cabinets, Flush Mount Speakers, And Recessed Lighting
- Level: Lower
- Area: 406 Square Feet
- Dimensions: 14 x 29
Kitchen
- Description: Center Island, Thermador Vent Hood, Jenn-Air Cooktop Stove, Sub-Zero Refrigerator, Trash Compactor, Ice Maker, Double Ovens, Exposed Brick, Arched Brick Above The Cooktop, Breakfast Bar Seating
- Level: Main
- Area: 130 Square Feet
- Dimensions: 10 x 13
Laundry
- Description: Wash Basin, Cabinets And Folding Counter, Fold-Down Ironing Boa
- Level: Lower
- Area: 112 Square Feet
- Dimensions: 8 x 14
Heating
- Baseboard, Hot Water
Cooling
- Central Air
Appliances
- Included: Convection Oven, Cooktop, Dishwasher, Disposal, Double Oven, Gas Water Heater, Microwave, Range, Range Hood, Refrigerator, Self Cleaning Oven, Trash Compactor
Features
- Built-in Features, Eat-in Kitchen, Entrance Foyer, Five Piece Bath, Granite Counters, Kitchen Island, Pantry, Primary Suite, Smoke Free, Tile Counters, Walk-In Closet(s), Wet Bar
- Flooring: Carpet, Tile
- Windows: Bay Window(s), Double Pane Windows, Skylight(s), Window Coverings, Window Treatments
- Basement: Daylight,Finished
- Number of fireplaces: 1
- Fireplace features: Family Room, Gas Log
Interior area
- Total structure area: 4,472
- Total interior livable area: 4,472 sqft
- Finished area above ground: 2,281
- Finished area below ground: 2,191
Property
Parking
- Total spaces: 2
- Parking features: Circular Driveway, Concrete, Dry Walled, Floor Coating, Insulated Garage
- Attached garage spaces: 2
- Has uncovered spaces: Yes
Features
- Levels: Multi/Split
- Entry location: Ground
- Patio & porch: Covered, Front Porch, Patio
- Exterior features: Garden, Private Yard
- Fencing: Full
- Has view: Yes
- View description: Mountain(s)
Lot
- Size: 0.48 Acres
- Features: Landscaped, Level, Many Trees, Secluded, Sprinklers In Front, Sprinklers In Rear
Details
- Parcel number: 030691
- Zoning: RES
- Special conditions: Standard
Construction
Type & style
- Home type: SingleFamily
- Architectural style: Contemporary
- Property subtype: Single Family Residence
Materials
- Brick, Frame
- Foundation: Concrete Perimeter
- Roof: Tar/Gravel,Wood
Condition
- Year built: 1964
Utilities & green energy
- Electric: 220 Volts, Phase 3
- Sewer: Public Sewer
- Water: Public
- Utilities for property: Cable Available, Electricity Connected, Natural Gas Connected
Community & HOA
Community
- Security: Carbon Monoxide Detector(s), Security System, Smoke Detector(s), Video Doorbell
- Subdivision: Applewood Knolls
HOA
- Has HOA: No
Location
- Region: Lakewood
Financial & listing details
- Price per square foot: $235/sqft
- Tax assessed value: $1,154,634
- Annual tax amount: $7,175
- Date on market: 5/16/2025
- Listing terms: Cash,Conventional
- Exclusions: None
- Ownership: Individual
- Electric utility on property: Yes
- Road surface type: Paved
Price history
| Date | Event | Price |
|---|---|---|
| 6/30/2025 | Sold | $1,050,000-4.5%$235/sqft |
Source:  REcolorado as distributed by MLS GRID #9351846 Report a problem REcolorado as distributed by MLS GRID #9351846 Report a problem | ||
| 6/3/2025 | Pending sale | $1,100,000$246/sqft |
Source: REcolorado as distributed by MLS GRID #9351846 Report a problem | ||
| 5/31/2025 | Listed for sale | $1,100,000$246/sqft |
Source: REcolorado as distributed by MLS GRID #9351846 Report a problem | ||
| 5/20/2025 | Pending sale | $1,100,000$246/sqft |
Source: REcolorado as distributed by MLS GRID #9351846 Report a problem | ||
| 5/16/2025 | Listed for sale | $1,100,000$246/sqft |
Source: REcolorado as distributed by MLS GRID #9351846 Report a problem | ||
Public tax history
| Year | Property taxes | Tax assessment |
|---|---|---|
| 2025 | $7,175 +0.7% | $72,165 -3.5% |
| 2024 | $7,123 +26.2% | $74,768 |
| 2023 | $5,644 -0.8% | $74,768 +29.7% |
| 2022 | $5,691 +8.1% | $57,651 -2.8% |
| 2021 | $5,267 | $59,311 +8% |
| 2020 | $5,267 +1.3% | $54,934 |
| 2019 | $5,199 +0.6% | $54,934 +3.1% |
| 2018 | $5,169 | $53,271 |
| 2017 | $5,169 +10.7% | $53,271 +7% |
| 2016 | $4,669 +100% | $49,809 |
| 2015 | $2,335 -41.6% | $49,809 +26.7% |
| 2014 | $3,999 +10.7% | $39,321 |
| 2013 | $3,613 +1.8% | $39,321 +3.8% |
| 2012 | $3,548 -1.5% | $37,868 |
| 2011 | $3,600 +3.9% | $37,868 -2.1% |
| 2010 | $3,464 +12.8% | $38,680 |
| 2009 | $3,072 +0.3% | $38,680 -8% |
| 2008 | $3,063 +13.3% | $42,040 |
| 2007 | $2,704 -21.1% | $42,040 +11.4% |
| 2006 | $3,427 +1.2% | $37,740 +3.5% |
| 2005 | $3,387 +9.4% | $36,480 |
| 2004 | $3,096 +33.9% | $36,480 |
| 2003 | $2,312 -23.6% | $36,480 +1.1% |
| 2002 | $3,026 +6.4% | $36,090 +17.6% |
| 2001 | $2,843 -0.1% | $30,690 |
| 2000 | $2,845 | $30,690 |
Find assessor info on the county website
Neighborhood: Applewood Knolls
Nearby homes
- $1,201,7004 bd4 ba3.4k sqft12085 Applewood Knolls Dr, Denver, CO 80215Off Market
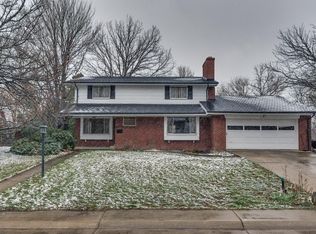
- $---- bd-- ba-- sqft12145 W Applewood Knolls Dr, Denver, CO 80215Off Market
- $1,375,2004 bd3 ba4.3k sqft12145 Applewood Knolls Dr, Denver, CO 80215Off Market
- $857,4003 bd2 ba1.6k sqft12035 W Applewood Knolls Dr, Lakewood, CO 80215Off Market
- $1,128,1004 bd4 ba3.2k sqft12130 W 29th Pl, Wheat Ridge, CO 80215Off Market
- $1,160,0005 bd5 ba4.8k sqft12000 W 29th Pl, Wheat Ridge, CO 80215Sold
- $1,027,3004 bd3 ba2.7k sqft3021 Mountain Shadows Dr, Wheat Ridge, CO 80215Off Market
- $892,4003 bd3 ba2.4k sqft12134 W Applewood Knolls Dr, Lakewood, CO 80215Off Market
Nearby schools
GreatSchools rating
- 8/10Prospect Valley Elementary SchoolGrades: K-5Distance: 0.8 mi
- 4/10Everitt Middle SchoolGrades: 6-8Distance: 1.7 mi
- 6/10Wheat Ridge High SchoolGrades: 9-12Distance: 1.7 mi
Schools provided by the listing agent
- Elementary: Prospect Valley
- Middle: Everitt
- High: Wheat Ridge
- District: Jefferson County R-1
Source: REcolorado as distributed by MLS GRID. This data may not be complete. We recommend contacting the local school district to confirm school assignments for this home.
Get a cash offer in 3 minutes
Find out how much your home could sell for in as little as 3 minutes with a no-obligation cash offer.
Estimated market value
$1,022,000
Get a cash offer in 3 minutes
Find out how much your home could sell for in as little as 3 minutes with a no-obligation cash offer.
Estimated market value
$1,022,000
- Colorado
- Jefferson County
- Lakewood
- 80215
- Applewood Knolls
- 12135 W Applewood Knolls Drive
