Great News!! Price reduced by $10K! Plus, the seller is offering an additional $10K in closing assistance. Don’t miss this incredible opportunity to save $20K total—schedule your showing today! Offers will be reviewed as they come in. Please submit your best and final offers. Welcome Home! The charm of Beechfield Manor, Newly constructed by Lennar in November 2023, one of the nation's largest and most reputable home builders. Homebuilder's 2nd year and 10 years Limited Warranty will be transferred to the buyer. The new active adult 55+ community in Prince George's County offers stunning views and a range of amenities. This lovely 4-bedroom, 3.5-bath home features a full bath on each level and an additional half bath on the main level. Spacious living room with a modern fireplace, a gourmet kitchen with stainless steel appliances a large island, and a balcony overlooking the woods. Beechfield Manor includes a clubhouse, fitness center, swimming pool, and fire pit. The homeowner's association covers all exterior lawn maintenance for a hassle-free lifestyle. Located off Enterprise Rd, this community is near shopping, dining, recreation, and several golf courses. The Jefferson model is a three-story home that offers approximately 3,262 square feet of finished living space. This charming home with a stunning front porch is perfect for relaxing and enjoying the serene surroundings. the main level, you will find an owner's suite with a full bath, a half bath, a laundry area, and an open layout that maximizes natural light. The second level features three bedrooms, one full bath, and a loft, which serves as a bonus living area. The large walk-out basement provides 1,014 square feet of finished living space. This basement includes a full bath, a spacious great room, a guest or recreational room facing a wooded area, a large storage room, and a closet. Modern appeal with brand-new carpet and a complete interior repaint, Optionally, this house can be owned by 45+ owners, as per the home builder’s option when sold.
Sold for $609,500
$609,500
12136 American Chestnut Rd, Bowie, MD 20720
4beds
3,262sqft
Townhouse
Built in 2023
2,800 Square Feet Lot
$-- Zestimate®
$187/sqft
$4,350 Estimated rent
Home value
Not available
Estimated sales range
Not available
$4,350/mo
Zestimate® history
Owner options
List your home for rent
$4,350/mo
Rent Zestimate®
Find your next renter with Zillow Rental Manager. Plus, with online applications, you can quickly screen prospective tenants – for free.
$4,350/mo
Rent Zestimate®
Refinance and save
$4,077/mo
Est. payment
Refinancing to a lower rate could help reduce your monthly payments and save thousands over the life of the loan.
$4,077/mo
Est. payment
Explore your selling options
Work with a Zillow partner agent
Leverage their expertise and Zillow's premium Showcase listings to get your home seen by more buyers.
Get startedList with your own agent
Get your home in front of millions of buyers by listing it on Zillow.
Learn how to do itSell it yourself
Take full control of how buyers see your home on Zillow by listing For Sale by Owner (FSBO).
List your homeWhat's special
Modern fireplaceBrand-new carpetComplete interior repaintStunning viewsOpen layoutStainless steel appliancesLarge walk-out basement
Zillow last checked:
Listing updated:
Listed by:
Mr. Kalyan Karki 202-445-5337,
Pearson Smith Realty, LLC
Bought with:
NON MEMBER, 0225194075
Non Subscribing Office
Source: Bright MLS,MLS#: MDPG2135792
Facts & features
Interior
Bedrooms & bathrooms
- Bedrooms: 4
- Bathrooms: 4
- Full bathrooms: 3
- 1/2 bathrooms: 1
- Main level bathrooms: 2
- Main level bedrooms: 1
Rooms
- Room types: Dining Room, Primary Bedroom, Bedroom 2, Bedroom 3, Kitchen, Foyer, Great Room, Laundry, Loft, Recreation Room, Storage Room, Bathroom 2, Bathroom 3, Primary Bathroom
Primary bedroom
- Features: Flooring - Luxury Vinyl Plank
- Level: Main
- Area: 182 Square Feet
- Dimensions: 14 x 13
Bedroom 2
- Features: Flooring - Carpet
- Level: Upper
- Area: 208 Square Feet
- Dimensions: 16 x 13
Bedroom 3
- Level: Upper
- Area: 130 Square Feet
- Dimensions: 13 x 10
Primary bathroom
- Features: Flooring - Luxury Vinyl Plank
- Level: Main
- Area: 195 Square Feet
- Dimensions: 15 x 13
Bathroom 2
- Level: Upper
- Area: 70 Square Feet
- Dimensions: 7 x 10
Bathroom 3
- Features: Flooring - Luxury Vinyl Plank
- Level: Lower
- Area: 60 Square Feet
- Dimensions: 10 x 6
Dining room
- Features: Flooring - Luxury Vinyl Plank
- Level: Main
- Area: 130 Square Feet
- Dimensions: 13 x 10
Foyer
- Features: Flooring - Luxury Vinyl Plank
- Level: Main
- Area: 42 Square Feet
- Dimensions: 6 x 7
Great room
- Features: Flooring - Luxury Vinyl Plank, Fireplace - Gas
- Level: Main
- Area: 195 Square Feet
- Dimensions: 15 x 13
Kitchen
- Features: Flooring - Luxury Vinyl Plank, Granite Counters, Kitchen - Gas Cooking
- Level: Main
- Area: 234 Square Feet
- Dimensions: 18 x 13
Laundry
- Features: Flooring - Luxury Vinyl Plank
- Level: Main
- Area: 42 Square Feet
- Dimensions: 7 x 6
Loft
- Level: Upper
- Area: 228 Square Feet
- Dimensions: 12 x 19
Recreation room
- Features: Flooring - Carpet
- Level: Lower
- Area: 1014 Square Feet
- Dimensions: 39 x 26
Storage room
- Level: Upper
- Area: 100 Square Feet
- Dimensions: 10 x 10
Storage room
- Level: Lower
- Area: 208 Square Feet
- Dimensions: 13 x 16
Heating
- Forced Air, Natural Gas
Cooling
- Central Air, Electric
Appliances
- Included: Dishwasher, Disposal, Washer, Dryer, Ice Maker, Microwave, Self Cleaning Oven, Oven/Range - Gas, Range Hood, Refrigerator, Stainless Steel Appliance(s), Water Heater, Gas Water Heater
- Laundry: Main Level, Washer In Unit, Dryer In Unit, Laundry Room
Features
- Attic, Breakfast Area, Dining Area, Entry Level Bedroom, Family Room Off Kitchen, Open Floorplan, Formal/Separate Dining Room, Eat-in Kitchen, Kitchen - Gourmet, Kitchen Island, Pantry, Primary Bath(s), Recessed Lighting, Bathroom - Stall Shower, Upgraded Countertops, Walk-In Closet(s), 9'+ Ceilings, Dry Wall
- Flooring: Luxury Vinyl, Carpet
- Doors: Insulated
- Windows: Low Emissivity Windows
- Basement: Walk-Out Access
- Number of fireplaces: 1
Interior area
- Total structure area: 3,262
- Total interior livable area: 3,262 sqft
- Finished area above ground: 2,248
- Finished area below ground: 1,014
Property
Parking
- Total spaces: 2
- Parking features: Garage Faces Front, Attached, Driveway
- Attached garage spaces: 1
- Uncovered spaces: 1
Accessibility
- Accessibility features: Other
Features
- Levels: Two
- Stories: 2
- Patio & porch: Patio
- Pool features: Community
Lot
- Size: 2,800 Square Feet
Details
- Additional structures: Above Grade, Below Grade
- Parcel number: 17075673341
- Zoning: R
- Special conditions: Standard
Construction
Type & style
- Home type: Townhouse
- Architectural style: Villa
- Property subtype: Townhouse
Materials
- Combination
- Foundation: Concrete Perimeter
- Roof: Architectural Shingle
Condition
- New construction: No
- Year built: 2023
Details
- Builder model: Jefferson
- Builder name: Lennar Homes
Utilities & green energy
- Sewer: Public Sewer
- Water: Public
Green energy
- Energy efficient items: Appliances
Community & HOA
Community
- Security: Smoke Detector(s), Fire Sprinkler System, Main Entrance Lock
- Senior community: Yes
- Subdivision: None Available
HOA
- Has HOA: Yes
- HOA fee: $208 monthly
- HOA name: BEECHFIELD MANORS HOA
Location
- Region: Bowie
Financial & listing details
- Price per square foot: $187/sqft
- Tax assessed value: $539,333
- Annual tax amount: $8,548
- Date on market: 12/30/2024
- Listing agreement: Exclusive Right To Sell
- Ownership: Fee Simple
Price history
| Date | Event | Price |
|---|---|---|
| 3/25/2025 | Sold | $609,500$187/sqft |
Source:  Bright MLS #MDPG2135792 Report a problem Bright MLS #MDPG2135792 Report a problem | ||
| 2/24/2025 | Contingent | $609,500$187/sqft |
Source: Bright MLS #MDPG2135792 Report a problem | ||
| 2/5/2025 | Price change | $609,500-1.6%$187/sqft |
Source: Bright MLS #MDPG2135792 Report a problem | ||
| 12/30/2024 | Listed for sale | $619,500+27.7%$190/sqft |
Source: Bright MLS #MDPG2135792 Report a problem | ||
| 1/17/2024 | Listing removed | -- |
Source: Zillow Rentals Report a problem | ||
| 12/6/2023 | Price change | $3,850+97.4%$1/sqft |
Source: Zillow Rentals Report a problem | ||
| 12/4/2023 | Listed for rent | $1,950$1/sqft |
Source: Zillow Rentals Report a problem | ||
| 11/29/2023 | Sold | $485,000-1%$149/sqft |
Source: Bright MLS #MDPG2094288 Report a problem | ||
| 11/13/2023 | Pending sale | $489,990$150/sqft |
Source: Bright MLS #MDPG2096178 Report a problem | ||
| 11/8/2023 | Price change | $489,990-12.5%$150/sqft |
Source: Bright MLS #MDPG2096178 Report a problem | ||
| 10/30/2023 | Pending sale | $559,990$172/sqft |
Source: Bright MLS #MDPG2094288 Report a problem | ||
| 10/20/2023 | Listed for sale | $559,990-3.4%$172/sqft |
Source: Bright MLS #MDPG2094288 Report a problem | ||
| 10/17/2023 | Listing removed | $579,990$178/sqft |
Source: Bright MLS #MDPG2093530 Report a problem | ||
| 10/12/2023 | Listed for sale | $579,990$178/sqft |
Source: Bright MLS #MDPG2093530 Report a problem | ||
Public tax history
| Year | Property taxes | Tax assessment |
|---|---|---|
| 2022 | -- | -- |
| 2021 | -- | -- |
Find assessor info on the county website
Neighborhood: 20720
Nearby homes
- $609,500-- bd3 ba2.3k sqft12136 American Chestnut Rd, Bowie, MD 20720Sold
- $489,9903 bd4 ba-- sqft12140 American Chestnut Rd, Bowie, MD 20720Sold
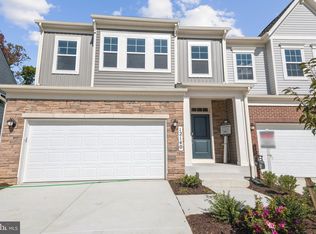
- $607,0003 bd4 ba2.5k sqft12132 American Chestnut Rd, Bowie, MD 20720Sold
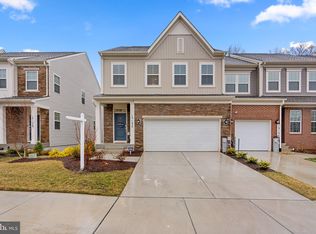
- $459,9903 bd3 ba2.2k sqft12139 American Chestnut Rd, Bowie, MD 20720Sold
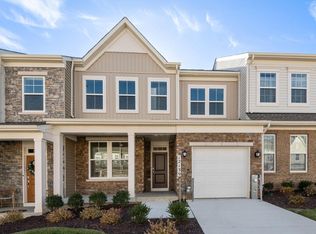
- $489,3443 bd4 ba3.2k sqft12134 American Chestnut Rd, Bowie, MD 20720Sold
- $610,0003 bd4 ba-- sqft12204 American Chestnut Rd, Bowie, MD 20720Sold
- $529,990-- bd-- ba2.3k sqft12205 American Chestnut Rd, Bowie, MD 20720Sold
- $609,000-- bd3 ba2.2k sqft12116 American Chestnut Rd, Bowie, MD 20720Sold
Nearby schools
GreatSchools rating
- 5/10Woodmore Elementary SchoolGrades: PK-5Distance: 3.4 mi
- 2/10Thomas Johnson Middle SchoolGrades: 6-8Distance: 2.7 mi
- 3/10Duval High SchoolGrades: 9-12Distance: 3.8 mi
Schools provided by the listing agent
- Elementary: Woodmore
- High: Duval
- District: Prince George's County Public Schools
Source: Bright MLS. This data may not be complete. We recommend contacting the local school district to confirm school assignments for this home.


Get pre-qualified for a loan
At Zillow Home Loans, we can pre-qualify you in as little as 5 minutes with no impact to your credit score.An equal housing lender. NMLS #10287.
- Maryland
- Prince Georges County
- Bowie
- 20720
- 12136 American Chestnut Rd
Nearby cities
Nearby neighborhoods
Nearby zip codes
Other Bowie Topics
