Welcome to the urban sophistication of crescent townhomes on Chancery Station Circle in the coveted West Market neighborhood, and situated within a couple of blocks from the heart of Reston Town Center. This stunning brick end unit townhome exudes the charm of a classic Georgetown row house while offering all the modern conveniences for contemporary living. Step inside to discover gleaming hardwood floors and 9' ceilings that grace all three levels, lending an air of timeless elegance to the space. The entrance level welcomes you with a spacious foyer, a versatile den accessed through French doors, a private bedroom or office, and inside access to the garage. Walk-out French doors lead to your own private fenced rear yard and patio, providing a serene outdoor retreat. Ascend to the main level, where high ceilings, and an abundance of natural light, create an inviting atmosphere. The beautifully appointed living room and dining area flow seamlessly into the open kitchen and family room, complete with built-in bookcases and a cozy gas fireplace. The kitchen is a chef's dream, boasting stainless steel appliances, Corian countertops, and a large entertainers island with sink, making the space ideal for entertaining guests. French doors off the kitchen lead to a large, Trex deck- perfect for al fresco dining, grilling or relaxing in the sunshine. On the upper level, you'll find a spacious primary suite, a second bedroom, and a full hall bath illuminated by solar tubes that bathe the space in natural light. The primary bedroom is a true sanctuary, featuring a luxurious ensuite bath, double sinks, hidden medicine cabinets, and a large walk-in custom designed closet. An upstairs laundry is an enjoyable convenience. This upscale neighborhood is one of the most coveted locations in Reston. Walk to the restaurants, shops and events in and around Reston Town Center, stroll around West Market's beautiful pond with relaxing fountain, or hop on the W&OD Trail for miles of run/bike trails. Don't miss your chance to experience the joy and luxury of living in Reston. Schedule your showing today and prepare to be captivated by all that this exceptional home has to offer.
Sold for $925,000
Zillow last checked:
Listing updated:
Bought with:
Ashling McGowan, 0225251176
Corcoran McEnearney
Source: Bright MLS,MLS#: VAFX2176470
Price history
| Date | Event | Price |
|---|---|---|
| 6/5/2024 | Sold | $925,000+14.2%$494/sqft |
Source:  Bright MLS #VAFX2176470 Report a problem Bright MLS #VAFX2176470 Report a problem | ||
| 7/30/2021 | Sold | $810,000+3.2%$433/sqft |
Source: Bright MLS #VAFX1204494 Report a problem | ||
| 6/11/2021 | Pending sale | $785,000$419/sqft |
Source: Bright MLS #VAFX1204494 Report a problem | ||
| 6/11/2021 | Listed for sale | $785,000+10.6%$419/sqft |
Source: Bright MLS #VAFX1204494 Report a problem | ||
| 4/10/2015 | Sold | $710,000-2.1%$379/sqft |
Source: Public Record Report a problem | ||
| 2/24/2015 | Pending sale | $725,000$387/sqft |
Source: RE/MAX GATEWAY #FX8543362 Report a problem | ||
| 1/30/2015 | Price change | $725,000-3.3%$387/sqft |
Source: RE/MAX GATEWAY #FX8543362 Report a problem | ||
| 11/5/2014 | Price change | $750,000-2%$401/sqft |
Source: RE/MAX GATEWAY #FX8448350 Report a problem | ||
| 9/20/2014 | Price change | $765,000-2.5%$409/sqft |
Source: RE/MAX GATEWAY #FX8448350 Report a problem | ||
| 9/5/2014 | Listed for sale | $785,000+28.7%$419/sqft |
Source: RE/MAX Gateway #FX8448350 Report a problem | ||
| 5/1/2009 | Sold | $610,000-2.4%$326/sqft |
Source: Public Record Report a problem | ||
| 12/22/2008 | Price change | $625,000-3.8%$334/sqft |
Source: NRT MidAtlantic #FX6777550 Report a problem | ||
| 8/26/2008 | Price change | $650,000-2.8%$347/sqft |
Source: NRT MidAtlantic #FX6777550 Report a problem | ||
| 6/8/2008 | Listed for sale | $669,000+92.6%$357/sqft |
Source: NRT MidAtlantic #FX6777550 Report a problem | ||
| 11/10/1999 | Sold | $347,380$186/sqft |
Source: Public Record Report a problem | ||
Nearby homes
- $1,000,0003 bd4 ba2k sqft12138 Chancery Station Cir, Reston, VA 20190Sold

- $947,7003 bd3 ba1.8k sqft12132 Chancery Station Cir, Reston, VA 20190Off Market
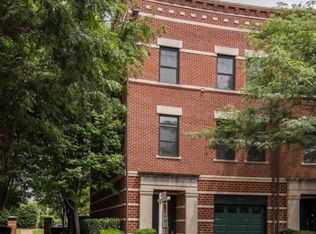
- $928,3003 bd3 ba1.8k sqft12140 Chancery Station Cir, Reston, VA 20190Off Market
- $941,9003 bd3 ba2.3k sqft12130 Chancery Station Cir, Reston, VA 20190Off Market

Get a cash offer in 3 minutes
Find out how much your home could sell for in as little as 3 minutes with a no-obligation cash offer.
Estimated market value
$983,900
