BOM after being re-photographed to show off how beautiful this gorgeous custom Calatlantic built home is! Beautifully situated at the end of a Cul-De-Sac and adjacent to Bob Gardner Park, this home in the amenity rich, gated community of Arbor Grande has it all! This spacious home with 3,625 square feet has 4 bedrooms plus an office, 4½ baths and 5 panel-3 car garage to accommodate taller vehicles. The garage has an epoxy floor and is pre-plumbed for a sink. Once you enter the home, the high ceilings, crown moulding, 8’ doors throughout and offset 12” x 24” tile in all of the downstairs main areas and Master bedroom give this home a spacious and open feel. ALL 4 bedrooms AND the office are on the 1st floor, one of the secondary bedrooms also features a nice sitting area, full bath and walk-in closet, perfect for an in-law suite. Enjoy the panoramic views of the park from the sprawling upstairs bonus room featuring high ceiling and light & bright with plenty of windows, great extra closet space and a conveniently located full upstairs bathroom. The large open kitchen is a chef’s delight with stainless steel appliances, gas stove, a dramatic oversized granite island, quartz coordinating countertops, very large pantry, elegant 42” cabinetry with 2nd level complimentary glass front cabinetry and finished with beautiful custom crown moulding creating an inspired environment for meals at home and perfect for inviting friends to gather! The oversized dining room is adjacent to the kitchen with a snazzy Restoration Hardware chandelier and custom wall accent. The kitchen overlooks the great room which features a large built in entertainment center, perfect for displaying your momentos, extra cabinetry, plenty of room for your large screen TV and best of all a surround sound system with a Denon receiver. The sound system extends throughout the house and even out to the lanai! The lanai was extended after closing, featuring pre-plumbing for gas & water for a future outdoor kitchen and a hot tub for perfect any time relaxation. There is room for a pool to be added, pool rendition is available. Additional features of the home include extra insulation with concrete block foam filled insulation and hurricane impact front windows and sliders. Arbor Grande is a maintenance free gated community with resort style amenities including heated pool, fitness center, club house and beach volleyball.
Sold for $910,000
$910,000
12136 GANNETT PLACE, LAKEWOOD RANCH, FL 34211
4beds
3,625sqft
Single Family Residence
Built in 2018
0.26 Acres Lot
$903,100 Zestimate®
$251/sqft
$6,599 Estimated rent
Home value
$903,100
$849,000 - $957,000
$6,599/mo
Zestimate® history
Owner options
List your home for rent
$6,599/mo
Rent Zestimate®
Find your next renter with Zillow Rental Manager. Plus, with online applications, you can quickly screen prospective tenants – for free.
$6,599/mo
Rent Zestimate®
Refinance and save
$6,307/mo
Est. payment
Refinancing to a lower rate could help reduce your monthly payments and save thousands over the life of the loan.
$6,307/mo
Est. payment
Explore your selling options
Work with a Zillow partner agent
Leverage their expertise and Zillow's premium Showcase listings to get your home seen by more buyers.
Get startedList with your own agent
Get your home in front of millions of buyers by listing it on Zillow.
Learn how to do itSell it yourself
Take full control of how buyers see your home on Zillow by listing For Sale by Owner (FSBO).
List your homeWhat's special
Beach volleyballPlenty of roomHigh ceilingsHigh ceilingGreat extra closet spaceMaster bedroomFitness center
Zillow last checked:
Listing updated:
Listed by:
JJ Sutherland 941-412-6355,
MICHAEL SAUNDERS & COMPANY 941-907-9595
Bought with:
Montana Taplinger, 3534818
PREMIER SOTHEBY'S INTERNATIONAL REALTY
Source: Stellar MLS,MLS#: A4578259 Originating MLS: Sarasota - Manatee
Originating MLS: Sarasota - Manatee
Facts & features
Interior
Bedrooms & bathrooms
- Bedrooms: 4
- Bathrooms: 5
- Full bathrooms: 4
- 1/2 bathrooms: 1
Primary bedroom
- Level: First
- Dimensions: 25x12
Primary bedroom
- Level: First
- Dimensions: 16x17
Bedroom 2
- Level: First
- Dimensions: 12x10
Bedroom 3
- Level: First
- Dimensions: 12x10
Bedroom 4
- Level: First
- Dimensions: 12x10
Balcony porch lanai
- Level: First
- Dimensions: 20x50
Den
- Level: First
- Dimensions: 12x10
Dining room
- Level: First
- Dimensions: 13x12
Kitchen
- Level: First
- Dimensions: 20x12
Living room
- Level: First
- Dimensions: 20x16
Heating
- Electric
Cooling
- Central Air
Appliances
- Included: Oven, Convection Oven, Dishwasher, Disposal, Dryer, Microwave, Range, Range Hood, Refrigerator, Tankless Water Heater, Washer
Features
- Built-in Features, Ceiling Fan(s), Coffered Ceiling(s), Crown Molding, Eating Space In Kitchen, High Ceilings, In Wall Pest System, Kitchen/Family Room Combo, Living Room/Dining Room Combo, Primary Bedroom Main Floor, Open Floorplan, Solid Surface Counters, Solid Wood Cabinets, Split Bedroom, Tray Ceiling(s), Walk-In Closet(s)
- Flooring: Carpet, Porcelain Tile
- Doors: Sliding Doors
- Windows: Window Treatments, Hurricane Shutters
- Has fireplace: No
- Common walls with other units/homes: Corner Unit
Interior area
- Total structure area: 3,625
- Total interior livable area: 3,625 sqft
Property
Parking
- Total spaces: 3
- Parking features: Garage - Attached
- Attached garage spaces: 3
Features
- Levels: Two
- Stories: 2
- Exterior features: Private Mailbox, Rain Gutters, Sidewalk
- Spa features: Above Ground
- Fencing: Other
- Has view: Yes
- View description: Park/Greenbelt, Trees/Woods
Lot
- Size: 0.26 Acres
- Features: Corner Lot, Cul-De-Sac, In County, Landscaped, Level, Oversized Lot, Sidewalk, Street Dead-End
Details
- Parcel number: 580009159
- Zoning: PD-MU
- Special conditions: None
Construction
Type & style
- Home type: SingleFamily
- Property subtype: Single Family Residence
Materials
- Block
- Foundation: Slab
- Roof: Tile
Condition
- Completed
- New construction: No
- Year built: 2018
Details
- Builder model: INVERNESS
- Builder name: CALATLANTIC
Utilities & green energy
- Sewer: Public Sewer
- Water: None
- Utilities for property: Electricity Connected, Natural Gas Connected, Public, Sprinkler Recycled, Water Connected
Community & HOA
Community
- Features: Clubhouse, Deed Restrictions, Fitness Center, Gated Community - No Guard, Golf Carts OK, Playground, Sidewalks
- Pet fee: $0 monthly
- Subdivision: ARBOR GRANDE
HOA
- Has HOA: Yes
- Amenities included: Clubhouse, Fence Restrictions, Fitness Center, Gated, Maintenance, Park, Pool, Recreation Facilities, Vehicle Restrictions
- Services included: Community Pool, Maintenance Grounds, Private Road, Recreational Facilities
- HOA fee: $315 monthly
- HOA name: CHRISTINA EADES
- HOA phone: 941-822-9155
Location
- Region: Bradenton
Financial & listing details
- Price per square foot: $251/sqft
- Tax assessed value: $894,444
- Annual tax amount: $8,143
- Date on market: 8/1/2023
- Cumulative days on market: 199 days
- Listing terms: Cash,Conventional
- Ownership: Fee Simple
- Total actual rent: 0
- Electric utility on property: Yes
- Road surface type: Paved
Price history
| Date | Event | Price |
|---|---|---|
| 4/2/2024 | Sold | $910,000-4.2%$251/sqft |
Source:  Stellar MLS #A4578259 Report a problem Stellar MLS #A4578259 Report a problem | ||
| 2/19/2024 | Pending sale | $950,000$262/sqft |
Source: Stellar MLS #A4578259 Report a problem | ||
| 8/1/2023 | Listed for sale | $950,000+58.1%$262/sqft |
Source: Stellar MLS #A4578259 Report a problem | ||
| 7/3/2018 | Sold | $600,900$166/sqft |
Source: Public Record Report a problem | ||
Public tax history
| Year | Property taxes | Tax assessment |
|---|---|---|
| 2025 | $14,327 +70% | $894,444 +86.8% |
| 2024 | $8,430 +1.1% | $478,903 +3% |
| 2023 | $8,338 +2.4% | $464,954 +3% |
| 2022 | $8,143 -0.1% | $451,412 +3% |
| 2021 | $8,153 +0.7% | $438,264 +1.4% |
| 2020 | $8,096 +3.4% | $432,213 +5.3% |
| 2019 | $7,831 | $410,521 +410% |
| 2018 | $7,831 +137.8% | $80,500 +83754.2% |
| 2017 | $3,293 | $96 |
Find assessor info on the county website
Neighborhood: 34211
Nearby homes
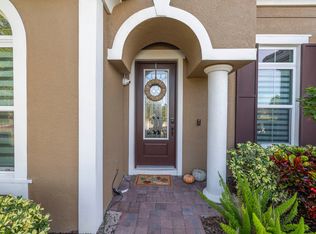
- $759,8004 bd4 ba2.8k sqft12132 Gannett Pl, Bradenton, FL 34211Off Market
- $636,8004 bd4 ba2.8k sqft12132 Gannett Pl, Lakewood Ranch, FL 34211Off Market

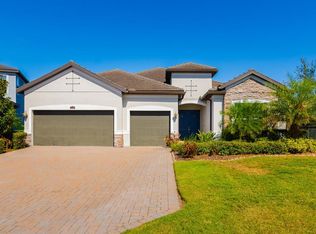
- $585,0003 bd3 ba2.4k sqft12031 Medley Ter, Bradenton, FL 34211Sold
- $761,2004 bd4 ba3.2k sqft12128 Gannett Pl, Bradenton, FL 34211Off Market
- $652,9004 bd4 ba3.2k sqft12128 Gannett Pl, Lakewood Ranch, FL 34211Off Market
- $980,8006 bd5 ba3.8k sqft12027 Medley Ter, Bradenton, FL 34211Off Market
- $762,0004 bd3 ba3.4k sqft12124 Gannett Pl, Bradenton, FL 34211Off Market
- $595,0004 bd3 ba3.4k sqft12124 Gannett Pl, Lakewood Ranch, FL 34211Off Market
Nearby schools
GreatSchools rating
- 8/10B.D. Gullett Elementary SchoolGrades: PK-5Distance: 0.9 mi
- 8/10Dr Mona Jain Middle SchoolGrades: 6-8Distance: 0.9 mi
- 6/10Lakewood Ranch High SchoolGrades: PK,9-12Distance: 2.4 mi
Schools provided by the listing agent
- Elementary: Gullett Elementary
- Middle: Dr Mona Jain Middle
- High: Lakewood Ranch High
Source: Stellar MLS. This data may not be complete. We recommend contacting the local school district to confirm school assignments for this home.
Get a cash offer in 3 minutes
Find out how much your home could sell for in as little as 3 minutes with a no-obligation cash offer.
Estimated market value
$903,100
Get a cash offer in 3 minutes
Find out how much your home could sell for in as little as 3 minutes with a no-obligation cash offer.
Estimated market value
$903,100
- Florida
- Manatee County
- Lakewood Ranch
- 34211
- 12136 GANNETT PLACE
Nearby cities
Nearby neighborhoods
Nearby zip codes
Other Lakewood Ranch Topics
