Prepare to be wowed! Located in the sought-after Bedford Courts neighborhood, this beautifully updated condo offers a warm and inviting atmosphere with brand-new wood flooring throughout the main living and dining areas. A stunning stone fireplace serves as the focal point of the open-concept space, which flows seamlessly to a sliding glass door that opens onto a private deck—ideal for entertaining or unwinding. The modern kitchen is outfitted with sleek stainless steel appliances, new cabinetry, and fresh countertops. A generously sized bedroom and a fully renovated bathroom add comfort and convenience.
Residents of this vibrant community enjoy access to fantastic amenities, including a pool and clubhouse with frequent activities. The HOA takes care of building and lawn upkeep, snow removal, trash service, and water, making for truly low-maintenance living. With countless shopping and dining options just minutes away, this home combines comfort, style, and a prime location. Don’t miss your chance to make it yours!
This unit is agent owned, information deem reliable, but the buyer and buyer's agent to verify all the details and measurements.
Sold
Price Unknown
12136 Hayes St, Overland Park, KS 66213
1beds
827sqft
Condominium
Built in 1987
-- sqft lot
$221,700 Zestimate®
$--/sqft
$1,381 Estimated rent
Home value
$221,700
$206,000 - $239,000
$1,381/mo
Zestimate® history
Owner options
List your home for rent
$1,381/mo
Rent Zestimate®
Find your next renter with Zillow Rental Manager. Plus, with online applications, you can quickly screen prospective tenants – for free.
$1,381/mo
Rent Zestimate®
Refinance and save
$386/mo
Est. payment
Refinancing to a lower rate could help reduce your monthly payments and save thousands over the life of the loan.
$386/mo
Est. payment
Explore your selling options
Work with a Zillow partner agent
Leverage their expertise and Zillow's premium Showcase listings to get your home seen by more buyers.
Get startedList with your own agent
Get your home in front of millions of buyers by listing it on Zillow.
Learn how to do itSell it yourself
Take full control of how buyers see your home on Zillow by listing For Sale by Owner (FSBO).
List your homeWhat's special
Stunning stone fireplaceFresh countertopsFully renovated bathroomBrand-new wood flooringModern kitchenPrivate deckSleek stainless steel appliances
Zillow last checked:
Listing updated:
Listed by:
Farhad Mohazabrad 913-548-3855,
Platinum Realty LLC
Bought with:
Thomas White, SP00228611
Boulevard Realty, LLC
Source: Heartland MLS as distributed by MLS GRID,MLS#: 2548870
Facts & features
Interior
Bedrooms & bathrooms
- Bedrooms: 1
- Bathrooms: 1
- Full bathrooms: 1
Primary bedroom
- Level: Upper
- Area: 225 Square Feet
- Dimensions: 15 x 15
Bathroom 1
- Level: Upper
Dining room
- Level: Upper
- Area: 90 Square Feet
- Dimensions: 10 x 9
Great room
- Level: Upper
- Area: 255 Square Feet
- Dimensions: 17 x 15
Kitchen
- Level: Upper
- Area: 64 Square Feet
- Dimensions: 8 x 8
Laundry
- Level: Upper
Heating
- Forced Air
Cooling
- Electric
Appliances
- Included: Dishwasher, Disposal, Microwave, Refrigerator, Built-In Electric Oven, Stainless Steel Appliance(s)
- Laundry: Laundry Closet, Off The Kitchen
Features
- Ceiling Fan(s), Kitchen Island
- Flooring: Carpet, Ceramic Tile, Wood
- Windows: Window Coverings
- Basement: Other
- Number of fireplaces: 1
- Fireplace features: Great Room, Fireplace Screen
Interior area
- Total structure area: 827
- Total interior livable area: 827 sqft
- Finished area above ground: 827
- Finished area below ground: 0
Property
Parking
- Total spaces: 1
- Parking features: Attached, Garage Door Opener, Garage Faces Side
- Attached garage spaces: 1
Features
- Patio & porch: Deck
- Has private pool: Yes
- Pool features: In Ground
Lot
- Size: 8,185 Square Feet
- Features: Cul-De-Sac, Level, Zero Lot Line
Details
- Parcel number: Np031100b4 Ud23
- Other equipment: Intercom
Construction
Type & style
- Home type: Condo
- Architectural style: Traditional
- Property subtype: Condominium
Materials
- Brick Veneer, Frame
- Roof: Composition
Condition
- Year built: 1987
Utilities & green energy
- Sewer: Public Sewer
- Water: Public
Community & HOA
Community
- Security: Smoke Detector(s)
- Subdivision: Bedford Courts
HOA
- Has HOA: Yes
- Amenities included: Clubhouse, Sauna, Pool
- Services included: Maintenance Structure, Maintenance Grounds, Insurance, Snow Removal, Trash, Water
- HOA fee: $386 monthly
- HOA name: Bedford Court Condominium Association, Inc.
Location
- Region: Overland Park
Financial & listing details
- Tax assessed value: $205,900
- Annual tax amount: $2,204
- Date on market: 5/9/2025
- Listing terms: Cash,Conventional
- Ownership: Investor
Price history
| Date | Event | Price |
|---|---|---|
| 6/2/2025 | Sold | -- |
Source:  Heartland MLS as distributed by MLS GRID #2548870 Report a problem Heartland MLS as distributed by MLS GRID #2548870 Report a problem | ||
| 5/11/2025 | Contingent | $215,000$260/sqft |
Source: Heartland MLS as distributed by MLS GRID #2548870 Report a problem | ||
| 5/10/2025 | Listed for sale | $215,000$260/sqft |
Source: Heartland MLS as distributed by MLS GRID #2548870 Report a problem | ||
Public tax history
| Year | Property taxes | Tax assessment |
|---|---|---|
| 2025 | $2,342 +6.3% | $23,678 +6.2% |
| 2024 | $2,204 +8.6% | $22,298 +12.4% |
| 2023 | $2,030 +9.8% | $19,837 +11.6% |
| 2022 | $1,849 | $17,779 +13.2% |
| 2021 | -- | $15,709 +8.9% |
| 2020 | $1,613 | $14,421 +3.1% |
| 2019 | -- | $13,984 +5.9% |
| 2018 | -- | $13,202 +3.7% |
| 2017 | $1,508 +14.6% | $12,731 +14.5% |
| 2016 | $1,317 +1.2% | $11,121 +1.3% |
| 2015 | $1,301 +11.1% | $10,983 +12.5% |
| 2013 | $1,171 -11.4% | $9,764 -8.5% |
| 2012 | $1,322 -0.8% | $10,672 -10.8% |
| 2010 | $1,332 +2.4% | $11,960 -3% |
| 2009 | $1,300 -9% | $12,328 -2.3% |
| 2008 | $1,428 -0.2% | $12,621 -3.5% |
| 2007 | $1,431 +10.9% | $13,076 +2.6% |
| 2006 | $1,290 | $12,742 +5% |
| 2005 | -- | $12,133 |
Find assessor info on the county website
Neighborhood: 66213
Nearby homes
- $261,9002 bd2 ba1.3k sqft12124 Hayes St, Overland Park, KS 66213Off Market

- $282,3002 bd2 ba1.2k sqft12144 Hayes St, Overland Park, KS 66213Off Market
- $259,6002 bd2 ba1.3k sqft12140 Hayes St, Overland Park, KS 66213Off Market
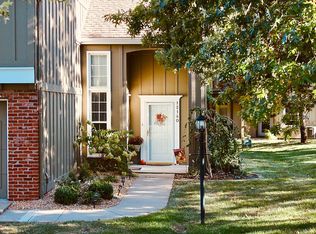
- $216,8001 bd1 ba1k sqft12148 Hayes St, Overland Park, KS 66213Off Market
- $213,2002 bd1 ba874 sqft12128 Hayes St, Overland Park, KS 66213Off Market
- $221,1002 bd1 ba999 sqft12132 Hayes St, Overland Park, KS 66213Off Market
- $253,2002 bd2 ba1.3k sqft12120 Hayes St, Overland Park, KS 66213Off Market
- $280,9002 bd2 ba1.2k sqft12152 Hayes St, Overland Park, KS 66213Off Market
Nearby schools
GreatSchools rating
- 9/10Oak Hill Elementary SchoolGrades: K-5Distance: 0.6 mi
- 8/10Oxford Middle SchoolGrades: 6-8Distance: 0.7 mi
- 9/10Blue Valley Northwest High SchoolGrades: 9-12Distance: 1.4 mi
Schools provided by the listing agent
- Elementary: Oak Hill
- Middle: Oxford
- High: Blue Valley NW
Source: Heartland MLS as distributed by MLS GRID. This data may not be complete. We recommend contacting the local school district to confirm school assignments for this home.
Get a cash offer in 3 minutes
Find out how much your home could sell for in as little as 3 minutes with a no-obligation cash offer.
Estimated market value
$221,700
Get a cash offer in 3 minutes
Find out how much your home could sell for in as little as 3 minutes with a no-obligation cash offer.
Estimated market value
$221,700
- Kansas
- Johnson County
- Overland Park
- 66213
- 12136 Hayes St
Nearby cities
Nearby neighborhoods
Nearby zip codes
Other Overland Park Topics
