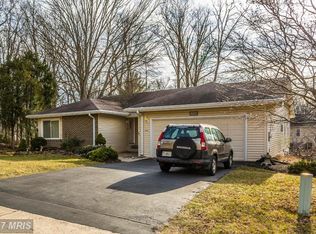
*FREE interest rate buy down program available! Nestled in the coveted Quince Orchard Manor, this fully transformed 5-bedroom, 3.5-bath residence is the epitome of luxury and thoughtful design. Every detail has been meticulously curated for refined living and ultimate comfort, from an impressive double-door entry and built-in shelving to a classic brick fireplace and sun-drenched living spaces adorned with premium finishes, reflecting the pride of ownership. The gourmet kitchen is beautifully appointed with 42" cabinets, a pantry, black stainless steel appliances, and a custom peninsula that provides additional storage and seating—ideal for entertaining or everyday elegance. The primary suite is a serene sanctuary, complete with its own fireplace, a spa-inspired bath with soaking tub and tiled walk-in shower, and a generous walk-in closet with a bespoke organizer that maximizes space and style. The lower level features raised ceilings for an airy, open feel and is thoughtfully designed to accommodate separate living arrangements, including a bedroom with egress and closet, recreation room, full bath, and second laundry hookups—perfect for multi-generational living, potential passive income, or just additional living and entertainment spaces. Other highlights include a spacious main-level mud and laundry room leading into an oversized one-car garage with a dedicated storage area that features a cathedral ceiling, a massive composite rear deck overlooking a fully fenced yard that backs to mature trees, and updated systems including a furnace replaced in 2021, A/C in 2019, windows in 2020, home entirely rewired and electric updated to 200 Amp service with all outlets grounded for safety, and a fence installed in 2020, providing peace of mind and modern comfort. Set within an established, beautifully maintained community with no HOA, this home offers a rare combination of turnkey luxury, architectural character, and unparalleled attention to detail. If you're looking for a seamless transition into a beautiful home and community, this home is the one you've been waiting for! ACCEPTING BACK UP OFFERS
Sold for $837,000
Street View
Zillow last checked:
Listing updated:
Bought with:
Mr. Nima /Michael Majorian, 673959
Samson Properties
Source: Bright MLS,MLS#: MDMC2196932
Price history
| Date | Event | Price |
|---|---|---|
| 10/14/2025 | Sold | $837,000-1.5%$272/sqft |
Source:  Bright MLS #MDMC2196932 Report a problem Bright MLS #MDMC2196932 Report a problem | ||
| 9/29/2025 | Contingent | $850,000$276/sqft |
Source: Bright MLS #MDMC2196932 Report a problem | ||
| 9/3/2025 | Listed for sale | $850,000-0.9%$276/sqft |
Source: Bright MLS #MDMC2196932 Report a problem | ||
| 8/4/2025 | Listing removed | $857,900$279/sqft |
Source: Bright MLS #MDMC2177346 Report a problem | ||
| 6/28/2025 | Price change | $857,900-1.4%$279/sqft |
Source: Bright MLS #MDMC2177346 Report a problem | ||
| 6/24/2025 | Price change | $869,900-0.6%$283/sqft |
Source: Bright MLS #MDMC2177346 Report a problem | ||
| 6/14/2025 | Listed for sale | $874,900+2.9%$284/sqft |
Source: Bright MLS #MDMC2177346 Report a problem | ||
| 5/29/2025 | Listing removed | $849,900$276/sqft |
Source: Bright MLS #MDMC2177346 Report a problem | ||
| 5/5/2025 | Price change | $849,900-2.9%$276/sqft |
Source: Bright MLS #MDMC2177346 Report a problem | ||
| 4/25/2025 | Listed for sale | $875,000-1.6%$284/sqft |
Source: Bright MLS #MDMC2177346 Report a problem | ||
| 4/24/2025 | Listing removed | -- |
Source: Owner Report a problem | ||
| 4/8/2025 | Listed for sale | $889,000+56%$289/sqft |
Source: Owner Report a problem | ||
| 7/15/2023 | Listing removed | -- |
Source: Zillow Rentals Report a problem | ||
| 7/8/2023 | Listed for rent | $3,800+26.9%$1/sqft |
Source: Zillow Rentals Report a problem | ||
| 5/5/2020 | Sold | $570,000-1.6%$185/sqft |
Source: Public Record Report a problem | ||
| 10/17/2019 | Price change | $579,500-1.6%$188/sqft |
Source: Redfin Corp #MDMC678076 Report a problem | ||
| 9/28/2019 | Price change | $589,000-1.8%$191/sqft |
Source: Redfin Corp #MDMC678076 Report a problem | ||
| 9/14/2019 | Listed for sale | $599,500+19.9%$195/sqft |
Source: Redfin Corp #MDMC678076 Report a problem | ||
| 9/14/2019 | Listing removed | $2,995$1/sqft |
Source: Owner Report a problem | ||
| 9/1/2019 | Price change | $2,995+0.2%$1/sqft |
Source: Owner Report a problem | ||
| 7/21/2019 | Listed for rent | $2,990$1/sqft |
Source: Owner Report a problem | ||
| 8/26/2018 | Listing removed | $2,990$1/sqft |
Source: Owner Report a problem | ||
| 8/10/2018 | Price change | $2,990-3.5%$1/sqft |
Source: Owner Report a problem | ||
| 8/4/2018 | Listed for rent | $3,100+6.9%$1/sqft |
Source: Owner Report a problem | ||
| 7/26/2017 | Listing removed | $2,900$1/sqft |
Source: Owner Report a problem | ||
| 7/16/2017 | Listed for rent | $2,900$1/sqft |
Source: Owner Report a problem | ||
| 9/20/2011 | Sold | $500,000$162/sqft |
Source: Public Record Report a problem | ||
Nearby homes
- $744,7004 bd3 ba3.7k sqft12132 Pawnee Dr, Gaithersburg, MD 20878Off Market
- $784,1005 bd4 ba1.9k sqft12200 Pawnee Dr, Gaithersburg, MD 20878Off Market
- $862,000-- bd3 ba2.2k sqft16237 Orchard View Ct, Gaithersburg, MD 20878Off Market
- $712,200-- bd3 ba2.3k sqft12204 Pawnee Dr, Gaithersburg, MD 20878Off Market
Get a cash offer in 3 minutes
Find out how much your home could sell for in as little as 3 minutes with a no-obligation cash offer.
Estimated market value
$831,800
