Skip main navigation
Closed
  • $340,000

    12136 West Virginia CIRCLE #8, Franklin, WI 53132

    2beds
    2,015sqft
    Condominium
    Built in 2006
    -- sqft lot
    $370,800 Zestimate®
    $169/sqft
    $2,577 Estimated rent

    Home value

    $370,800

    $352,000 - $389,000

    $2,577/mo

    Zestimate® history
    Loading
    Loading...

    Owner options

    List your home for rent

    $2,577/mo

    Rent Zestimate®

    Find your next renter with Zillow Rental Manager. Plus, with online applications, you can quickly screen prospective tenants – for free.

    Learn more

    $2,577/mo

    Rent Zestimate®

    Refinance and save

    $2,222/mo

    Est. payment

    Refinancing to a lower rate could help reduce your monthly payments and save thousands over the life of the loan.

    See today's rates

    $2,222/mo

    Est. payment

    Explore your selling options

    Work with a Zillow partner agent

    Leverage their expertise and Zillow's premium Showcase listings to get your home seen by more buyers.

    Get started

    List with your own agent

    Get your home in front of millions of buyers by listing it on Zillow.

    Learn how to do it

    Sell it yourself

    Take full control of how buyers see your home on Zillow by listing For Sale by Owner (FSBO).

    List your home

    What's special

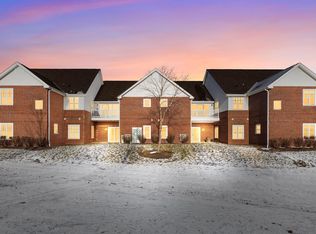
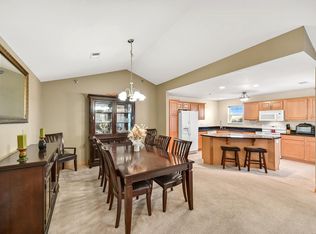
    Welcome home! Prepare to be delighted as you step into this immaculate condo in Franklin. The living area is drenched with natural light, & the vaulted ceilings & large patio doors give that open feel. Adjacent to each other, the kitchen & dining room offer multiple seating options and plenty of cabinets. The en-suite master will wow with a spectacular view. Dual balconies offer neighborhood watching in the front and a private escape in the back. There are plenty of large closets and in unit laundry for added convenience. Don't wait, schedule a showing today! **Room sizes, overall dimensions, lot lines/boundaries & square feet are approximate & all information is obtained from third-party sources. Buyer should verify any information material to Buyer's decision-making process.

    Zillow last checked:

    Listing updated:

    Listed by:

    Tonya Thomsen 262-424-3138,

    Modern Realty Partners LLC

    Bought with:

    Danelle J Kenney

    Source: WIREX MLS,MLS#: 1871010MLS LogoOriginating MLS: Metro MLS

    Facts & features

    Interior

    Bedrooms & bathrooms
    • Bedrooms: 2
    • Bathrooms: 2
    • Full bathrooms: 2
    • Main level bedrooms: 2
    Primary bedroom
    • Level: Main
    • Area: 357
    • Dimensions: 21 x 17
    Bedroom 2
    • Level: Main
    • Area: 156
    • Dimensions: 13 x 12
    Bathroom
    • Features: Tub Only, Master Bedroom Bath: Tub/No Shower, Master Bedroom Bath: Walk-In Shower, Master Bedroom Bath, Shower Stall
    Dining room
    • Level: Main
    • Area: 99
    • Dimensions: 11 x 9
    Kitchen
    • Level: Main
    • Area: 130
    • Dimensions: 13 x 10
    Living room
    • Level: Main
    • Area: 361
    • Dimensions: 19 x 19
    Heating
    • Natural Gas, Forced Air
    Cooling
    • Central Air
    Appliances
    • Included: Dishwasher, Dryer, Microwave, Oven, Range, Refrigerator, Washer
    • Laundry: In Unit
    Features
    • Cathedral/vaulted ceiling, Walk-In Closet(s)
    • Flooring: Wood or Sim.Wood Floors
    • Basement: None / Slab
    Interior area
    • Total structure area: 2,015
    • Total interior livable area: 2,015 sqft

    Property

    Parking
    • Total spaces: 2.5
    • Parking features: Attached, 2 Car
    • Attached garage spaces: 2.5
    Features
    • Levels: Two,1 Story
    • Stories: 2
    • Exterior features: Balcony, Private Entrance
    • Has view: Yes
    • View description: Water
    • Has water view: Yes
    • Water view: Water
    Details
    • Parcel number: 7980056000
    • Zoning: Residential

    Construction

    Type & style
    • Home type: Condo
    • Property subtype: Condominium
    Materials
    • Brick, Brick/Stone, Vinyl Siding
    Condition
    • 11-20 Years
    • New construction: No
    • Year built: 2006

    Utilities & green energy

    • Sewer: Public Sewer
    • Water: Public

    Community & HOA

    HOA
    • Has HOA: Yes
    • HOA fee: $300 monthly
    Location
    • Region: Franklin
    • Municipality: Franklin

    Financial & listing details

    • Price per square foot: $169/sqft
    • Annual tax amount: $4,392
    • Date on market: 4/12/2024
    • Inclusions: Refrigerator, Dishwasher, Oven/Range, Microwave, Washer, Dryer, Tv And Mounting Bracket In Master Bedroom, Overhead Storage Rack In Garage, Grey Wall Cabinets In Garage, 5 Bar Stools. Edo With Remote.
    • Exclusions: Freezer, Beverage Refrigerator, Floating Wall Shelves In Bedroom 2, White Storage Cabinet In Garage, Ev Charging Unit In Garage.

    Price history

    DateEventPrice
    5/20/2024Sold$340,000+3.1%$169/sqft
    Source: WIREX MLS #1871010 Report a problem
    4/14/2024Contingent$329,900$164/sqft
    Source: WIREX MLS #1871010 Report a problem
    4/12/2024Listed for sale$329,900$164/sqft
    Source: WIREX MLS #1871010 Report a problem

    Public tax history

    Tax history is unavailable.

    Neighborhood: 53132

    Nearby schools

    GreatSchools rating
    Schools provided by the listing agent
    • Middle: Forest Park
    • High: Franklin
    • District: Franklin Public

    Source: WIREX MLS. This data may not be complete. We recommend contacting the local school district to confirm school assignments for this home.

    Get a cash offer in 3 minutes
    Find out how much your home could sell for in as little as 3 minutes with a no-obligation cash offer.
    Estimated market value
    $370,800
    Get a cash offer in 3 minutes
    Find out how much your home could sell for in as little as 3 minutes with a no-obligation cash offer.
    Estimated market value
    $370,800