Skip main navigation
Under contract
  • $644,900

    12136 Wedgeway Ct, Fairfax, VA 22033

    3beds
    1,946sqft
    : 
    Loading
    Get pre-qualified
    Townhouse
    Built in 1988
    1,260 Square Feet Lot
    $645,500 Zestimate®
    $331/sqft
    $108/mo HOA

    What's special

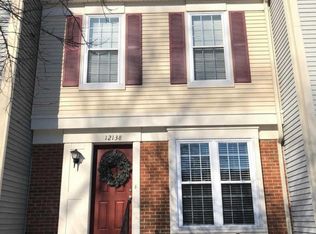
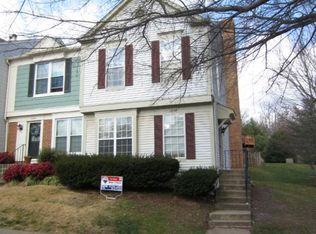
    ***Stunning 3 level Townhome offering 3 BRs & 3.5 BAs & 3 fully finished levels featuring lots of recent, modern renovations to include the gourmet Kitchen, painting, flooring & 2 of the bathrooms! Nestled within the lovely Penderbrook neighborhood of Fairfax that has lots of community amenities & surrounds an 18 hole golf course. The community amenities are truly exceptional, featuring the golf course, outdoor pool, tennis & basketball courts, clubhouse & fitness center, scenic walking & jogging trails & so much more. Completely renovated Kitchen with white shaker cabinetry, premium granite countertops & black Stainless Steel appliances with commercial grade updraft over the gas range, farmhouse lighting over sink & recessed lights with a spacious breakfast area that walks out to Sundeck & backyard. Generous living room with warm hardwood flooring, cozy fireplace with mantle & designer paint colors. Both full bathrooms have been completely renovated with contemporary finishes, hexagon marble tile, black & matte gold finishes, stunning lighting, comfort height vanities, dual shower head (rain & handheld), vertical tile & custom niche, gorgeous white wood accent wall & barn style glass door. Fully finished lower level, enormous recreation room with recessed lighting, full bath, storage & utility room. HWH & Entire HVAC system replaced recently.
    43 days
    |
    135
    |
    0
    |

    Likely to sell faster than

    Zillow last checked:

    Listing updated:

    Listed by:

    Jessica McCain 703-969-6680,

    Realty ONE Group Capital (703) 222-4357,

    Co-Listing Agent: Katharine D Binkley 703-328-9325,

    Realty ONE Group Capital

    Source: Bright MLS,MLS#: VAFX2307804MLS Logo

      Facts & features

      Interior

      Bedrooms & bathrooms
      • Bedrooms: 3
      • Bathrooms: 4
      • Full bathrooms: 3
      • 1/2 bathrooms: 1
      • Main level bathrooms: 1
      Rooms
      • Room types: Living Room, Dining Room, Bedroom 2, Bedroom 3, Kitchen, Foyer, Bedroom 1, Laundry, Recreation Room, Storage Room, Bathroom 2, Bathroom 3, Primary Bathroom, Half Bath
      Bedroom 1
      • Level: Upper
      Bedroom 2
      • Level: Upper
      Bedroom 3
      • Level: Upper
      Primary bathroom
      • Features: Flooring - Ceramic Tile
      • Level: Upper
      Bathroom 2
      • Features: Flooring - Ceramic Tile
      • Level: Upper
      Bathroom 3
      • Level: Lower
      Dining room
      • Features: Flooring - HardWood
      • Level: Main
      Foyer
      • Features: Flooring - HardWood
      • Level: Main
      Half bath
      • Level: Main
      Kitchen
      • Features: Flooring - Ceramic Tile
      • Level: Main
      Laundry
      • Level: Lower
      Living room
      • Features: Flooring - HardWood, Fireplace - Gas
      • Level: Main
      Recreation room
      • Features: Flooring - Ceramic Tile
      • Level: Lower
      Storage room
      • Level: Lower
      Heating
      • Forced Air, Natural Gas
      Cooling
      • Central Air, Electric
      Appliances
      • Included: Refrigerator, Stainless Steel Appliance(s), Washer, Water Heater, Oven/Range - Gas, Ice Maker, Exhaust Fan, Disposal, Dishwasher, Dryer, Gas Water Heater
      • Laundry: Dryer In Unit, Washer In Unit, Laundry Room
      Features
      • Dining Area, Breakfast Area, Ceiling Fan(s), Eat-in Kitchen, Kitchen - Gourmet, Primary Bath(s), Recessed Lighting, Walk-In Closet(s), Dry Wall
      • Flooring: Ceramic Tile, Hardwood, Wood
      • Basement: Finished,Full
      • Number of fireplaces: 1
      Interior area
      • Total structure area: 1,946
      • Total interior livable area: 1,946 sqft
      • Finished area above ground: 1,296
      • Finished area below ground: 650

      Property

      Parking
      • Total spaces: 1
      • Parking features: Assigned, Parking Lot
      • Details: Assigned Parking
      Accessibility
      • Accessibility features: None
      Features
      • Levels: Three
      • Stories: 3
      • Patio & porch: Deck
      • Exterior features: Street Lights, Sidewalks, Lighting
      • Pool features: Community
      • Fencing: Partial,Back Yard,Wood
      • Has view: Yes
      • View description: Garden, Trees/Woods
      Lot
      • Size: 1,260 Square Feet
      • Features: Landscaped, Wooded, Suburban
      Details
      • Additional structures: Above Grade, Below Grade
      • Parcel number: 0461 23 0063
      • Zoning: 308
      • Special conditions: Standard

      Construction

      Type & style
      • Home type: Townhouse
      • Architectural style: Colonial
      • Property subtype: Townhouse
      Materials
      • Vinyl Siding
      • Foundation: Concrete Perimeter
      Condition
      • Excellent
      • New construction: No
      • Year built: 1988
      • Major remodel year: 2022
      Details
      • Builder model: Johnson (Pulte Homes)

      Utilities & green energy

      • Sewer: Public Sewer
      • Water: Public

      Community & HOA

      Community
      • Features: Pool
      • Subdivision: Penderbrook
      HOA
      • Has HOA: Yes
      • Amenities included: Common Grounds, Community Center, Jogging Path, Pool, Tennis Court(s), Tot Lots/Playground, Basketball Court, Golf Club, Party Room, Fitness Center
      • Services included: Common Area Maintenance, Trash, Management, Road Maintenance, Reserve Funds, Pool(s), Health Club
      • HOA fee: $108 monthly
      • HOA name: PENDERBROOK
      Location
      • Region: Fairfax

      Financial & listing details

      • Price per square foot: $331/sqft
      • Tax assessed value: $553,990
      • Annual tax amount: $6,300
      • Date on market: 6/3/2026
      • Listing agreement: Exclusive Right To Sell
      • Inclusions: All Appliances
      • Ownership: Fee Simple

        Estimated market value

        $645,500

        $613,000 - $678,000

        $3,284/mo

        Price history

        DateEventPrice
        6/14/2026Contingent$644,900$331/sqft
        Source: Bright MLS #VAFX2307804 Report a problem
        6/3/2026Listed for sale$644,900+61.3%$331/sqft
        Source: Bright MLS #VAFX2307804 Report a problem
        7/21/2006Sold$399,900+39.1%$205/sqft
        Source: Public Record Report a problem
        2/11/2004Sold$287,500+83.1%$148/sqft
        Source: Public Record Report a problem
        6/3/1999Sold$157,000+6.9%$81/sqft
        Source: Public Record Report a problem
        10/30/1995Sold$146,900$75/sqft
        Source: Public Record Report a problem

        Public tax history

        YearProperty taxesTax assessment
        2025$6,300 +12.1%$544,990 +12.3%
        2024$5,620 +6.2%$485,090 +3.5%
        2023$5,289 +5.4%$468,710 +6.8%
        2022$5,018 $438,870 +9.4%
        2021-- $401,120 +4.4%
        2020$4,546 +3.9%$384,120 +3.9%
        2019$4,376 +2.8%$369,710 +2.8%
        2018$4,257 +1.9%$359,710
        2017$4,176 +4.3%$359,710 +4%
        2016$4,005 +6%$345,710 +2.1%
        2015$3,780 +3%$338,700 +2.8%
        2014$3,669 $329,540 +11.5%
        2013-- $295,490 +4.1%
        2012-- $283,940 +1.3%
        2011-- $280,370 +2.7%
        2010-- $272,890 -13.8%
        2009-- $316,730 -9.8%
        2008-- $351,000 -4.6%
        2007-- $367,830 +87.8%
        2003-- $195,815 +15%
        2002-- $170,275 +15%
        2001-- $148,065
        Find assessor info on the county website

        Monthly payment

        Est. payment

        Payment breakdown

        Explore the cost of this home by adjusting the details. Changes won't be saved.
        All calculations are estimates and provided by Zillow, Inc. for informational purposes only. Actual amounts may vary.
        HOA fees may include property taxes on listings classified as Co-Ops. Contact the listing agent and/or owner for fee details.
        Mortgage interest rates are dependent on a number of factors, including credit score, down payment, and repayment length. Interest rate data provided by Zillow Group Marketplace, Inc. as of 1/1/1970 from various mortgage lenders with which we have lead or other similar arrangements; the Estimated Payment is an average of those rates.
        See how much you could borrow to make a competitive offer.

        Climate risks

        Neighborhood: Fair Oaks

        Getting around

        20 / 100
        Car-Dependent
        34 / 100
        Some Transit
        46 / 100
        Somewhat Bikeable

        Nearby schools

        GreatSchools rating
        Schools provided by the listing agent
        • Elementary: Waples Mill
        • Middle: Franklin
        • High: Oakton
        • District: Fairfax County Public Schools

        Source: Bright MLS. This data may not be complete. We recommend contacting the local school district to confirm school assignments for this home.

        A local agent can set up tours, give advice and negotiate with sellers.

        Browse local experts

        Similar homes