Skip main navigation
Closed
  • $687,500

    12137 Belle Terre Dr, Alexander, AR 72002

    4beds
    4,600sqft
    Single Family Residence
    Built in 2009
    5 Acres Lot
    $744,100 Zestimate®
    $149/sqft
    $4,156 Estimated rent

    Home value

    $744,100

    $692,000 - $804,000

    $4,156/mo

    Zestimate® history
    Loading
    Loading...

    Owner options

    List your home for rent

    $4,156/mo

    Rent Zestimate®

    Find your next renter with Zillow Rental Manager. Plus, with online applications, you can quickly screen prospective tenants – for free.

    Learn more

    $4,156/mo

    Rent Zestimate®

    Refinance and save

    $4,063/mo

    Est. payment

    Refinancing to a lower rate could help reduce your monthly payments and save thousands over the life of the loan.

    See today's rates

    $4,063/mo

    Est. payment

    Explore your selling options

    Work with a Zillow partner agent

    Leverage their expertise and Zillow's premium Showcase listings to get your home seen by more buyers.

    Get started

    List with your own agent

    Get your home in front of millions of buyers by listing it on Zillow.

    Learn how to do it

    Sell it yourself

    Take full control of how buyers see your home on Zillow by listing For Sale by Owner (FSBO).

    List your home

    What's special

    Stone fireplaceInground poolPrimary suite downstairsUpdated paint colorsVented propane logsRich hardwood flooringStained wood coffered ceiling
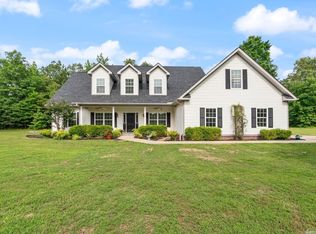
    Gorgeous Grand Country Estate! 5 beautiful acres. Inground Pool-new liner 10/23 Pump 21 Primary Suite downstairs & a magnificent 2nd Primary Teenager/adult Suite Upstairs. 2 other bedrooms up as well. 2.5 baths up and 1.5 baths down. Gameroom w/pool table, beautiful wood bar top. Also has beverage cooler & ice maker plus half bath. This home also features Formal Dining and Office w/closet. Rich hardwood flooring thruout. Tile/ wet areas. Spacious gourmet kitchen, granite countertops. Cabinets for everything. Large Walkin pantry. Stained wood coffered ceiling in kitchn & breakfast area. Breakfast area & Living area overlook back porch w/wbfp, Pool and beautiful acreage. Enjoy the wildlife from large porches! Dog wash in laundry room Front stairway & 2nd stairway to gameroom. Stone Fireplace in Liv area & primary BR FP have vented propane logs. Cook stove top is Propane. Sprinkler in front flower beds only. Safe room in the 3 car garage. New Roof in 2020. Updated paint colors and elegant Trim work thruout. House is wired for surround sound to speakers inside & out but no system in place. This home is spacious and gorgeous ! See conf remarks

    Zillow last checked:

    Listing updated:

    Listed by:

    Renate Richter 501-351-4580,

    Baxley-Penfield-Moudy Realtors

    Bought with:

    Bethany Brasfield, AR

    Trademark Real Estate, Inc.

    Source: CARMLS,MLS#: 24033930MLS Logo

    Facts & features

    Interior

    Bedrooms & bathrooms
    • Bedrooms: 4
    • Bathrooms: 5
    • Full bathrooms: 3
    • 1/2 bathrooms: 2
    Rooms
    • Room types: Great Room, Office/Study, Game Room, In-Law Quarters, Other (see remarks)
    Dining room
    • Features: Separate Dining Room, Separate Breakfast Rm, Breakfast Bar
    Heating
    • Electric, Heat Pump, Zoned
    Cooling
    • Electric
    Appliances
    • Included: Microwave, Surface Range, Dishwasher, Disposal, Refrigerator, Plumbed For Ice Maker, Bar Fridge, Ice Maker, Electric Water Heater
    • Laundry: Washer Hookup, Electric Dryer Hookup, Laundry Room
    Features
    • Wet Bar, Dry Bar, Walk-In Closet(s), Exclusions (see remarks), Built-in Features, Ceiling Fan(s), Walk-in Shower, Breakfast Bar, Granite Counters, Pantry, Sheet Rock, See Remarks, Sheet Rock Ceiling, Tray Ceiling(s), Primary Bedroom/Main Lv, Primary Bedroom Apart, Primary Bed. Sitting Area, 3 Bedrooms Upper Level
    • Flooring: Wood, Tile
    • Doors: Insulated Doors
    • Windows: Insulated Windows
    • Basement: None
    • Attic: Floored,Attic Vent-Turbo
    • Number of fireplaces: 2
    • Fireplace features: Woodburning-Site-Built, Gas Logs Present, Two
    Interior area
    • Total structure area: 4,600
    • Total interior livable area: 4,600 sqft

    Property

    Parking
    • Total spaces: 3
    • Parking features: Garage, Three Car, Garage Door Opener, Garage Faces Side
    • Has garage: Yes
    Features
    • Levels: Two
    • Stories: 2
    • Patio & porch: Patio, Porch
    • Exterior features: Rain Gutters
    • Has private pool: Yes
    • Pool features: In Ground
    • Has spa: Yes
    • Spa features: Whirlpool/Hot Tub/Spa
    • Fencing: Wrought Iron
    Lot
    • Size: 5 Acres
    • Dimensions: 351 x 623
    • Features: Level, Rural Property, Subdivided, Lawn Sprinkler
    Details
    • Parcel number: 01900004000

    Construction

    Type & style
    • Home type: SingleFamily
    • Architectural style: Traditional
    • Property subtype: Single Family Residence
    Materials
    • Brick, Metal/Vinyl Siding, Other, Stone
    • Foundation: Slab
    • Roof: Shingle
    Condition
    • New construction: No
    • Year built: 2009

    Utilities & green energy

    • Electric: Electric-Co-op
    • Gas: Gas-Propane/Butane
    • Sewer: Septic Tank
    • Utilities for property: Gas-Propane/Butane
    Green energy
    • Energy efficient items: Doors

    Community & HOA

    Community
    • Security: Smoke Detector(s), Security System, Safe/Storm Room
    • Subdivision: BELLE TERRE ESTATES
    HOA
    • Has HOA: No
    Location
    • Region: Alexander

    Financial & listing details

    • Price per square foot: $149/sqft
    • Tax assessed value: $473,995
    • Annual tax amount: $4,329
    • Date on market: 9/15/2024
    • Listing terms: Conventional,Cash
    • Road surface type: Paved

    Price history

    DateEventPrice
    11/15/2024Sold$687,500-1.8%$149/sqft
    Source: CARMLS #24033930 Report a problem
    11/14/2024Contingent$699,999$152/sqft
    Source: CARMLS #24033930 Report a problem
    9/15/2024Listed for sale$699,999-3.4%$152/sqft
    Source: CARMLS #24033930 Report a problem
    9/15/2024Listing removed$725,000$158/sqft
    Source: CARMLS #24020905 Report a problem
    8/5/2024Price change$725,000-3.3%$158/sqft
    Source: CARMLS #24020905 Report a problem
    7/15/2024Price change$750,000-3.2%$163/sqft
    Source: CARMLS #24020905 Report a problem
    6/14/2024Listed for sale$775,000+43.5%$168/sqft
    Source: CARMLS #24020905 Report a problem
    9/18/2017Sold$540,000-1.8%$117/sqft
    Source: CARMLS #17022501 Report a problem
    7/25/2017Listed for sale$549,900+10898%$120/sqft
    Source: First National Realty #17022501 Report a problem
    10/7/2008Sold$5,000$1/sqft
    Source: Public Record Report a problem

    Public tax history

    YearProperty taxesTax assessment
    2025$4,268 +3.5%$89,970
    2024$4,125 +3%$89,970 +4.5%
    2023$4,004 +3.8%$86,060 +4.8%
    2022$3,857 +4.9%$82,150 +5%
    2021$3,676 +1.4%$78,240
    2020$3,626 $78,240
    2019$3,626 -0.7%$78,240
    2018$3,651 +20%$78,240
    2017$3,043 $78,240 +24.1%
    2016$3,043 +14.5%$63,040
    2015$2,657 $63,040
    2014$2,657 -10.1%$63,040
    2013$2,957 $63,040
    2012-- $63,040 +5.4%
    2011-- $59,820
    2010-- $59,820 +443.8%
    2009-- $11,000
    Find assessor info on the county website

    Neighborhood: 72002

    Nearby schools

    GreatSchools rating
    Schools provided by the listing agent
    • High: Bryant

    Source: CARMLS. This data may not be complete. We recommend contacting the local school district to confirm school assignments for this home.

    Get pre-qualified for a loan
    At Zillow Home Loans, we can pre-qualify you in as little as 5 minutes with no impact to your credit score.

    An equal housing lender. NMLS #10287.

    Sell for more on Zillow
    Get a Zillow Showcase℠ listing at no additional cost and you could sell for .
    $744,100
    2% more
    +$14,882
    With Zillow Showcase(estimated)
    $758,982