LOOKS LIKE NEW! Freshly Painted and Ready to Move-In! PAID OFF SOLAR! Tiles throughout the house! All Appliances including Water Softener! OUTSTANDING & VERY SPACIOUS SINGLE-STORY HOME in Sawgrass Pointe! This stunning house is perfectly situated on a premium lakefront and conservation lot with a fenced backyard. Located in the highly sought-after Sawgrass Pointe community in the heart of Orlando near Lake Nona, this home offers the perfect blend of comfort, style, and convenience. Step inside and be welcomed by a unique rotunda foyer with a spacious closet nearby. The open-concept layout features tile flooring throughout and an abundance of natural light. At the center of the home, the chef’s dream kitchen boasts 42” cabinets with crown molding, granite countertops and stainless steel appliances (including a refrigerator with ice/water dispenser), and a large walk-in pantry. The expansive FLEX Room across from the kitchen is ideal for a dining room, game room, or entertainment space. The living area flows seamlessly to the oversized screened lanai, where you can enjoy serene lake and conservation views, perfect for entertaining or quiet evenings under the stars. Additional highlights include Fully Paid off Solar System, Spacious bedrooms & office, Oversized screened lanai with water views. Sawgrass Pointe offers a community pool with cabana, sports fields, playgrounds, and scenic ponds/conservation areas. Unbeatable location, only 7 minutes to Lake Nona Town Center & Medical City, 8minutes to Orlando International Airport, 20 minutes to Disney/Universal/SeaWorld, and about 1 hour to the coast. Close to shopping, dining, and major highways (417, Turnpike, Sun Rail). Don’t miss this rare opportunity, Schedule your private showing today!
Sold for $510,000
$510,000
12137 SUMTER DRIVE, ORLANDO, FL 32824
4beds
2,627sqft
Single Family Residence
Built in 2017
7,199 Square Feet Lot
$510,500 Zestimate®
$194/sqft
$3,070 Estimated rent
Home value
$510,500
$470,000 - $556,000
$3,070/mo
Zestimate® history
Owner options
List your home for rent
$3,070/mo
Rent Zestimate®
Find your next renter with Zillow Rental Manager. Plus, with online applications, you can quickly screen prospective tenants – for free.
$3,070/mo
Rent Zestimate®
Refinance and save
$3,733/mo
Est. payment
Refinancing to a lower rate could help reduce your monthly payments and save thousands over the life of the loan.
$3,733/mo
Est. payment
Explore your selling options
Work with a Zillow partner agent
Leverage their expertise and Zillow's premium Showcase listings to get your home seen by more buyers.
Get startedList with your own agent
Get your home in front of millions of buyers by listing it on Zillow.
Learn how to do itSell it yourself
Take full control of how buyers see your home on Zillow by listing For Sale by Owner (FSBO).
List your homeWhat's special
Spacious closet nearbyFreshly paintedAbundance of natural lightSpacious bedrooms and officeGranite countertopsOpen-concept layoutFenced backyard
Zillow last checked:
Listing updated:
Listed by:
Raju Abraham, PA 407-616-6247,
CHARLES RUTENBERG REALTY ORLANDO 407-622-2122
Bought with:
Roshan Varghese, I, 3483507
PALA HOMES INC
Source: Stellar MLS,MLS#: O6382861 Originating MLS: Orlando Regional
Originating MLS: Orlando Regional
Facts & features
Interior
Bedrooms & bathrooms
- Bedrooms: 4
- Bathrooms: 3
- Full bathrooms: 2
- 1/2 bathrooms: 1
Rooms
- Room types: Den/Library/Office, Dining Room, Great Room, Utility Room
Primary bedroom
- Features: Walk-In Closet(s)
- Level: First
- Area: 340 Square Feet
- Dimensions: 17x20
Bedroom 2
- Features: Walk-In Closet(s)
- Level: First
- Area: 120 Square Feet
- Dimensions: 12x10
Bedroom 3
- Features: Built-in Closet
- Level: First
- Area: 120 Square Feet
- Dimensions: 12x10
Balcony porch lanai
- Level: First
- Area: 234 Square Feet
- Dimensions: 26x9
Dining room
- Level: First
- Area: 252 Square Feet
- Dimensions: 21x12
Great room
- Level: First
- Area: 352 Square Feet
- Dimensions: 22x16
Kitchen
- Level: First
- Area: 224 Square Feet
- Dimensions: 16x14
Office
- Level: First
- Area: 140 Square Feet
- Dimensions: 14x10
Heating
- Central, Electric
Cooling
- Central Air
Appliances
- Included: Dishwasher, Disposal, Electric Water Heater, Microwave, Range, Refrigerator, Water Softener
- Laundry: Inside, Laundry Room
Features
- Ceiling Fan(s), Eating Space In Kitchen, Kitchen/Family Room Combo, Open Floorplan, Primary Bedroom Main Floor, Solid Wood Cabinets, Stone Counters, Thermostat, Walk-In Closet(s)
- Flooring: Ceramic Tile
- Doors: Sliding Doors
- Windows: Blinds
- Has fireplace: No
Interior area
- Total structure area: 3,349
- Total interior livable area: 2,627 sqft
Property
Parking
- Total spaces: 2
- Parking features: Garage - Attached
- Attached garage spaces: 2
Features
- Levels: One
- Stories: 1
- Patio & porch: Covered, Enclosed, Rear Porch, Screened
- Exterior features: Sidewalk
- Fencing: Fenced
- Has view: Yes
- View description: Trees/Woods, Water, Pond
- Has water view: Yes
- Water view: Water,Pond
Lot
- Size: 7,199 Square Feet
- Features: In County, Landscaped, Sidewalk
- Residential vegetation: Fruit Trees, Mature Landscaping, Trees/Landscaped
Details
- Parcel number: 192430761600180
- Zoning: P-D
- Special conditions: None
Construction
Type & style
- Home type: SingleFamily
- Property subtype: Single Family Residence
Materials
- Block, Stucco
- Foundation: Slab
- Roof: Shingle
Condition
- New construction: No
- Year built: 2017
Utilities & green energy
- Sewer: Public Sewer
- Water: Public
- Utilities for property: Electricity Connected, Fire Hydrant, Public, Sewer Connected, Solar, Street Lights, Underground Utilities, Water Connected
Community & HOA
Community
- Features: Pool, Sidewalks
- Security: Smoke Detector(s)
- Pet fee: $0 monthly
- Subdivision: SAWGRASS POINTE
HOA
- Has HOA: Yes
- HOA fee: $71 monthly
- HOA name: Empire Management Association
- HOA phone: 407-770-1748
Location
- Region: Orlando
Financial & listing details
- Price per square foot: $194/sqft
- Tax assessed value: $453,814
- Annual tax amount: $7,523
- Date on market: 2/15/2026
- Cumulative days on market: 138 days
- Listing terms: Cash,Conventional
- Ownership: Fee Simple
- Total actual rent: 0
- Electric utility on property: Yes
- Road surface type: Paved, Asphalt
Price history
| Date | Event | Price |
|---|---|---|
| 4/10/2026 | Sold | $510,000-3.4%$194/sqft |
Source:  Stellar MLS #O6382861 Report a problem Stellar MLS #O6382861 Report a problem | ||
| 3/5/2026 | Pending sale | $528,000$201/sqft |
Source: Stellar MLS #O6382861 Report a problem | ||
| 2/16/2026 | Listed for sale | $528,000-0.2%$201/sqft |
Source: Stellar MLS #O6382861 Report a problem | ||
| 1/7/2026 | Listing removed | $529,000$201/sqft |
Source: Stellar MLS #O6341519 Report a problem | ||
| 1/3/2026 | Price change | $529,000-1.1%$201/sqft |
Source: Stellar MLS #O6341519 Report a problem | ||
| 12/3/2025 | Price change | $535,000-2.6%$204/sqft |
Source: Stellar MLS #O6341519 Report a problem | ||
| 11/21/2025 | Price change | $549,000-1.1%$209/sqft |
Source: Stellar MLS #O6341519 Report a problem | ||
| 11/14/2025 | Price change | $555,000-1.8%$211/sqft |
Source: Stellar MLS #O6341519 Report a problem | ||
| 10/25/2025 | Price change | $565,000-1.7%$215/sqft |
Source: Stellar MLS #O6341519 Report a problem | ||
| 10/11/2025 | Price change | $575,000-1.7%$219/sqft |
Source: Stellar MLS #O6341519 Report a problem | ||
| 10/3/2025 | Price change | $585,000-1.5%$223/sqft |
Source: Stellar MLS #O6341519 Report a problem | ||
| 9/25/2025 | Price change | $594,000-0.8%$226/sqft |
Source: Stellar MLS #O6341519 Report a problem | ||
| 9/12/2025 | Price change | $599,000-1.8%$228/sqft |
Source: Stellar MLS #O6341519 Report a problem | ||
| 9/9/2025 | Price change | $610,000-2.4%$232/sqft |
Source: Stellar MLS #O6341519 Report a problem | ||
| 9/6/2025 | Listed for sale | $625,000+95.2%$238/sqft |
Source: Stellar MLS #O6341519 Report a problem | ||
| 8/21/2025 | Listing removed | $2,595$1/sqft |
Source: Stellar MLS #O6310514 Report a problem | ||
| 8/11/2025 | Price change | $2,595-3.9%$1/sqft |
Source: Stellar MLS #O6310514 Report a problem | ||
| 7/28/2025 | Price change | $2,700+3.8%$1/sqft |
Source: Stellar MLS #O6310514 Report a problem | ||
| 6/23/2025 | Price change | $2,600-7.1%$1/sqft |
Source: Stellar MLS #O6310514 Report a problem | ||
| 5/30/2025 | Price change | $2,800-5.1%$1/sqft |
Source: Stellar MLS #O6310514 Report a problem | ||
| 5/21/2025 | Listed for rent | $2,950+9.3%$1/sqft |
Source: Stellar MLS #O6310514 Report a problem | ||
| 7/31/2024 | Listing removed | -- |
Source: Stellar MLS #O6219441 Report a problem | ||
| 7/4/2024 | Listed for rent | $2,700$1/sqft |
Source: Stellar MLS #O6219441 Report a problem | ||
| 10/16/2017 | Sold | $320,232$122/sqft |
Source: Public Record Report a problem | ||
| 12/27/2016 | Listing removed | -- |
Source: KB Home Report a problem | ||
| 12/16/2016 | Listed for sale | -- |
Source: KB Home Report a problem | ||
Public tax history
| Year | Property taxes | Tax assessment |
|---|---|---|
| 2024 | $7,524 +12.6% | $421,944 +10% |
| 2023 | $6,683 +12% | $383,585 +10% |
| 2022 | $5,964 +9.1% | $348,714 +10% |
| 2021 | $5,469 +1.3% | $317,013 +2.6% |
| 2020 | $5,397 -1.1% | $308,886 +0.3% |
| 2019 | $5,457 +8.3% | $308,077 +10% |
| 2018 | $5,040 | $280,070 +1020.3% |
| 2017 | $5,040 +739.2% | $25,000 +13.6% |
| 2016 | $601 -2.5% | $22,000 +22.2% |
| 2015 | $616 | $18,000 |
Find assessor info on the county website
Neighborhood: Meadow Woods
Nearby homes
- $630,8005 bd3 ba3.8k sqft12131 Sumter Dr, Orlando, FL 32824Off Market

- $605,7004 bd2 ba3.3k sqft12143 Sumter Dr, Orlando, FL 32824Off Market
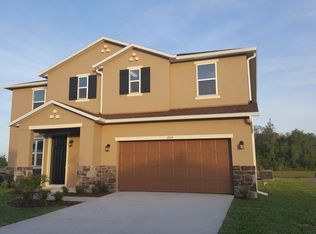
- $500,700-- bd-- ba-- sqft12149 Sumter Dr, Orlando, FL 32824Off Market
- $290,0113 bd3 ba2.6k sqft12149 Sumter Dr, Orlando, FL 32824Off Market
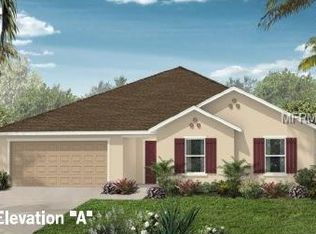
- $445,6004 bd2 ba2k sqft12138 Sumter Dr, Orlando, FL 32824Off Market
- $438,5003 bd2 ba1.7k sqft12132 Sumter Dr, Orlando, FL 32824Off Market
- $501,6003 bd3 ba2.3k sqft12144 Sumter Dr, Orlando, FL 32824Off Market
- $510,0003 bd2 ba2.5k sqft12155 Sumter Dr, Orlando, FL 32824Sold
Nearby schools
GreatSchools rating
- 8/10Wetherbee ElementaryGrades: PK-5Distance: 0.5 mi
- 6/10South Creek Middle SchoolGrades: 6-8Distance: 0.8 mi
- 5/10Cypress Creek High SchoolGrades: 9-12Distance: 1.6 mi
Schools provided by the listing agent
- Elementary: Wetherbee Elementary School
- Middle: South Creek Middle
- High: Cypress Creek High
Source: Stellar MLS. This data may not be complete. We recommend contacting the local school district to confirm school assignments for this home.
Get a cash offer in 3 minutes
Find out how much your home could sell for in as little as 3 minutes with a no-obligation cash offer.
Estimated market value
$510,500
Get a cash offer in 3 minutes
Find out how much your home could sell for in as little as 3 minutes with a no-obligation cash offer.
Estimated market value
$510,500
- Florida
- Orange County
- Orlando
- 32824
- Meadow Woods
- 12137 SUMTER DRIVE
Nearby cities
Nearby neighborhoods
Nearby zip codes
Other Orlando Topics
