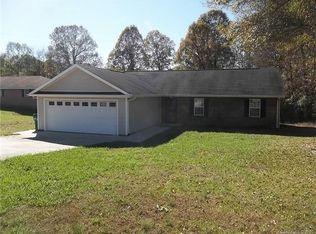
Seller Motivated!! Foresclosure has been suspended. Structural engineer report attached. Cost for repairs attached (repair cost $6,400). Seller willing to pay buyer closing cost up to $6,400. No structural issue with basement wall. Gutters need to be installed, cost to install gutter system (6" gutters, 5 down spouts) $2,020. Brick ranch with large gently sloping backyard, side load garage for 1 car and unfinished basement/shop. The home has a flex space that can be used as an additional bedroom, office or den. The open floor plan is perfect for entertaining. The home has lots of storage space. This home is located close to shopping, restaurants, access to 485 and is just minutes from Charlotte Douglas International Airport. Property being sold as-is. Playground and ramps do not convey.
Closed
$325,000
12137 Susanna Dr, Charlotte, NC 28214
3beds
2,019sqft
Single Family Residence
Built in 1975
0.66 Acres Lot
$349,900 Zestimate®
$161/sqft
$2,038 Estimated rent
Home value
$349,900
$329,000 - $371,000
$2,038/mo
Zestimate® history
Owner options
List your home for rent
$2,038/mo
Rent Zestimate®
Find your next renter with Zillow Rental Manager. Plus, with online applications, you can quickly screen prospective tenants – for free.
$2,038/mo
Rent Zestimate®
Refinance and save
$1,952/mo
Est. payment
Refinancing to a lower rate could help reduce your monthly payments and save thousands over the life of the loan.
$1,952/mo
Est. payment
Explore your selling options
Work with a Zillow partner agent
Leverage their expertise and Zillow's premium Showcase listings to get your home seen by more buyers.
Get startedList with your own agent
Get your home in front of millions of buyers by listing it on Zillow.
Learn how to do itSell it yourself
Take full control of how buyers see your home on Zillow by listing For Sale by Owner (FSBO).
List your homeWhat's special
Brick ranchFlex spaceOpen floor planSide load garageLocated close to shoppingLarge gently sloping backyard
Zillow last checked:
Listing updated:
Listed by:
Holly McLeod Owens H.owens@leproperties.com,
L&E Properties
Bought with:
Jainee Feliz-Cabrera
Southern Homes of the Carolinas, Inc
Source: Canopy MLS as distributed by MLS GRID,MLS#: 4105533
Facts & features
Interior
Bedrooms & bathrooms
- Bedrooms: 3
- Bathrooms: 2
- Full bathrooms: 2
- Main level bedrooms: 3
Primary bedroom
- Level: Main
Primary bedroom
- Level: Main
Bedroom s
- Level: Main
Bedroom s
- Level: Main
Bedroom s
- Level: Main
Bedroom s
- Level: Main
Bathroom full
- Level: Main
Bathroom full
- Features: Garden Tub
- Level: Main
Bathroom full
- Level: Main
Bathroom full
- Level: Main
Den
- Level: Main
Den
- Level: Main
Dining area
- Level: Main
Dining area
- Level: Main
Family room
- Level: Main
Family room
- Level: Main
Kitchen
- Level: Main
Kitchen
- Level: Main
Heating
- Heat Pump
Cooling
- Central Air
Appliances
- Included: Dishwasher, Dryer, Electric Oven, Electric Range, Electric Water Heater, Filtration System, Microwave, Refrigerator, Self Cleaning Oven, Washer/Dryer
- Laundry: In Bathroom
Features
- Breakfast Bar, Kitchen Island, Open Floorplan, Pantry
- Basement: Basement Garage Door,Basement Shop,Daylight,Interior Entry,Storage Space,Walk-Out Access,Walk-Up Access
- Attic: Pull Down Stairs
- Fireplace features: Family Room, Gas Log, Propane
Interior area
- Total structure area: 2,019
- Total interior livable area: 2,019 sqft
- Finished area above ground: 2,019
- Finished area below ground: 0
Property
Parking
- Total spaces: 1
- Parking features: Basement, Circular Driveway, Attached Garage, Garage Faces Side, Garage Shop, Parking Space(s)
- Attached garage spaces: 1
- Has uncovered spaces: Yes
Features
- Levels: One
- Stories: 1
- Patio & porch: Covered, Front Porch
Lot
- Size: 0.66 Acres
- Dimensions: 86 x 310 x 121 x 273
Details
- Parcel number: 03121510
- Zoning: R3
- Special conditions: In Foreclosure
Construction
Type & style
- Home type: SingleFamily
- Property subtype: Single Family Residence
Materials
- Brick Full, Vinyl
- Foundation: Crawl Space
Condition
- New construction: No
- Year built: 1975
Utilities & green energy
- Sewer: Septic Installed
- Water: Well
Community & HOA
Community
- Subdivision: Riverhaven
Location
- Region: Charlotte
Financial & listing details
- Price per square foot: $161/sqft
- Tax assessed value: $266,700
- Date on market: 2/12/2024
- Cumulative days on market: 68 days
- Listing terms: Cash,Conventional
- Exclusions: Ramps & Playground
- Road surface type: Gravel, Paved
Price history
| Date | Event | Price |
|---|---|---|
| 6/4/2024 | Sold | $325,000+153.9%$161/sqft |
Source:  Canopy MLS as distributed by MLS GRID #4105533 Report a problem Canopy MLS as distributed by MLS GRID #4105533 Report a problem | ||
| 10/16/2003 | Sold | $128,000$63/sqft |
Source: Public Record Report a problem | ||
Public tax history
| Year | Property taxes | Tax assessment |
|---|---|---|
| 2025 | -- | $322,100 +20.8% |
| 2024 | -- | $266,700 |
| 2023 | $2,095 +16.2% | $266,700 +53.5% |
| 2022 | $1,803 +0.6% | $173,800 |
| 2021 | $1,792 +0.4% | $173,800 |
| 2020 | $1,784 +0.9% | $173,800 |
| 2019 | $1,769 +25.8% | $173,800 +71.1% |
| 2018 | $1,406 +2.8% | $101,600 |
| 2017 | $1,369 | $101,600 |
| 2016 | $1,369 | $101,600 |
| 2015 | $1,369 +0.1% | $101,600 |
| 2014 | $1,367 | $101,600 |
| 2013 | -- | $101,600 -0.1% |
| 2012 | -- | $101,700 |
| 2011 | -- | $101,700 -7.1% |
| 2010 | -- | $109,500 |
| 2009 | -- | $109,500 |
| 2008 | -- | $109,500 |
| 2007 | -- | $109,500 |
| 2006 | -- | $109,500 |
| 2005 | -- | $109,500 |
| 2004 | -- | $109,500 |
| 2003 | -- | $109,500 +15.1% |
| 2002 | -- | $95,110 |
| 2001 | -- | $95,110 |
| 2000 | -- | $95,110 |
Find assessor info on the county website
Neighborhood: Harwood Lane
Nearby homes
- $338,7003 bd2 ba1.5k sqft12207 Susanna Dr, Charlotte, NC 28214Off Market
- $71,800-- bd-- ba-- sqft12129 Susanna Dr, Charlotte, NC 28214Off Market
- $245,6002 bd1 ba954 sqft12123 Susanna Dr, Charlotte, NC 28214Off Market
- $89,800-- bd-- ba-- sqft12124 Susanna Dr, Charlotte, NC 28214Off Market
- $59,400-- bd-- ba-- sqft12208 Susanna Dr, Charlotte, NC 28214Off Market
- $174,4003 bd2 ba1.3k sqft12219 Susanna Dr, Charlotte, NC 28214Off Market
- $84,200-- bd-- ba-- sqft12219 Susanna Dr, Charlotte, NC 28214Off Market
- $291,0003 bd2 ba1.6k sqft12113 Susanna Dr, Charlotte, NC 28214Off Market
Nearby schools
GreatSchools rating
- 3/10Mountain Island Lake AcademyGrades: PK-8Distance: 3.1 mi
- 5/10Hopewell HighGrades: 9-12Distance: 4.8 mi
Get a cash offer in 3 minutes
Find out how much your home could sell for in as little as 3 minutes with a no-obligation cash offer.
Estimated market value
$349,900
Get a cash offer in 3 minutes
Find out how much your home could sell for in as little as 3 minutes with a no-obligation cash offer.
Estimated market value
$349,900
- North Carolina
- Mecklenburg County
- Charlotte
- 28214
- Harwood Lane
- 12137 Susanna Dr
Nearby cities
Nearby neighborhoods
Nearby zip codes
Other Charlotte Topics
