This beautifully updated 4-bedroom home boasts charming curb appeal, before stepping inside to find new wood-look vinyl floors throughout, complemented by fresh paint, updated countertops on every surface, and modern fixtures that elevate every space.
The heart of the home features a light and bright kitchen with white cabinets, stainless steel appliances, and sleek granite countertops. The functional floorplan flows effortlessly from each of the two inviting living areas, one of which includes a cozy fireplace—perfect for relaxing evenings.
When it's time to wind down, find solitude in one of the sizeable bedrooms, including the master suite that offers a dual sink vanity, soaking tub, and separate shower. Step outside to enjoy the generous backyard from the open patio, or take advantage of one of the many amenities in the community like parks, playgrounds, pools, ponds, and more! This home is a perfect blend of comfort, style, and community.
Sold
Price Unknown
12137 Toffee St, Fort Worth, TX 76244
4beds
2,111sqft
Single Family Residence
Built in 2005
5,749 Square Feet Lot
$353,200 Zestimate®
$--/sqft
$2,604 Estimated rent
Home value
$353,200
$336,000 - $371,000
$2,604/mo
Zestimate® history
Owner options
List your home for rent
$2,604/mo
Rent Zestimate®
Find your next renter with Zillow Rental Manager. Plus, with online applications, you can quickly screen prospective tenants – for free.
$2,604/mo
Rent Zestimate®
Refinance and save
$430/mo
Est. payment
Refinancing to a lower rate could help reduce your monthly payments and save thousands over the life of the loan.
$430/mo
Est. payment
Explore your selling options
Work with a Zillow partner agent
Leverage their expertise and Zillow's premium Showcase listings to get your home seen by more buyers.
Get startedList with your own agent
Get your home in front of millions of buyers by listing it on Zillow.
Learn how to do itSell it yourself
Take full control of how buyers see your home on Zillow by listing For Sale by Owner (FSBO).
List your homeWhat's special
Modern fixturesCozy fireplaceFresh paintGenerous backyardUpdated countertopsOpen patioStainless steel appliances
Zillow last checked:
Listing updated:
Listed by:
Charles Brown 0606840 972-827-8943,
Keller Williams Realty 972-350-5000
Bought with:
Karen Maxey
MetroCom Properties, Inc
Source: NTREIS,MLS#: 20738016
Facts & features
Interior
Bedrooms & bathrooms
- Bedrooms: 4
- Bathrooms: 2
- Full bathrooms: 2
Primary bedroom
- Features: Ceiling Fan(s), Dual Sinks, En Suite Bathroom, Garden Tub/Roman Tub, Separate Shower, Walk-In Closet(s)
- Level: First
- Dimensions: 17 x 15
Bedroom
- Features: Ceiling Fan(s)
- Level: First
- Dimensions: 13 x 12
Bedroom
- Features: Ceiling Fan(s)
- Level: First
- Dimensions: 13 x 10
Bedroom
- Features: Ceiling Fan(s)
- Level: First
- Dimensions: 11 x 10
Dining room
- Level: First
- Dimensions: 11 x 10
Kitchen
- Features: Breakfast Bar, Built-in Features, Eat-in Kitchen, Granite Counters, Pantry
- Level: First
- Dimensions: 14 x 12
Laundry
- Level: First
- Dimensions: 9 x 6
Living room
- Features: Ceiling Fan(s)
- Level: First
- Dimensions: 19 x 13
Living room
- Features: Ceiling Fan(s), Fireplace
- Level: First
- Dimensions: 17 x 14
Heating
- Central, Natural Gas
Cooling
- Central Air, Ceiling Fan(s), Electric
Appliances
- Included: Dishwasher, Electric Range, Disposal, Microwave
Features
- Decorative/Designer Lighting Fixtures, Double Vanity, Eat-in Kitchen, Granite Counters, High Speed Internet, Open Floorplan, Pantry, Cable TV, Walk-In Closet(s)
- Flooring: Carpet, Tile, Vinyl
- Has basement: No
- Number of fireplaces: 1
- Fireplace features: Living Room
Interior area
- Total interior livable area: 2,111 sqft
Property
Parking
- Total spaces: 2
- Parking features: Door-Single, Driveway, Garage Faces Front, Garage, Garage Door Opener
- Attached garage spaces: 2
- Has uncovered spaces: Yes
Features
- Levels: One
- Stories: 1
- Patio & porch: Awning(s)
- Exterior features: Private Yard
- Pool features: None, Community
- Fencing: Back Yard,Wood
Lot
- Size: 5,749 Square Feet
- Features: Back Yard, Interior Lot, Lawn, Landscaped, Subdivision, Few Trees
Details
- Parcel number: 40551830
Construction
Type & style
- Home type: SingleFamily
- Architectural style: Traditional,Detached
- Property subtype: Single Family Residence
- Attached to another structure: Yes
Materials
- Brick
- Foundation: Slab
- Roof: Composition
Condition
- Year built: 2005
Utilities & green energy
- Sewer: Public Sewer
- Water: Public
- Utilities for property: Sewer Available, Water Available, Cable Available
Community & HOA
Community
- Features: Clubhouse, Lake, Other, Playground, Park, Pool, Tennis Court(s), Trails/Paths, Curbs, Sidewalks
- Security: Smoke Detector(s)
- Subdivision: Villages Of Woodland Spgs
HOA
- Has HOA: Yes
- Services included: All Facilities, Association Management
- HOA fee: $430 semi-annually
- HOA name: First Service Residential
- HOA phone: 817-849-7166
Location
- Region: Fort Worth
Financial & listing details
- Tax assessed value: $340,760
- Annual tax amount: $7,586
- Date on market: 9/26/2024
- Cumulative days on market: 11 days
- Listing terms: Cash,Conventional,FHA,VA Loan
Price history
| Date | Event | Price |
|---|---|---|
| 11/4/2024 | Sold | -- |
Source: NTREIS #20738016 Report a problem | ||
| 10/15/2024 | Pending sale | $349,900$166/sqft |
Source: NTREIS #20738016 Report a problem | ||
| 10/8/2024 | Contingent | $349,900$166/sqft |
Source: NTREIS #20738016 Report a problem | ||
| 9/26/2024 | Listed for sale | $349,900+125.7%$166/sqft |
Source: NTREIS #20738016 Report a problem | ||
| 8/23/2010 | Listing removed | $155,000-3.1%$73/sqft |
Source: Worldwide General Real Estate #11388772 Report a problem | ||
| 5/26/2010 | Listed for sale | $160,000$76/sqft |
Source: Worldwide General Real Estate #11388772 Report a problem | ||
Public tax history
| Year | Property taxes | Tax assessment |
|---|---|---|
| 2025 | $7,560 +190.8% | $340,760 |
| 2024 | $2,600 -40.7% | $340,760 -4.6% |
| 2023 | $4,382 -1.8% | $357,196 +13.9% |
| 2022 | $4,465 +1.4% | $313,539 +13.1% |
| 2021 | $4,402 +1.2% | $277,250 +9.2% |
| 2020 | $4,350 +0.3% | $253,901 -0.4% |
| 2019 | $4,336 +11.5% | $254,804 +13.2% |
| 2018 | $3,888 -5.9% | $225,072 -1.4% |
| 2017 | $4,131 +7.2% | $228,375 +10% |
| 2016 | $3,854 -24.9% | $207,630 +22.8% |
| 2015 | $5,135 | $169,100 |
| 2014 | $5,135 | $169,100 +6.2% |
| 2013 | -- | $159,200 +3.4% |
| 2012 | -- | $153,900 |
| 2011 | -- | $153,900 -0.1% |
| 2010 | -- | $154,000 -1.7% |
| 2009 | -- | $156,600 +1.3% |
| 2008 | -- | $154,600 +6.9% |
| 2007 | -- | $144,600 |
| 2006 | -- | $144,600 +533% |
| 2005 | -- | $22,842 |
Find assessor info on the county website
Neighborhood: Villages of Woodland Springs
Nearby homes
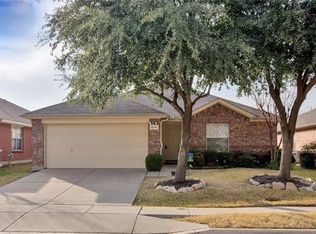
- $338,6004 bd2 ba1.9k sqft12141 Toffee St, Fort Worth, TX 76244Off Market
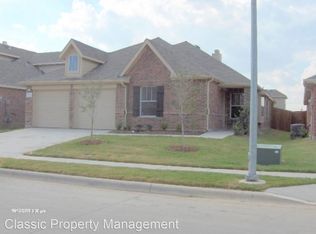
- $346,0004 bd2 ba1.9k sqft12133 Toffee St, Fort Worth, TX 76244Off Market
- $1,9993 bd2 ba1.8k sqft12145 Toffee St, Fort Worth, TX 76244For Rent

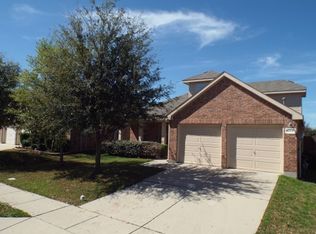
- $339,7004 bd2 ba2.2k sqft12129 Toffee St, Fort Worth, TX 76244Off Market
- $325,8003 bd2 ba1.8k sqft12128 Angel Food Ln, Fort Worth, TX 76244Off Market
- $335,0003 bd2 ba2k sqft12128 Angel Food Ln, Keller, TX 76248Off Market
- $335,3004 bd2 ba2.1k sqft12132 Angel Food Ln, Fort Worth, TX 76244Off Market
- $390,5004 bd3 ba2.2k sqft12124 Angel Food Ln, Fort Worth, TX 76244Off Market
Nearby schools
GreatSchools rating
- 7/10Independence Elementary SchoolGrades: PK-4Distance: 0.3 mi
- 6/10Trinity Springs Middle SchoolGrades: 7-8Distance: 0.8 mi
- 6/10Timber Creek High SchoolGrades: 9-12Distance: 0.4 mi
Schools provided by the listing agent
- Elementary: Independence
- Middle: Trinity Springs
- High: Timber Creek
- District: Keller ISD
Source: NTREIS. This data may not be complete. We recommend contacting the local school district to confirm school assignments for this home.
Get a cash offer in 3 minutes
Find out how much your home could sell for in as little as 3 minutes with a no-obligation cash offer.
Estimated market value
$353,200
Get a cash offer in 3 minutes
Find out how much your home could sell for in as little as 3 minutes with a no-obligation cash offer.
Estimated market value
$353,200
