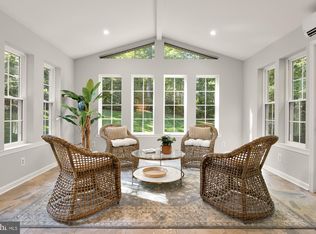
Welcome to a stunningly renovated Folkstone home set on a sprawling 1/2 acre lot. This property has been completely transformed, featuring all-new lighting, including elegant fixtures and recessed lights in the kitchen. The brand-new kitchen is a chef's dream, boasting quartz countertops, top-of-the-line Samsung Bespoke series appliances known for their design and functionality, a pantry, and even a wine refrigerator. The thoughtful kitchen layout includes a peninsula, creating additional countertop dining space perfect for casual meals. The kitchen flows seamlessly into a welcoming family room, where a beautiful brick fireplace serves as the centerpiece, ideal for cozy winter evenings. The main level also offers a formal dining room and a living room that opens to the family room, creating a perfect space for gatherings. Upstairs, you'll find four spacious bedrooms. The primary suite features a walk-in closet with custom wood panel doors that create an artistic focal point in the master bedroom. The luxurious new master bathroom includes double sinks set against a wall of marble, a custom walk-in shower, and a heated towel rack for the ultimate in comfort and luxury. The additional bedrooms are equipped with closet inserts for optimal organization, and the second full bath is equally impressive with a porcelain countertop and beautiful tile. Throughout the home, you'll find Large Luxury Vinyl Plank flooring, adding a touch of elegance and durability. The lower level includes a versatile recreation room with LVP flooring and a large workroom with open space, perfect for whatever your imagination can dream up. Step outside to the inviting patio, perfect for grilling and entertaining, nestled in a private backyard oasis. Additionally, this home includes a two-car garage, providing ample storage and convenience. Don't miss the opportunity to own this beautifully renovated and spacious home, perfect for both entertaining and everyday living. It's ready for you to move in and make it your own!
Sold for $940,000
Street View
Zillow last checked:
Listing updated:
Bought with:
Kelly Krolikowski, 0225245031
Pearson Smith Realty LLC
Source: Bright MLS,MLS#: VAFX2194548
Price history
| Date | Event | Price |
|---|---|---|
| 8/21/2024 | Sold | $940,000$423/sqft |
Source:  Bright MLS #VAFX2194548 Report a problem Bright MLS #VAFX2194548 Report a problem | ||
| 8/20/2024 | Pending sale | $940,000$423/sqft |
Source:  Long & Foster Broker Feed #VAFX2194548 Report a problem Long & Foster Broker Feed #VAFX2194548 Report a problem | ||
| 8/8/2024 | Contingent | $940,000$423/sqft |
Source: Bright MLS #VAFX2194548 Report a problem | ||
| 8/2/2024 | Listed for sale | $940,000+40.3%$423/sqft |
Source: Bright MLS #VAFX2194548 Report a problem | ||
| 12/6/2023 | Sold | $670,000$302/sqft |
Source: Public Record Report a problem | ||
Nearby homes
Get a cash offer in 3 minutes
Find out how much your home could sell for in as little as 3 minutes with a no-obligation cash offer.
Estimated market value
$995,600
