Skip main navigation
Pending
  • Price cut: $50K (4/15)
    $1,595,000

    12137 Wicklow LN, NAPLES, FL 34120

    4beds
    3,025sqft
    : 
    Loading
    Get pre-qualified
    Single Family Residence
    Built in 2008
    0.29 Acres Lot
    $-- Zestimate®
    $527/sqft
    $3,191/mo HOA

    What's special

    Inviting interior finishesRare air-conditioned two-car garageOutdoor kitchenSparkling pool and spaPolished curb presentationLush meticulously maintained landscapingWide-water and golf vistas
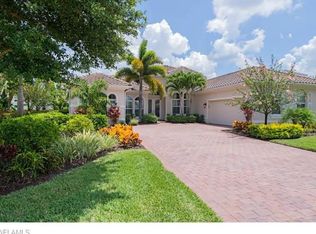
    These opportunities only come along once in a great while. Experience luxury golf-course living with extraordinary large lake and fairway views in Naples’ exclusive TwinEagles community. A deeded full golf membership to The TwinEagles Club transfers with the home, giving the new owner immediate access to one of Naples’ premier 36-hole golf experiences on the Talon and Eagle courses without joining delays. This rare homesite overlooks the community’s largest lake and one of the most memorable tee shots on either championship course, offering a daily backdrop that feels like a golf magazine cover. The four-bedroom plus den, three-bath floor plan provides over 3,000 square feet under air with light, neutral interiors that maximize the natural light and frame the water and golf views from the main living areas. Designed for easy everyday living and entertaining, the layout includes a versatile third full bath that also functions as a convenient cabana bath for the pool. The lanai lives like a private resort with a sparkling pool and spa, outdoor kitchen, and generous covered area for year-round indoor-outdoor living and dining. Lush, meticulously maintained landscaping enhances the curb appeal and creates a stunning foreground to the wide-water and golf vistas. A rare air-conditioned two-car garage adds everyday comfort and flexibility for storage, hobbies, a home gym or a climate-controlled workspace, an elevated feature that sets this home apart in TwinEagles. Every detail, from the polished curb presentation to the inviting interior finishes, supports a relaxed yet refined Naples lifestyle. Living in TwinEagles means enjoying two highly regarded championship courses, a newly renovated clubhouse with multiple dining venues, resort-style pool and spa, and a state-of-the-art fitness center. Residents also have access to Har-Tru tennis, pickleball, bocce, walking and biking paths, and a vibrant year-round social calendar, creating a true luxury retreat you can call home.
    153 days
    |
    214
    |
    4
    |

    Zillow last checked:

    Listing updated:

    Listed by:

    Phillip Rigsby, PA 239-494-2563,

    Premier Sotheby's Int'l Realty,

    Spencer Rigsby 239-405-2317,

    Premier Sotheby's Int'l Realty

    Source: SWFLMLS,MLS#: 226005779MLS LogoOriginating MLS: Naples

      Facts & features

      Interior

      Bedrooms & bathrooms
      • Bedrooms: 4
      • Bathrooms: 3
      • Full bathrooms: 3
      Rooms
      • Room types: Den - Study, Screened Lanai/Porch, 4 Bedrooms Plus Den
      Bedroom
      • Features: Split Bedrooms
      Dining room
      • Features: Breakfast Bar, Breakfast Room, Formal
      Kitchen
      • Features: Built-In Desk, Island, Walk-In Pantry
      Heating
      • Central
      Cooling
      • Central Air
      Appliances
      • Included: Electric Cooktop, Dishwasher, Dryer, Grill - Gas, Microwave, Refrigerator/Freezer, Oven, Washer
      • Laundry: Inside, Laundry Tub
      Features
      • Closet Cabinets, Laundry Tub, Pantry, Smoke Detectors, Volume Ceiling, Walk-In Closet(s), Den - Study, Laundry in Residence, Screened Lanai/Porch
      • Flooring: Tile, Wood
      • Windows: Storm Protection (Other), Shutters - Screens/Fabric
      • Has fireplace: No
      Interior area
      • Total structure area: 3,552
      • Total interior livable area: 3,025 sqft
      Video & virtual tour

      Property

      Parking
      • Total spaces: 2
      • Parking features: Attached
      • Attached garage spaces: 2
      Features
      • Stories: 1
      • Patio & porch: Screened Lanai/Porch
      • Exterior features: Outdoor Kitchen
      • Has private pool: Yes
      • Pool features: Community, In Ground, Concrete, Electric Heat
      • Has spa: Yes
      • Spa features: In Ground, Concrete, Heated
      • Has view: Yes
      • View description: Golf Course, Lake
      • Has water view: Yes
      • Water view: Lake
      • Waterfront features: Lake
      • Frontage type: Golf Course,Lakefront
      Lot
      • Size: 0.29 Acres
      • Features: On Golf Course, Regular
      Details
      • Additional structures: Tennis Court(s), Outdoor Kitchen
      • Parcel number: 78542017062

      Construction

      Type & style
      • Home type: SingleFamily
      • Architectural style: Ranch
      • Property subtype: Single Family Residence
      Materials
      • Block, Stucco
      • Foundation: Concrete Block
      • Roof: Tile
      Condition
      • New construction: No
      • Year built: 2008

      Utilities & green energy

      • Water: Central

      Community & HOA

      Community
      • Features: Clubhouse, Pool, Fitness Center, Golf, Putting Green, Restaurant, Sidewalks, Street Lights, Tennis Court(s), Gated
      • Security: Gated Community, Smoke Detector(s)
      • Subdivision: WICKLOW
      HOA
      • Has HOA: Yes
      • Amenities included: Bocce Court, Business Center, Clubhouse, Pool, Community Room, Fitness Center, Golf Course, Pickleball, Private Membership, Putting Green, Restaurant, Sauna, Sidewalk, Streetlight, Tennis Court(s), Underground Utility
      • HOA fee: $38,286 annually
      Location
      • Region: Naples

      Financial & listing details

      • Price per square foot: $527/sqft
      • Tax assessed value: $1,170,292
      • Annual tax amount: $5,924
      • Date on market: 2/5/2026
      • Lease term: Buyer Finance/Cash
      • Contingency: See Remarks

        Estimated market value

        Not available

        Estimated sales range

        Not available

        Not available

        Price history

        DateEventPrice
        7/7/2026Pending sale$1,595,000$527/sqft
        Source: SWFLMLS #226005779 Report a problem
        4/15/2026Price change$1,595,000-3%$527/sqft
        Source: SWFLMLS #226005779 Report a problem
        2/5/2026Listed for sale$1,645,000+117.1%$544/sqft
        Source: SWFLMLS #226005779 Report a problem
        12/11/2008Sold$757,549$250/sqft
        Source: Public Record Report a problem

        Public tax history

        YearProperty taxesTax assessment
        2025$6,171 +3.8%$523,987 +2.9%
        2024$5,946 +4.5%$509,220 +3%
        2023$5,690 -1.8%$494,388 +3%
        2022$5,793 -0.3%$479,988 +3%
        2021$5,808 +2.3%$466,008 +1.4%
        2020$5,679 +1.9%$459,574 +2.3%
        2019$5,573 +4.1%$449,241 +1.9%
        2018$5,353 -3.8%$440,865 +2.1%
        2017$5,566 +1.7%$431,797 +2.1%
        2016$5,475 +2.6%$422,916 +0.7%
        2015$5,338 -0.5%$419,976 +14.5%
        2014$5,365 +3.9%$366,643 +1.7%
        2013$5,165 +0.9%$360,486 +1.9%
        2012$5,120 -0.5%$353,624 -1%
        2011$5,148 -5.6%$357,270 -19.5%
        2010$5,451 +177.8%$443,700 +3%
        2009$1,962 $430,721 +153.4%
        2008$1,962 $170,000 +762.6%
        2007-- $19,709

        Find assessor info on the county website

        Monthly payment

        Est. payment

        Payment breakdown

        Explore the cost of this home by adjusting the details. Changes won't be saved.
        All calculations are estimates and provided by Zillow, Inc. for informational purposes only. Actual amounts may vary.
        HOA fees may include property taxes on listings classified as Co-Ops. Contact the listing agent and/or owner for fee details.
        Mortgage interest rates are dependent on a number of factors, including credit score, down payment, and repayment length. Interest rate data provided by Zillow Group Marketplace, Inc. as of 1/1/1970 from various mortgage lenders with which we have lead or other similar arrangements; the Estimated Payment is an average of those rates.
        See how much you could borrow to make a competitive offer.

        Climate risks

        Neighborhood: 34120

        Getting around

        0 / 100
        Car-Dependent
        25 / 100
        Somewhat Bikeable

        Nearby schools

        GreatSchools rating
        Schools provided by the listing agent
        • Elementary: CORKSCREW ELEMENTARY
        • Middle: CORKSCREW MIDDLE
        • High: PALMETTO RIDGE HIGH

        Source: SWFLMLS. This data may not be complete. We recommend contacting the local school district to confirm school assignments for this home.

        A local agent can set up tours, give advice and negotiate with sellers.

        Browse local experts

        Similar homes

        Skip to the end of the carouselSkip to the beginning of the carousel