Skip main navigation
Sold
  • Price Unknown

    12138 BOWIE ML, San Antonio, TX 78253

    3beds
    2,087sqft
    Single Family Residence
    Built in 2009
    5,706 Square Feet Lot
    $284,800 Zestimate®
    $--/sqft
    $1,857 Estimated rent

    Home value

    $284,800

    $271,000 - $299,000

    $1,857/mo

    Zestimate® history
    Loading
    Loading...

    Owner options

    List your home for rent

    $1,857/mo

    Rent Zestimate®

    Find your next renter with Zillow Rental Manager. Plus, with online applications, you can quickly screen prospective tenants – for free.

    Learn more

    $1,857/mo

    Rent Zestimate®

    Refinance and save

    $97/mo

    Est. payment

    Refinancing to a lower rate could help reduce your monthly payments and save thousands over the life of the loan.

    See today's rates

    $97/mo

    Est. payment

    Explore your selling options

    Work with a Zillow partner agent

    Leverage their expertise and Zillow's premium Showcase listings to get your home seen by more buyers.

    Get started

    List with your own agent

    Get your home in front of millions of buyers by listing it on Zillow.

    Learn how to do it

    Sell it yourself

    Take full control of how buyers see your home on Zillow by listing For Sale by Owner (FSBO).

    List your home

    What's special

    Office spaceGas cookingSeparate dining roomStainless steel appliancesSan antonioCozy kitchenExpansive game room
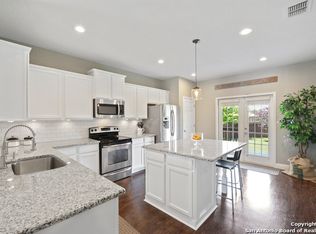
    Welcome Home! Step into this spacious 3 bedroom, 2.5 bath sanctuary nestled in the heart of the highly coveted Alamo Ranch community in San Antonio, Texas. You read that right! Located in the hottest zip code in the area with top-rated NISD schools, this gem offers convenience at every turn. Avoid the hustle and bustle with multiple access routes, plus enjoy easy proximity to H-E-B, restaurants, shops, Lackland AFB, and major employers like USAA, Toyota, Wells Fargo, and Valero. It features a separate dining room perfect for an office space, a cozy kitchen with stainless steel appliances, gas cooking, and a breakfast nook, complemented by a large walk-in pantry and half bathroom downstairs. Retreat upstairs to your oasis - a grand primary bedroom complete with an ensuite boasting dual vanities, a soaking tub, separate shower, and an oversized walk-in closet. Entertain in the expansive game room flanked by two additional bedrooms and a full hall bathroom. There's literally a spot for everyone to indulge! Outside, discover your well appointed backyard, ideal for hosting unforgettable barbecues or hop in the car for a quick ride to lounge by the neighborhood pool. Don't let this opportunity slip away - seize the chance to make this property your own!

    Zillow last checked:

    Listing updated:

    Listed by:

    Glenda Cook TREC #708824 (210) 920-6011,

    eXp Realty

    Source: LERA MLS,MLS#: 1760096MLS Logo

    Facts & features

    Interior

    Bedrooms & bathrooms
    • Bedrooms: 3
    • Bathrooms: 3
    • Full bathrooms: 2
    • 1/2 bathrooms: 1
    Primary bedroom
    • Features: Walk-In Closet(s), Ceiling Fan(s), Full Bath
    • Level: Upper
    • Area: 204
    • Dimensions: 17 x 12
    Bedroom 2
    • Area: 169
    • Dimensions: 13 x 13
    Bedroom 3
    • Area: 143
    • Dimensions: 13 x 11
    Primary bathroom
    • Features: Tub/Shower Separate, Double Vanity
    • Area: 88
    • Dimensions: 11 x 8
    Kitchen
    • Area: 140
    • Dimensions: 14 x 10
    Heating
    • Central, Electric
    Cooling
    • Central Air
    Appliances
    • Included: Microwave, Range, Gas Cooktop, Refrigerator, Disposal, Dishwasher, Vented Exhaust Fan, Plumb for Water Softener
    • Laundry: Main Level, Washer Hookup, Dryer Connection
    Features
    • Two Living Area, Separate Dining Room, Eat-in Kitchen, Two Eating Areas, Pantry, Game Room, Utility Room Inside, All Bedrooms Upstairs, High Speed Internet, Walk-In Closet(s), Ceiling Fan(s), Chandelier, Solid Counter Tops
    • Flooring: Carpet, Ceramic Tile
    • Windows: Double Pane Windows, Window Coverings
    • Has basement: No
    • Has fireplace: No
    • Fireplace features: Not Applicable
    Interior area
    • Total structure area: 2,087
    • Total interior livable area: 2,087 sqft

    Property

    Parking
    • Total spaces: 2
    • Parking features: Two Car Garage, Garage Door Opener
    • Garage spaces: 2
    Features
    • Levels: Two
    • Stories: 2
    • Patio & porch: Patio, Covered
    • Exterior features: Rain Gutters
    • Pool features: None, Community
    • Fencing: Privacy
    Lot
    • Size: 5,706 Square Feet
    • Residential vegetation: Mature Trees
    Details
    • Parcel number: 044113120040

    Construction

    Type & style
    • Home type: SingleFamily
    • Property subtype: Single Family Residence
    Materials
    • Brick, 3 Sides Masonry, Siding
    • Foundation: Slab
    • Roof: Composition
    Condition
    • Pre-Owned
    • New construction: No
    • Year built: 2009
    Details
    • Builder name: Continental Homes

    Utilities & green energy

    • Electric: CPS
    • Gas: CPS
    • Sewer: SAWS, Sewer System
    • Water: SAWS, Water System
    • Utilities for property: Cable Available, City Garbage service

    Community & HOA

    Community
    • Features: Playground, Cluster Mail Box, School Bus
    • Security: Smoke Detector(s), Prewired
    • Subdivision: Alamo Ranch
    HOA
    • Has HOA: Yes
    • HOA fee: $97 quarterly
    • HOA name: AMG ASSOCIATION MANAGEMENT
    Location
    • Region: San Antonio

    Financial & listing details

    • Tax assessed value: $283,390
    • Annual tax amount: $5,731
    • Date on market: 9/11/2025
    • Cumulative days on market: 15 days
    • Listing terms: Conventional,FHA,VA Loan,Cash

    Price history

    DateEventPrice
    5/1/2024Sold--
    Source: LERA MLS #1760096 Report a problem
    4/4/2024Pending sale$298,500$143/sqft
    Source: LERA MLS #1760096 Report a problem
    3/26/2024Contingent$298,500$143/sqft
    Source: LERA MLS #1760096 Report a problem
    3/19/2024Listed for sale$298,500+80.9%$143/sqft
    Source: LERA MLS #1760096 Report a problem
    3/15/2023Listing removed--
    Source: Zillow Rentals Report a problem
    2/23/2023Listed for rent$1,895$1/sqft
    Source: Zillow Rentals Report a problem
    10/18/2022Listing removed--
    Source: Zillow Rental Manager Report a problem
    10/6/2022Listed for rent$1,895+13.1%$1/sqft
    Source: Zillow Rental Manager Report a problem
    6/19/2018Listing removed$1,675$1/sqft
    Source: Coldwell Banker D'Ann Harper, Realtors #1308887 Report a problem
    5/4/2018Listed for rent$1,675+5%$1/sqft
    Source: Coldwell Banker D'Ann Harper #1308887 Report a problem
    5/5/2016Listing removed$1,595+6.7%$1/sqft
    Source: Support Center #1169261 Report a problem
    10/29/2014Listing removed$1,495$1/sqft
    Source: Coldwell Banker D'Ann Harper, Realtors #1078073 Report a problem
    10/23/2014Price change$1,495-3.5%$1/sqft
    Source: Coldwell Banker D'Ann Harper, Realtors #1078073 Report a problem
    9/13/2014Listed for rent$1,550$1/sqft
    Source: Coldwell Banker D'Ann Harper #1078073 Report a problem
    9/27/2013Sold--
    Source: Agent Provided Report a problem
    7/10/2013Listed for sale$165,000$79/sqft
    Source: Z Texas Real Estate LLC #1009725 Report a problem
    12/12/2011Sold--
    Source: Public Record Report a problem

    Public tax history

    YearProperty taxesTax assessment
    2025$3,050 -44.1%$283,390 -4.4%
    2024$5,453 -5.1%$296,480 -4.9%
    2023$5,744 -6.1%$311,620 +3.3%
    2022$6,114 +28.5%$301,780 +30.7%
    2021$4,759 $230,960 +3.7%
    2020$4,759 +1.5%$222,760 +2.5%
    2019$4,688 $217,390 +3.9%
    2018$4,688 +3.4%$209,310 +2.9%
    2017$4,533 +1%$203,400 +1.2%
    2016$4,490 +11.6%$201,030 +4.5%
    2015$4,022 $192,320 +7.1%
    2014$4,022 $179,630 +8%
    2013-- $166,380
    2012-- $166,380 -1.8%
    2011-- $169,440 +14.1%
    2010-- $148,560
    Find assessor info on the county website

    Neighborhood: 78253

    Nearby schools

    GreatSchools rating
    Schools provided by the listing agent
    • Elementary: Andy Mireles
    • Middle: Briscoe
    • High: Taft
    • District: Northside

    Source: LERA MLS. This data may not be complete. We recommend contacting the local school district to confirm school assignments for this home.

    Get a cash offer in 3 minutes
    Find out how much your home could sell for in as little as 3 minutes with a no-obligation cash offer.
    Estimated market value
    $284,800
    Get a cash offer in 3 minutes
    Find out how much your home could sell for in as little as 3 minutes with a no-obligation cash offer.
    Estimated market value
    $284,800