Nestled in the serene countryside of Bristol, Virginia is this wonderfully maintained retreat that offers a blend of luxury, tranquility, beautiful mountain views, and versatile living on over 2.25 Acres property. The home exudes modern elegance with a newly crafted gourmet kitchen with granite countertops, bespoke cherry cabinets, illuminated backsplashes, and stainless-steel appliances to make effortless entertaining. The primary bedroom offers a spa inspired jetted tub and French doors open directly to a covered deck for morning coffee or evening serenity. The lower level offers a custom built in bar and a projector setup for cinematic evenings. Complementing the main residence is a detached 2 car garage with a one-bedroom guest home that could be a great Airbnb featuring a full kitchen, cozy fireplace, and independent access-perfect for visiting family or friends. Just minutes from Bristol but worlds apart from the ordinary this exceptional property combines rustic charm with contemporary sophistication.
Pending
$470,000
12138 Dettor Rd, Bristol, VA 24202
3beds
3,108sqft
:
Get pre-qualified$2,766/mo
Single Family Residence
Built in 2000
2.26 Acres Lot
$-- Zestimate®
$151/sqft
$-- HOA
What's special
- 132 days |
- 36 |
- 2 |
Zillow last checked:
Listing updated:
Listed by:
Jimmy Akers 276-701-7035,
Stuart and Associates 276-889-0120
Source: SWVAR,MLS#: 109373
Facts & features
Interior
Bedrooms & bathrooms
- Bedrooms: 3
- Bathrooms: 5
- Full bathrooms: 4
- 1/2 bathrooms: 1
- Main level bathrooms: 2
- Main level bedrooms: 2
Rooms
- Room types: Basement
Primary bedroom
- Level: Main
Bedroom 2
- Level: Second
Bedroom 3
- Level: Main
Bathroom
- Level: Main
Bathroom 2
- Level: Upper
Bathroom 3
- Level: Main
Dining room
- Level: Main
Kitchen
- Level: Main
Living room
- Level: Main
Basement
- Area: 1344
Heating
- Heat Pump, Propane
Cooling
- Heat Pump
Appliances
- Included: Dishwasher, Electric Range, Refrigerator
- Laundry: Main Level
Features
- Ceiling Fan(s), Newer Paint
- Flooring: Carpet, Tile, Luxury Vinyl
- Windows: Insulated Windows
- Has basement: Yes
- Has fireplace: Yes
- Fireplace features: Gas Log
Interior area
- Total structure area: 3,683
- Total interior livable area: 3,108 sqft
- Finished area above ground: 2,508
- Finished area below ground: 1,175
Video & virtual tour
Property
Parking
- Total spaces: 770
- Parking features: Detached, Garage, Paved
- Garage spaces: 770
Features
- Stories: 3
- Patio & porch: Covered, Deck
- Exterior features: Lighting, Mature Trees, See Remarks, Balcony
- Has spa: Yes
- Spa features: Bath
- Fencing: None,Other
- Water view: None
- Waterfront features: None
Lot
- Size: 2.26 Acres
- Features: Rolling Slope
Details
- Parcel number: 121A11
- Zoning: R
Construction
Type & style
- Home type: SingleFamily
- Property subtype: Single Family Residence
Materials
- Wood Siding, Dry Wall
- Foundation: Block
- Roof: Shingle
Condition
- Exterior Condition: Good
- Year built: 2000
Utilities & green energy
- Sewer: Septic Tank
- Water: Well
Community & HOA
HOA
- Has HOA: No
- Services included: None
Location
- Region: Bristol
Financial & listing details
- Price per square foot: $151/sqft
- Tax assessed value: $2,400
- Annual tax amount: $1,433
- Date on market: 3/28/2026
- Road surface type: Paved
Estimated market value
Not available
Estimated sales range
Not available
Not available
Price history
| Date | Event | Price |
|---|---|---|
| 5/5/2026 | Pending sale | $470,000$151/sqft |
Source: TVRMLS #9992995 Report a problem | ||
| 5/5/2026 | Contingent | $470,000$151/sqft |
Source:  SWVAR #109373 Report a problem SWVAR #109373 Report a problem | ||
| 4/17/2026 | Price change | $470,000-3.3%$151/sqft |
Source: SWVAR #109373 Report a problem | ||
| 4/8/2026 | Price change | $486,000-2.8%$156/sqft |
Source: SWVAR #109373 Report a problem | ||
| 3/28/2026 | Listed for sale | $499,999+11.1%$161/sqft |
Source: SWVAR #109373 Report a problem | ||
| 6/20/2025 | Sold | $450,000$145/sqft |
Source: TVRMLS #9979701 Report a problem | ||
| 5/5/2025 | Pending sale | $450,000$145/sqft |
Source: TVRMLS #9979701 Report a problem | ||
| 5/2/2025 | Listed for sale | $450,000+125%$145/sqft |
Source: TVRMLS #9979701 Report a problem | ||
| 12/20/2017 | Sold | $200,000$64/sqft |
Source: TVRMLS #395662 Report a problem | ||
Public tax history
| Year | Property taxes | Tax assessment |
|---|---|---|
| 2025 | $10 +7.5% | $2,400 +50% |
| 2024 | $10 | $1,600 |
| 2023 | $10 | $1,600 |
| 2022 | $10 | $1,600 |
| 2021 | $10 -4.8% | $1,600 |
| 2020 | $10 | $1,600 |
| 2019 | $10 | $1,600 |
| 2018 | $10 +100% | $1,600 |
| 2017 | $5 | $1,600 |
| 2016 | $5 | $1,600 |
| 2015 | $5 -1.8% | $1,600 +77.8% |
| 2005 | $5 +6.9% | $900 +12.5% |
| 2004 | $5 +5.3% | $800 |
| 2003 | $5 | $800 |
| 2002 | $5 +130.3% | $800 +166.7% |
| 2001 | $2 | $300 |
Find assessor info on the county website
Monthly payment
Est. payment
Payment breakdown
Explore the cost of this home by adjusting the details. Changes won't be saved.Climate risks
Neighborhood: 24202
Getting around
0 / 100
Car-DependentNearby schools
GreatSchools rating
- 9/10Valley Institute ElementaryGrades: PK-5Distance: 7.7 mi
- 8/10Wallace Middle SchoolGrades: 6-8Distance: 2 mi
- 5/10John S. Battle High SchoolGrades: 9-12Distance: 3.2 mi
Schools provided by the listing agent
- Elementary: Valley Institute
- Middle: Wallace
- High: John S Battle
Source: SWVAR. This data may not be complete. We recommend contacting the local school district to confirm school assignments for this home.
- $164,6001 bd1 ba880 sqft18444 Yokum Dr, Bristol, VA 24202Off Market
- $194,0002 bd0 ba2.4k sqft12174 Dettor Rd, Bristol, VA 24202Off Market
- $43,500-- bd-- ba-- sqft12142 Dettor Rd, Bristol, VA 24202Off Market
- $224,1003 bd2 ba1.5k sqft18418 Yokum Dr, Bristol, VA 24202Off Market
- $589,8005 bd3 ba3k sqft12112 Dettor Rd, Bristol, VA 24201Off Market
- $9,0001 acre12112 Dettor Rd, Bristol, VA 24202Off Market
- $170,6002 bd1 ba1k sqft12133 Reedy Creek Rd, Bristol, VA 24202Off Market
- $380,7003 bd2 ba1.5k sqft12224 Dettor Rd, Bristol, VA 24202Off Market
A local agent can set up tours, give advice and negotiate with sellers.
A local lender can help you make sure your offer is ready when you are.
Similar homes
- $595,0003 bd2 ba2.6k sqft18348 Buffalo Pond Rd, Bristol, VA 24202For Sale
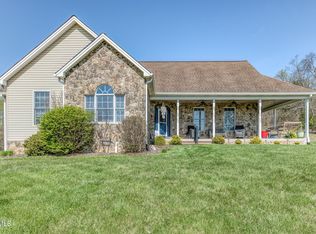 MLS ID #9993958, Alexandria Rose. TVRMLS
 - $499,0004 bd3 ba2.1k sqft19418 Brandywine Rd, Bristol, VA 24202For Sale
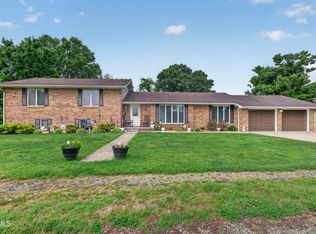 MLS ID #9995845, Jenny Woods. TVRMLS
 - $424,9003 bd2 ba2.7k sqft5394 Dishner Valley Rd, Bristol, VA 24202For Sale

 MLS ID #110883, Eric Baker, Greater Impact Realty Kingsport. SWVAR
 - $479,0003 bd2 ba2.3k sqft23767 Archery Range Rd, Bristol, VA 24202For Sale
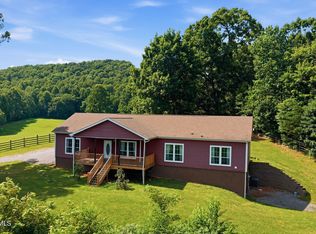 MLS ID #9997086, Jason Johnston. TVRMLS
 - $499,9003 bd2 ba2.2k sqft16471B Spring Valley Rd, Abingdon, VA 24210For SaleMLS ID #110712, Karen Raines, Landmark Realty. SWVAR
- $650,0003 bd3 ba2.9k sqft16133 Lee Hwy, Bristol, VA 24202For SaleMLS ID #109818, Holly Humphrey, Summit Properties. SWVAR
- $650,0003 bd4 ba3.1k sqft11423 Reedy Creek Rd, Bristol, VA 24202For SaleMLS ID #9990888, Alexandria Rose. TVRMLS
- $439,9003 bd2 ba1.9k sqft11500 Meadowood Dr, Bristol, VA 24202For SaleMLS ID #111135, Denise Blevins, eXp Realty. SWVAR
- $299,9003 bd3 ba1.6k sqft149 Robin Cir, Bristol, VA 24202For SaleMLS ID #110249, Whitney Olinger, KW Bristol. SWVAR
- $525,0003 bd2 ba2.6k sqft311 Harvest Rd, Bristol, VA 24201For SaleMLS ID #9998525, Dan Bickley. TVRMLS
- $335,5004 bd3 ba2.8k sqft4244 Reedy Creek Rd, Bristol, VA 24202For SaleMLS ID #111315, Barbara Cordle, United Country Blue Ridge- Floyd. SWVAR
- $475,0004 bd3 ba2.9k sqft21164 Vances Mill Rd, Abingdon, VA 24211For Sale By Owner
- $499,0004 bd4 ba3.2k sqft19368 Triple Crown Dr, Abingdon, VA 24211For SaleMLS ID #110979, Anslee Cook, eXp Realty. SWVAR
- $439,5003 bd2 ba2.2k sqft19272 Old Jonesboro Rd, Abingdon, VA 24211For SaleMLS ID #9997252, Brooke Harris. TVRMLS
- $475,0004 bd3 ba3.5k sqft18490 John Ashley Dr, Abingdon, VA 24211For SaleMLS ID #109168, Dianna Roberts, eXp Realty. SWVAR
- $489,9003 bd2 ba2.5k sqft17926 Glenwood Dr, Abingdon, VA 24211For SaleMLS ID #111268, Denise Blevins, eXp Realty. SWVAR
- $462,9994 bd3 ba3.3k sqft189 Shaw St, Lebanon, VA 24266For SaleMLS ID #111106, Sarah Sawyers, Path Real Estate LLC. SWVAR
- $499,0003 bd3 ba3.7k sqft19094 Cleveland Rd, Abingdon, VA 24211For SaleMLS ID #110297, Sammy Clark, RE/MAX 8. SWVAR
- $360,0004 bd2 ba1.8k sqft329 Spring Hill Ter, Bristol, VA 24201For SaleMLS ID #9998934, David Buchanan. TVRMLS
- $440,0005 bd3 ba2.4k sqft20004 Avondale Rd, Abingdon, VA 24211For SaleMLS ID #9998842, Kashia Bordwine. TVRMLS
