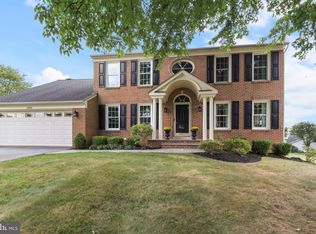
Stunning colonial residence featuring 2,768 square feet, 4 bedrooms, 3 full baths, 1 half bath, and a 2-car garage, situated on a peaceful cul-de-sac in Worthington Park. The beautifully updated main level exudes character and charm, highlighted by regal columns, crown moldings, and gleaming wood floors. The grand foyer welcomes you, with a versatile office or living room to the right, bathed in natural light from oval-top windows. To the left, the formal dining room boasts an elegant chair railing and a timeless chandelier. Past a stylish powder room, the gorgeous kitchen takes center stage with white cabinets, stainless steel appliances, skylights, and a center island with seating for two. Adjacent is a well-appointed laundry room and a sunlit breakfast room with oversized windows, skylights, and a striking chandelier. The spacious family room impresses with a brick-accented fireplace and views of the expansive sunroom, which features vaulted ceilings, panoramic windows, and access to the deck. Upstairs, the home offers 4 generously sized bedrooms with plush carpeting. One bedroom includes double closets, while the opulent primary suite features vaulted ceilings, a sitting room, and a luxurious ensuite bathroom with an extended dual-sink vanity, soaking tub, oversized shower with a built-in bench, and two walk-in closets. A second full bath with double sinks serves the additional bedrooms. The fully finished lower level provides a large recreation room ideal for entertaining, complete with a full bathroom, additional storage closets, a utility room, and walk-out exterior access. Outside, enjoy alfresco dining on the deck or concrete patio overlooking the large, meticulously landscaped backyard, complete with a storage compartment.
Sold for $725,000
$725,000
12138 Faulkner Dr, Owings Mills, MD 21117
4beds
2,768sqft
Single Family Residence
Built in 1990
0.55 Acres Lot
$741,000 Zestimate®
$262/sqft
$3,656 Estimated rent
Home value
$741,000
$674,000 - $815,000
$3,656/mo
Zestimate® history
Owner options
List your home for rent
$3,656/mo
Rent Zestimate®
Find your next renter with Zillow Rental Manager. Plus, with online applications, you can quickly screen prospective tenants – for free.
$3,656/mo
Rent Zestimate®
Refinance and save
$4,961/mo
Est. payment
Refinancing to a lower rate could help reduce your monthly payments and save thousands over the life of the loan.
$4,961/mo
Est. payment
Explore your selling options
Work with a Zillow partner agent
Leverage their expertise and Zillow's premium Showcase listings to get your home seen by more buyers.
Get startedList with your own agent
Get your home in front of millions of buyers by listing it on Zillow.
Learn how to do itSell it yourself
Take full control of how buyers see your home on Zillow by listing For Sale by Owner (FSBO).
List your homeWhat's special
Brick-accented fireplaceMeticulously landscaped backyardGrand foyerRegal columnsOversized showerStorage compartmentAlfresco dining
Zillow last checked:
Listing updated:
Listed by:
Bob Lucido 410-465-6900,
Keller Williams Lucido Agency,
Listing Team: Keller Williams Lucido Agency
Bought with:
Jeffrey Wyatt, 640901
United Real Estate Executives
Source: Bright MLS,MLS#: MDBC2115354
Facts & features
Interior
Bedrooms & bathrooms
- Bedrooms: 4
- Bathrooms: 3
- Full bathrooms: 2
- 1/2 bathrooms: 1
- Main level bathrooms: 1
Basement
- Area: 1272
Heating
- Forced Air, Natural Gas
Cooling
- Central Air, Zoned, Electric
Appliances
- Included: Electric Water Heater
Features
- Basement: Full,Finished
- Number of fireplaces: 1
Interior area
- Total structure area: 4,040
- Total interior livable area: 2,768 sqft
- Finished area above ground: 2,768
- Finished area below ground: 0
Property
Parking
- Total spaces: 2
- Parking features: Garage Door Opener, Attached
- Attached garage spaces: 2
Accessibility
- Accessibility features: None
Features
- Levels: Two
- Stories: 2
- Pool features: None
Lot
- Size: 0.55 Acres
- Features: Cul-De-Sac, Landscaped
Details
- Additional structures: Above Grade, Below Grade
- Parcel number: 04042100004147
- Zoning: RES
- Special conditions: Standard
Construction
Type & style
- Home type: SingleFamily
- Architectural style: Colonial
- Property subtype: Single Family Residence
Materials
- Brick, Vinyl Siding
- Foundation: Other
Condition
- New construction: No
- Year built: 1990
Details
- Builder model: HARRISON
Utilities & green energy
- Sewer: Public Sewer
- Water: Public
Community & HOA
Community
- Subdivision: Worthington Park
HOA
- Has HOA: Yes
- HOA fee: $465 semi-annually
Location
- Region: Owings Mills
Financial & listing details
- Price per square foot: $262/sqft
- Tax assessed value: $450,800
- Annual tax amount: $5,464
- Date on market: 1/2/2025
- Listing agreement: Exclusive Right To Sell
- Ownership: Fee Simple
Price history
| Date | Event | Price |
|---|---|---|
| 4/11/2025 | Sold | $725,000-3.3%$262/sqft |
Source:  Bright MLS #MDBC2115354 Report a problem Bright MLS #MDBC2115354 Report a problem | ||
| 3/7/2025 | Pending sale | $750,000$271/sqft |
Source: Bright MLS #MDBC2115354 Report a problem | ||
| 2/17/2025 | Listed for sale | $750,000$271/sqft |
Source: Bright MLS #MDBC2115354 Report a problem | ||
| 2/10/2025 | Pending sale | $750,000$271/sqft |
Source: Bright MLS #MDBC2115354 Report a problem | ||
| 1/22/2025 | Listed for sale | $750,000$271/sqft |
Source: Bright MLS #MDBC2115354 Report a problem | ||
| 1/15/2025 | Pending sale | $750,000$271/sqft |
Source: Bright MLS #MDBC2115354 Report a problem | ||
| 1/2/2025 | Listed for sale | $750,000+45.3%$271/sqft |
Source: Bright MLS #MDBC2115354 Report a problem | ||
| 10/15/2024 | Sold | $516,000+106.4%$186/sqft |
Source: Bright MLS #MDBC2115464 Report a problem | ||
| 8/25/1999 | Sold | $250,000$90/sqft |
Source: Public Record Report a problem | ||
Public tax history
| Year | Property taxes | Tax assessment |
|---|---|---|
| 2025 | $11,176 +104.5% | $510,800 +13.3% |
| 2024 | $5,464 +3.5% | $450,800 +3.5% |
| 2023 | $5,280 +3.6% | $435,667 -3.4% |
| 2022 | $5,097 +3.7% | $450,800 +11.2% |
| 2021 | $4,913 +0.4% | $405,400 +0.4% |
| 2020 | $4,894 +0.4% | $403,833 -0.4% |
| 2019 | $4,875 +0.4% | $405,400 +1.2% |
| 2018 | $4,856 +2.2% | $400,700 +2.2% |
| 2017 | $4,751 -18.7% | $392,033 +2.3% |
| 2016 | $5,848 | $383,367 +2.3% |
| 2015 | $5,848 | $374,700 |
| 2014 | $5,848 | $374,700 |
| 2013 | -- | $374,700 -12% |
| 2012 | -- | $425,900 |
| 2011 | -- | $425,900 |
| 2010 | -- | $425,900 -25.5% |
| 2009 | -- | $571,760 +12.8% |
| 2008 | -- | $507,016 +14.6% |
| 2007 | -- | $442,273 +17.1% |
| 2006 | -- | $377,530 +9.8% |
| 2005 | -- | $343,820 +10.9% |
| 2004 | -- | $310,110 +12.2% |
| 2003 | -- | $276,400 |
| 2002 | -- | $276,400 -2.6% |
| 2001 | -- | $283,663 |
Find assessor info on the county website
Neighborhood: 21117
Nearby homes
- $745,1006 bd5 ba3.3k sqft12140 Faulkner Dr, Owings Mills, MD 21117Off Market
- $817,100-- bd2 ba3.4k sqft12136 Faulkner Dr, Owings Mills, MD 21117Off Market
- $670,0004 bd4 ba3.1k sqft3705 Birchmere Ct, Owings Mills, MD 21117Sold
- $722,000-- bd3 ba2.9k sqft12134 Faulkner Dr, Owings Mills, MD 21117Off Market
- $745,400-- bd2 ba3.1k sqft3707 Birchmere Ct, Owings Mills, MD 21117Off Market
- $773,7005 bd5 ba4k sqft3703 Birchmere Ct, Owings Mills, MD 21117Off Market
- $705,0004 bd4 ba3.5k sqft3701 Birchmere Ct, Owings Mills, MD 21117Off Market
- $689,1004 bd4 ba3.3k sqft12132 Faulkner Dr, Owings Mills, MD 21117Off Market
Nearby schools
GreatSchools rating
- 2/10Timber Grove Elementary SchoolGrades: PK-5Distance: 1.1 mi
- 3/10Franklin Middle SchoolGrades: 6-8Distance: 2.8 mi
- 2/10Owings Mills High SchoolGrades: 9-12Distance: 2.5 mi
Schools provided by the listing agent
- Elementary: Timber Grove
- Middle: Franklin
- High: Owings Mills
- District: Baltimore County Public Schools
Source: Bright MLS. This data may not be complete. We recommend contacting the local school district to confirm school assignments for this home.
Get a cash offer in 3 minutes
Find out how much your home could sell for in as little as 3 minutes with a no-obligation cash offer.
Estimated market value
$741,000
Get a cash offer in 3 minutes
Find out how much your home could sell for in as little as 3 minutes with a no-obligation cash offer.
Estimated market value
$741,000
- Maryland
- Baltimore County
- Owings Mills
- 21117
- 12138 Faulkner Dr
Nearby cities
Nearby zip codes
Other Owings Mills Topics
