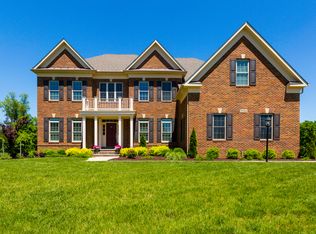
Welcome to the ultimate in luxury living. This custom home in coveted Walnut Creek embodies the essence of elegance and opulence with three finished levels, an elevator, and the finest of finishes throughout. A regal circular driveway with dual entrances leads you onto this fabulous homesite displaying pristine landscaping, great curb appeal, and a stately exterior enhanced with stone, matching shutters and front door, and a portico entry. Step inside the immaculate interior to the main level presenting a two-story foyer with a curved staircase, a dining room, a butler’s pantry, a formal living room, an office with a custom feature wall, a dreamy mudroom, a powder room, a gorgeous two-story great room with a floor-to-ceiling stone surround fireplace and a door accessing the deck, a gourmet kitchen, and a bright breakfast room. A chef’s dream, this kitchen is sure to impress. Enjoy the perfect blend of function and style in this culinary masterpiece equipped with KitchenAid® stainless steel appliances, a large island with a cooktop and a breakfast bar, ample wood cabinetry, tile backsplash, chic pendant lighting, and a recipe desk workstation. The adjacent huge breakfast room features an array of windows with plantation shutters, window seats, and a stunning light fixture. On the upper level, the opulent owner’s suite showcases gorgeous custom herringbone wood floors, a tray ceiling with stacked crown moulding, a huge 9x18 walk-in closet, and a spa-like bath with dual vanities, a corner tub, and a walk-in shower. This level also hosts the laundry room, three additional spacious bedrooms, and two additional full baths. Spaces for lounging and entertaining continue on the finished lower level featuring a foyer area with a wine wall, a large bedroom with a walk-in closet, a full bath, a bonus room used as a gym, an extensive rec room with a custom feature wall and a walkout to the patio, and a game area. Immerse yourself in the private backyard oasis where luxury and tranquility blend seamlessly. This expansive retreat boasts an array of outdoor areas perfect for relaxing and entertaining. A large low-maintenance deck leads down to the stunning paver patio with a natural gas fire pit and a covered area complete with an electric fireplace with stone surround, an outdoor TV, a ceiling fan, ceiling lighting, and seating areas. Take a dip in the sparkling 20x40 pool with a tanning ledge and a connected spa with a spillover waterfall. Lush, green grass spans the rest of the level, open backyard which backs to trees and is fully-enclosed by an attractive black fence. This entire property is beautifully maintained and manicured with plants, trees, landscaping, and hardscaping. This coveted Howard County location is convenient to shopping, dining, country clubs, parks, River Hill school district, Historic Ellicott City, Downtown Columbia Lakefront, BWI airport, and major commuter routes. This incredible property can be yours to enjoy every day...don’t miss this rare opportunity to make 12138 Hayland Farm Way your next home!
Sold for $2,075,000
$2,075,000
12138 Hayland Farm Way, Ellicott City, MD 21042
5beds
7,790sqft
Single Family Residence
Built in 2015
0.85 Acres Lot
$2,180,600 Zestimate®
$266/sqft
$7,905 Estimated rent
Home value
$2,180,600
$2.07M - $2.29M
$7,905/mo
Zestimate® history
Owner options
List your home for rent
$7,905/mo
Rent Zestimate®
Find your next renter with Zillow Rental Manager. Plus, with online applications, you can quickly screen prospective tenants – for free.
$7,905/mo
Rent Zestimate®
Refinance and save
$11,249/mo
Est. payment
Refinancing to a lower rate could help reduce your monthly payments and save thousands over the life of the loan.
$11,249/mo
Est. payment
Explore your selling options
Work with a Zillow partner agent
Leverage their expertise and Zillow's premium Showcase listings to get your home seen by more buyers.
Get startedList with your own agent
Get your home in front of millions of buyers by listing it on Zillow.
Learn how to do itSell it yourself
Take full control of how buyers see your home on Zillow by listing For Sale by Owner (FSBO).
List your homeWhat's special
Zillow last checked:
Listing updated:
Listed by:
Bob Lucido 410-465-6900,
Keller Williams Lucido Agency,
Listing Team: Keller Williams Lucido Agency, Co-Listing Agent: Tracy J. Lucido 410-802-2567,
Keller Williams Lucido Agency
Bought with:
Enoch Moon, 592508
Realty 1 Maryland, LLC
Source: Bright MLS,MLS#: MDHW2043266
Facts & features
Interior
Bedrooms & bathrooms
- Bedrooms: 5
- Bathrooms: 5
- Full bathrooms: 4
- 1/2 bathrooms: 1
- Main level bathrooms: 1
Rooms
- Room types: Living Room, Dining Room, Primary Bedroom, Bedroom 2, Bedroom 3, Bedroom 4, Bedroom 5, Kitchen, Family Room, Foyer, Breakfast Room, Study, Exercise Room, Laundry, Recreation Room, Storage Room, Bathroom 2, Bathroom 3, Bonus Room, Primary Bathroom, Full Bath, Half Bath
Basement
- Area: 2656
Heating
- Forced Air, Natural Gas
Cooling
- Central Air, Electric
Appliances
- Included: Microwave, Cooktop, Disposal, Dryer, Exhaust Fan, Ice Maker, Oven, Refrigerator, Stainless Steel Appliance(s), Washer, Water Heater, Gas Water Heater
- Laundry: Upper Level, Laundry Room, Mud Room
Features
- Attic, Ceiling Fan(s), Chair Railings, Crown Molding, Family Room Off Kitchen, Eat-in Kitchen, Kitchen Island, Recessed Lighting, Bathroom - Stall Shower, Wainscotting, Walk-In Closet(s), Dry Wall
- Flooring: Carpet, Hardwood, Wood
- Windows: Double Pane Windows, Energy Efficient, Insulated Windows, Screens
- Basement: Full,Heated,Improved,Rear Entrance,Sump Pump,Walk-Out Access,Windows
- Number of fireplaces: 1
- Fireplace features: Gas/Propane, Mantel(s)
Interior area
- Total structure area: 8,456
- Total interior livable area: 7,790 sqft
- Finished area above ground: 5,800
- Finished area below ground: 1,990
Property
Parking
- Total spaces: 3
- Parking features: Garage Faces Side, Garage Door Opener, Asphalt, Circular Driveway, Driveway, Attached
- Attached garage spaces: 3
- Has uncovered spaces: Yes
Accessibility
- Accessibility features: None
Features
- Levels: Three
- Stories: 3
- Has private pool: Yes
- Pool features: Heated, In Ground, Salt Water, Private
- Fencing: Back Yard
Lot
- Size: 0.85 Acres
- Features: Backs to Trees, Landscaped, Wooded
Details
- Additional structures: Above Grade, Below Grade
- Parcel number: 1405595171
- Zoning: RRDEO
- Special conditions: Standard
Construction
Type & style
- Home type: SingleFamily
- Architectural style: Colonial
- Property subtype: Single Family Residence
Materials
- Brick, Stone, Vinyl Siding
- Foundation: Permanent
- Roof: Asphalt
Condition
- New construction: No
- Year built: 2015
Utilities & green energy
- Sewer: Septic Exists
- Water: Well
- Utilities for property: Natural Gas Available
Community & HOA
Community
- Security: Electric Alarm
- Subdivision: Walnut Creek
HOA
- Has HOA: Yes
- HOA fee: $575 annually
Location
- Region: Ellicott City
Financial & listing details
- Price per square foot: $266/sqft
- Tax assessed value: $1,519,767
- Annual tax amount: $19,867
- Date on market: 8/15/2024
- Listing agreement: Exclusive Right To Sell
- Ownership: Fee Simple
Price history
| Date | Event | Price |
|---|---|---|
| 10/4/2024 | Sold | $2,075,000+3.8%$266/sqft |
Source:  Bright MLS #MDHW2043266 Report a problem Bright MLS #MDHW2043266 Report a problem | ||
| 8/20/2024 | Pending sale | $2,000,000$257/sqft |
Source: Bright MLS #MDHW2043266 Report a problem | ||
| 8/15/2024 | Listed for sale | $2,000,000+53.7%$257/sqft |
Source: Bright MLS #MDHW2043266 Report a problem | ||
| 7/17/2017 | Sold | $1,301,000-5.4%$167/sqft |
Source:  Long & Foster Broker Feed #1000013754_100 Report a problem Long & Foster Broker Feed #1000013754_100 Report a problem | ||
| 6/13/2017 | Listed for sale | $1,375,000$177/sqft |
Source: Long & Foster Real Estate Inc #HW9922977 Report a problem | ||
| 6/13/2017 | Pending sale | $1,375,000$177/sqft |
Source: Long & Foster Real Estate Inc #HW9922977 Report a problem | ||
| 5/4/2017 | Listed for sale | $1,375,000-4.4%$177/sqft |
Source: Long & Foster Real Estate Inc #HW9922977 Report a problem | ||
| 1/14/2015 | Sold | $1,438,457+251.7%$185/sqft |
Source: Public Record Report a problem | ||
| 3/13/2014 | Sold | $409,004$53/sqft |
Source: Public Record Report a problem | ||
Public tax history
| Year | Property taxes | Tax assessment |
|---|---|---|
| 2025 | -- | $1,603,700 +5.5% |
| 2024 | $17,113 +5.8% | $1,519,767 +5.8% |
| 2023 | $16,167 +6.2% | $1,435,833 +6.2% |
| 2022 | $15,222 +1.1% | $1,351,900 +1.1% |
| 2021 | $15,049 +1.2% | $1,336,533 +1.2% |
| 2020 | $14,876 +1.2% | $1,321,167 +1.2% |
| 2019 | $14,703 -6.9% | $1,305,800 +0.5% |
| 2018 | $15,797 -14% | $1,299,133 -0.5% |
| 2017 | $18,361 | $1,305,800 +1.6% |
| 2016 | -- | $1,285,800 +2% |
| 2015 | -- | $1,260,567 +303.4% |
| 2014 | -- | $312,500 |
| 2013 | -- | $312,500 |
Find assessor info on the county website
Neighborhood: 21042
Nearby homes
- $1,763,300-- bd3 ba5.3k sqft12142 Hayland Farm Way, Ellicott City, MD 21042Off Market
- $1,875,9006 bd6 ba7.3k sqft12134 Hayland Farm Way, Ellicott City, MD 21042Off Market
- $2,015,500-- bd4 ba6k sqft12135 Hayland Farm Way, Ellicott City, MD 21042Off Market
- $1,930,700-- bd6 ba5.9k sqft12130 Hayland Farm Way, Ellicott City, MD 21042Off Market
- $1,964,9005 bd7 ba5.8k sqft5102 Honey Locust Ct, Ellicott City, MD 21042Off Market
- $1,957,000-- bd6 ba5.7k sqft12145 Hayland Farm Way, Ellicott City, MD 21042Off Market
- $1,660,0005 bd7 ba5.3k sqft5110 Honey Locust Ct, Ellicott City, MD 21042Off Market
- $1,789,6004 bd5 ba5.3k sqft5103 Honey Locust Ct, Ellicott City, MD 21042Off Market
Nearby schools
GreatSchools rating
- 8/10Triadelphia Ridge Elementary SchoolGrades: PK-5Distance: 2.6 mi
- 9/10Folly Quarter Middle SchoolGrades: 6-8Distance: 2.8 mi
- 10/10River Hill High SchoolGrades: 9-12Distance: 1.9 mi
Schools provided by the listing agent
- Elementary: Triadelphia Ridge
- Middle: Folly Quarter
- High: River Hill
- District: Howard County Public School System
Source: Bright MLS. This data may not be complete. We recommend contacting the local school district to confirm school assignments for this home.
Get a cash offer in 3 minutes
Find out how much your home could sell for in as little as 3 minutes with a no-obligation cash offer.
Estimated market value
$2,180,600
Get a cash offer in 3 minutes
Find out how much your home could sell for in as little as 3 minutes with a no-obligation cash offer.
Estimated market value
$2,180,600
- Maryland
- Howard County
- Ellicott City
- 21042
- 12138 Hayland Farm Way
Nearby cities
Nearby zip codes
Other Ellicott City Topics
