Spectacular cape cod W/ 1st floor owners suite, nestled on 1.25 acres with privacy and space to enjoy family and friends. Two story great rm W/ corner stone fireplace . The kitchen is a Chefs dream with SS gas cook top, built-in double ovens, built-in microwave, dishwasher, and trash compactor. Four door SS refrigerator. Butler pantry / wet bar between kitchen and formal dining rm. Bonus rm / 4th bedroom over garage. 1st floor laundry, office, and eat-in area with bay window. Large stamped concrete patio. Detached building with In-law / Teen suite, and additional over sized 2 car garage with work shop area. Two covered porches front and rear. Full poured wall walk up basement. Two heating and cooling systems, back up generator. New roof, furnace 2019. Newer mechanicals throughout
Sold for $1,172,900
$1,172,900
12138 Jug Street Rd NW, Johnstown, OH 43031
4beds
3,661sqft
SingleFamily
Built in 2001
1.25 Acres Lot
$1,011,500 Zestimate®
$320/sqft
$4,582 Estimated rent
Home value
$1,011,500
$931,000 - $1.09M
$4,582/mo
Zestimate® history
Owner options
List your home for rent
$4,582/mo
Rent Zestimate®
Find your next renter with Zillow Rental Manager. Plus, with online applications, you can quickly screen prospective tenants – for free.
$4,582/mo
Rent Zestimate®
Refinance and save
$6,024/mo
Est. payment
Refinancing to a lower rate could help reduce your monthly payments and save thousands over the life of the loan.
$6,024/mo
Est. payment
Explore your selling options
Work with a Zillow partner agent
Leverage their expertise and Zillow's premium Showcase listings to get your home seen by more buyers.
Get startedList with your own agent
Get your home in front of millions of buyers by listing it on Zillow.
Learn how to do itSell it yourself
Take full control of how buyers see your home on Zillow by listing For Sale by Owner (FSBO).
List your homeWhat's special
Facts & features
Interior
Bedrooms & bathrooms
- Bedrooms: 4
- Bathrooms: 4
- Full bathrooms: 2
- 1/2 bathrooms: 2
Heating
- Forced air, Heat pump, Electric, Propane / Butane
Cooling
- Central
Appliances
- Included: Dishwasher, Microwave, Range / Oven, Refrigerator, Trash compactor
- Laundry: 1st Flr Laundry
Features
- Great Room, Dining Room, Dishwasher, Microwave, Refrigerator, Trash Compactor, Bonus Room, Eat Space/Kit, 1st Flr Owner Suite, Mother-In-Law Suite, Den - Non Bsmt, Electric Range, 1st Flr Laundry, Gas Range
- Flooring: Carpet
- Windows: Insulated Windows
- Basement: Partially finished
- Has fireplace: Yes
- Fireplace features: One
Interior area
- Total interior livable area: 3,661 sqft
Property
Parking
- Total spaces: 2
- Parking features: Garage - Attached, Garage - Detached
Features
- Patio & porch: Patio
- Exterior features: Stone, Vinyl
Lot
- Size: 1.25 Acres
Details
- Additional structures: Additional Building
- Parcel number: 03711154006000
Construction
Type & style
- Home type: SingleFamily
- Architectural style: Cape Cod/1.5 Story
Materials
- masonry
Condition
- Year built: 2001
Utilities & green energy
- Water: Well
Community & HOA
Location
- Region: Johnstown
Financial & listing details
- Price per square foot: $320/sqft
- Tax assessed value: $527,200
- Annual tax amount: $6,838
Price history
| Date | Event | Price |
|---|---|---|
| 6/4/2026 | Sold | $1,172,900+138.4%$320/sqft |
Source: Public Record Report a problem | ||
| 6/1/2020 | Sold | $492,000-1.6%$134/sqft |
Source: Public Record Report a problem | ||
| 4/19/2020 | Pending sale | $499,900$137/sqft |
Source: Keller Williams Greater Columbus Realty, LLC #220001873 Report a problem | ||
| 4/2/2020 | Listed for sale | $499,900$137/sqft |
Source: Keller Williams Greater Columbus Realty, LLC #220001873 Report a problem | ||
| 3/9/2020 | Pending sale | $499,900$137/sqft |
Source: Keller Williams Greater Columbus Realty, LLC #220001873 Report a problem | ||
| 1/21/2020 | Listed for sale | $499,900+1149.8%$137/sqft |
Source: Keller Williams Greater Columbus Realty, LLC #220001873 Report a problem | ||
| 7/7/2000 | Sold | $40,000$11/sqft |
Source: Public Record Report a problem | ||
Public tax history
| Year | Property taxes | Tax assessment |
|---|---|---|
| 2025 | $6,838 -3.2% | $184,520 |
| 2024 | $7,064 -0.8% | $184,520 |
| 2023 | $7,121 -5.8% | $184,520 |
| 2022 | $7,562 -4.1% | -- |
| 2021 | $7,886 -2.7% | -- |
| 2020 | $8,106 -1.1% | -- |
| 2019 | $8,198 +105.2% | -- |
| 2018 | $3,996 -57% | -- |
| 2017 | $9,302 +217.9% | -- |
| 2016 | $2,926 -45.5% | -- |
| 2015 | $5,370 | -- |
| 2014 | $5,370 +22.2% | -- |
| 2013 | $4,393 -36.6% | -- |
| 2012 | $6,929 -0.5% | -- |
| 2011 | $6,964 +8.3% | -- |
| 2010 | $6,429 | $103,530 |
| 2009 | -- | $103,530 |
| 2008 | $3,316 +3.8% | $103,530 +6.4% |
| 2007 | $3,195 +0.4% | $97,300 |
| 2006 | $3,183 +0.8% | $97,300 |
| 2005 | $3,157 +5.4% | $97,300 +9.7% |
| 2004 | $2,995 -1.3% | $88,660 |
| 2003 | $3,034 +65.2% | $88,660 +67.4% |
| 2002 | $1,837 | $52,960 |
Find assessor info on the county website
Neighborhood: 43031
Nearby homes
- $---- bd-- ba-- sqft12138 Jug St, Johnstown, OH 43031Off Market
- $1,250,0003 bd2 ba1.1k sqft12170 Jug St, Johnstown, OH 43031For Sale

- $411,6003 bd2 ba1.1k sqft12170 Jug Street Rd NW, Johnstown, OH 43031Off Market
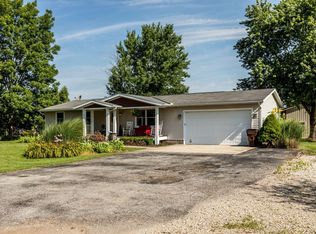
- $464,3003 bd2 ba1.3k sqft12210 Jug St, Johnstown, OH 43031Off Market
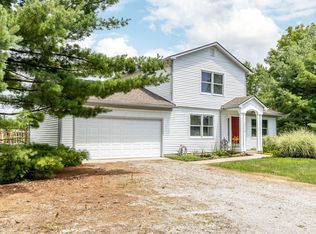
- $799,7003 bd2 ba1.3k sqft12210 Jug Street Rd NW, Johnstown, OH 43031Sold
- $750,0004 bd1 ba2.2k sqft12077 Jug Street Rd NW, Johnstown, OH 43031Sold
- $750,0003 bd1 ba2.2k sqft12077 Jug St, Johnstown, OH 43031Sold
- $2,132,5003 bd2 ba1.7k sqft12038 Jug Street Rd NW, Johnstown, OH 43031Sold
Nearby schools
GreatSchools rating
- 7/10Johnstown Intermediate SchoolGrades: 4-5Distance: 4 mi
- 7/10Johnstown Middle SchoolGrades: 6-8Distance: 4 mi
- 6/10Johnstown High SchoolGrades: 9-12Distance: 3.9 mi
Schools provided by the listing agent
- District: JOHNSTOWN MONROE LSD 4503 LIC CO.
Source: The MLS. This data may not be complete. We recommend contacting the local school district to confirm school assignments for this home.
Get a cash offer in 3 minutes
Find out how much your home could sell for in as little as 3 minutes with a no-obligation cash offer.
Estimated market value
$1,011,500
Get a cash offer in 3 minutes
Find out how much your home could sell for in as little as 3 minutes with a no-obligation cash offer.
Estimated market value
$1,011,500
- Ohio
- Licking County
- Johnstown
- 43031
- 12138 Jug Street Rd NW
