Skip main navigation
Closed
  • $439,000

    12138 Kerry St NW, Coon Rapids, MN 55433

    3beds
    1,976sqft
    Single Family
    Built in 1991
    0.25 Acres Lot
    $442,900 Zestimate®
    $222/sqft
    $2,947 Estimated rent

    Home value

    $442,900

    $407,000 - $483,000

    $2,947/mo

    Zestimate® history
    Loading
    Loading...

    Owner options

    List your home for rent

    $2,947/mo

    Rent Zestimate®

    Find your next renter with Zillow Rental Manager. Plus, with online applications, you can quickly screen prospective tenants – for free.

    Learn more

    $2,947/mo

    Rent Zestimate®

    Refinance and save

    $2,711/mo

    Est. payment

    Refinancing to a lower rate could help reduce your monthly payments and save thousands over the life of the loan.

    See today's rates

    $2,711/mo

    Est. payment

    Explore your selling options

    Work with a Zillow partner agent

    Leverage their expertise and Zillow's premium Showcase listings to get your home seen by more buyers.

    Get started

    List with your own agent

    Get your home in front of millions of buyers by listing it on Zillow.

    Learn how to do it

    Sell it yourself

    Take full control of how buyers see your home on Zillow by listing For Sale by Owner (FSBO).

    List your home

    What's special

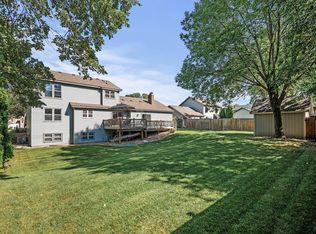
    Welcome home to this beautiful custom built 2 story in the heart of Coon Rapids. The original owners did not skip a beat or detail when creating and updating this beautiful home. The backyard feels like a vacation and the perfect space to entertain and relax with the beautiful pool, spacious areas for dining, the cutest pool/storage shed and surrounded by landscaping and trees. The details and updates in the kitchen are like no other with the refinished cabinets, tile backsplash, granite counter tops, professional SubZero refrigerator, Viking range and so much more. With three bedrooms up and potential for 1 bedroom down (egress windows are already installed) this home has the space to live and grow into. The love, beautiful custom details and updates throughout should not be missed.

    Zillow last checked:

    Listing updated:

    Listed by:

    Rosalie Choromanski 612-275-2330,

    RE/MAX Results

    Bought with:

    Taylor Waters

    TheMLSonline.com, Inc.

    Source: NorthstarMLS as distributed by MLS GRID,MLS#: 6715161MLS Logo

    Facts & features

    Interior

    Bedrooms & bathrooms
    • Bedrooms: 3
    • Bathrooms: 3
    • Full bathrooms: 1
    • 3/4 bathrooms: 1
    • 1/2 bathrooms: 1
    Bedroom
    • Level: Upper
    • Area: 157.55 Square Feet
    • Dimensions: 13.7x11.5
    Bedroom 2
    • Level: Upper
    • Area: 123.42 Square Feet
    • Dimensions: 12.1x10.2
    Bedroom 3
    • Area: 115.26 Square Feet
    • Dimensions: 11.3x10.2
    Bonus room
    • Level: Basement
    • Area: 147.66 Square Feet
    • Dimensions: 13.8x10.7
    Dining room
    • Level: Main
    • Area: 163.17 Square Feet
    • Dimensions: 14.7x11.1
    Flex room
    • Level: Basement
    • Area: 361.68 Square Feet
    • Dimensions: 26.4x13.7
    Kitchen
    • Level: Main
    • Area: 130.98 Square Feet
    • Dimensions: 11.8x11.1
    Laundry
    • Level: Main
    • Area: 62.86 Square Feet
    • Dimensions: 6.9x9.11
    Living room
    • Level: Main
    • Area: 191.4 Square Feet
    • Dimensions: 14.5x13.2
    Storage
    • Level: Basement
    • Area: 169.74 Square Feet
    • Dimensions: 12.3x13.8
    Heating
    • Forced Air
    Cooling
    • Central Air
    Appliances
    • Included: Dishwasher, Dryer, Exhaust Fan, Gas Water Heater, Microwave, Range, Refrigerator, Stainless Steel Appliance(s), Washer, Water Softener Owned
    • Laundry: Main Level
    Features
    • Basement: Egress Window(s),Finished,Storage Space
    • Number of fireplaces: 1
    • Fireplace features: Electric
    Interior area
    • Total structure area: 2,180
    • Total interior livable area: 1,976 sqft
    • Finished area above ground: 1,475
    • Finished area below ground: 501

    Property

    Parking
    • Total spaces: 2
    • Parking features: Attached
    • Attached garage spaces: 2
    Accessibility
    • Accessibility features: None
    Features
    • Levels: Two
    • Stories: 2
    • Patio & porch: Patio, Porch
    • Has private pool: Yes
    • Pool features: In Ground, Heated, Outdoor Pool
    • Fencing: Full
    Lot
    • Size: 0.25 Acres
    • Dimensions: 80 x 135
    Details
    • Additional structures: Storage Shed
    • Foundation area: 705
    • Parcel number: 093124320013
    • Zoning description: Residential-Single Family

    Construction

    Type & style
    • Home type: SingleFamily
    • Property subtype: Single Family
    Condition
    • New construction: No
    • Year built: 1991

    Utilities & green energy

    • Gas: Natural Gas
    • Sewer: City Sewer/Connected
    • Water: City Water/Connected

    Community & neighborhood

    Location
    • Region: Coon Rapids
    • Subdivision: Shenandoah Woods

    HOA & financial

    HOA
    • Has HOA: No

    Price history

    DateEventPrice
    6/26/2025Sold$439,000$222/sqft
    Source: NorthstarMLS as distributed by MLS GRID #6715161 Report a problem
    5/29/2025Pending sale$439,000$222/sqft
    Source: NorthstarMLS as distributed by MLS GRID #6715161 Report a problem
    5/8/2025Listed for sale$439,000$222/sqft
    Source: NorthstarMLS as distributed by MLS GRID #6715161 Report a problem

    Public tax history

    YearProperty taxesTax assessment
    2025$3,615 +5.2%$349,229 +5.8%
    2024$3,435 +2.4%$330,045 -1.7%
    2023$3,353 +11.7%$335,758 -0.1%
    2022$3,000 +5.3%$336,085 +26.6%
    2021$2,849 -6.5%$265,453 +1.1%
    2019$3,046 +1%$262,500 +3.8%
    2018$3,016 +2.8%$252,800 +5.7%
    2017$2,933 +15.2%$239,200 +15.4%
    2016$2,547 -2.1%$207,200
    2015$2,602 +3.6%$207,200 +13.9%
    2014$2,513 -1%$181,900
    2013$2,539 -0.7%--
    2012$2,557 -6.4%--
    2011$2,731 +4.9%--
    2010$2,602 +7.1%--
    2008$2,429 +9.6%--
    2007$2,217 +1%--
    2006$2,195 +9.9%--
    2005$1,997 +8.3%--
    2004$1,843 -0.1%--
    2003$1,845 +31%--
    2002$1,408 -12.8%--
    2001$1,615 --

    Find assessor info on the county website

    Neighborhood: 55433

    Nearby schools

    GreatSchools rating
    Get a cash offer in 3 minutes
    Find out how much your home could sell for in as little as 3 minutes with a no-obligation cash offer.
    Estimated market value
    $442,900
    Get a cash offer in 3 minutes
    Find out how much your home could sell for in as little as 3 minutes with a no-obligation cash offer.
    Estimated market value
    $442,900