Skip main navigation
Sold for $338,000
  • $338,000

    12138 Ledbury Commons Dr, Gibsonton, FL 33534

    3beds
    1,515sqft
    Single Family Residence
    Built in 2018
    6,778 Square Feet Lot
    $325,500 Zestimate®
    $223/sqft
    $2,284 Estimated rent

    Home value

    $325,500

    Estimated sales range

    Not available

    $2,284/mo

    Zestimate® history
    Loading
    Loading...

    Owner options

    List your home for rent

    $2,284/mo

    Rent Zestimate®

    Find your next renter with Zillow Rental Manager. Plus, with online applications, you can quickly screen prospective tenants – for free.

    Learn more

    $2,284/mo

    Rent Zestimate®

    Refinance and save

    $2,323/mo

    Est. payment

    Refinancing to a lower rate could help reduce your monthly payments and save thousands over the life of the loan.

    See today's rates

    $2,323/mo

    Est. payment

    Explore your selling options

    Work with a Zillow partner agent

    Leverage their expertise and Zillow's premium Showcase listings to get your home seen by more buyers.

    Get started

    List with your own agent

    Get your home in front of millions of buyers by listing it on Zillow.

    Learn how to do it

    Sell it yourself

    Take full control of how buyers see your home on Zillow by listing For Sale by Owner (FSBO).

    List your home

    What's special

    Covered lanaiMaster suitePicturesque conservation lotOpen concept designSplit floor planNew pvc fencingDining area
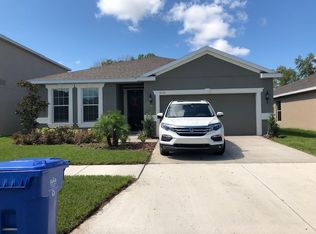
    One or more photo(s) was virtually staged. Discover the beautiful "Jasmine Cove" floor plan by Ryan Homes at Carriage Pointe subdivision, situated on a picturesque conservation lot. Built in 2018, this home is in immaculate condition and features an open concept design with a spacious living room, dining area, and kitchen boasting a breakfast bar, ample cabinets and a pantry. The split floor plan offers privacy, with a master suite that includes two walk-in closets and a master bathroom featuring a large walk-in shower and dual vanity. Two additional bedrooms and a second full bath complete the living space. Elegant tile flooring runs throughout most of the home, with comfortable carpet in the bedrooms. Step out onto the covered lanai to enjoy the completely private backyard, now enclosed by new PVC fencing. Residents of this community enjoy access to a clubhouse, resort-style swimming pool, tennis courts, basketball courts and playground. Conveniently located within minutes of shops, restaurants, US 301 and I-75. This home offers an easy commute to downtown Tampa and MacDill AFB, making it an ideal choice for those seeking comfort, style, and accessibility.

    Zillow last checked:

    Listing updated:

    Listed by:

    Arveny Vidal Rodriguez LLC 908-500-3578,

    KELLER WILLIAMS SUBURBAN TAMPA 813-684-9500

    Bought with:

    Robert Perez, 3352843

    KELLER WILLIAMS SUBURBAN TAMPA

    Source: Stellar MLS,MLS#: T3538660MLS LogoOriginating MLS: Pinellas Suncoast

    Facts & features

    Interior

    Bedrooms & bathrooms
    • Bedrooms: 3
    • Bathrooms: 2
    • Full bathrooms: 2
    Primary bedroom
    • Description: Room4
    • Features: Walk-In Closet(s)
    • Level: First
    • Dimensions: 14x15
    Bedroom 2
    • Description: Room5
    • Features: Built-in Closet
    • Level: First
    • Dimensions: 11x9
    Bedroom 3
    • Description: Room6
    • Features: Built-in Closet
    • Level: First
    • Dimensions: 12x11
    Balcony porch lanai
    • Description: Room7
    • Level: First
    • Dimensions: 12x10
    Dinette
    • Description: Room3
    • Level: First
    • Dimensions: 9x9
    Kitchen
    • Description: Room2
    • Level: First
    • Dimensions: 9x11
    Living room
    • Description: Room1
    • Level: First
    • Dimensions: 15x19
    Heating
    • Central, Electric
    Cooling
    • Central Air
    Appliances
    • Included: Dishwasher, Disposal, Dryer, Electric Water Heater, Microwave, Range, Refrigerator, Washer
    • Laundry: Electric Dryer Hookup, Inside, Laundry Room, Other, Washer Hookup
    Features
    • Open Floorplan, Split Bedroom, Thermostat, Vaulted Ceiling(s), Walk-In Closet(s)
    • Flooring: Carpet, Ceramic Tile
    • Doors: Sliding Doors
    • Windows: Hurricane Shutters
    • Has fireplace: No
    Interior area
    • Total structure area: 2,096
    • Total interior livable area: 1,515 sqft

    Property

    Parking
    • Total spaces: 2
    • Parking features: Garage - Attached
    • Attached garage spaces: 2
    Features
    • Levels: One
    • Stories: 1
    • Patio & porch: Covered, Rear Porch
    • Exterior features: Irrigation System, Sidewalk, Sprinkler Metered
    • Fencing: Fenced,Vinyl
    • Has view: Yes
    • View description: Trees/Woods
    Lot
    • Size: 6,778 Square Feet
    • Features: In County, Level, Sidewalk
    • Residential vegetation: Mature Landscaping
    Details
    • Parcel number: 0514251412
    • Zoning: PD
    • Special conditions: None

    Construction

    Type & style
    • Home type: SingleFamily
    • Architectural style: Contemporary
    • Property subtype: Single Family Residence
    Materials
    • Block, Stucco
    • Foundation: Slab
    • Roof: Shingle
    Condition
    • New construction: No
    • Year built: 2018

    Utilities & green energy

    • Sewer: Public Sewer
    • Water: Public
    • Utilities for property: Public
    Green energy
    • Energy efficient items: Appliances, Insulation, Windows

    Community & HOA

    Community
    • Features: Clubhouse, Community Mailbox, Deed Restrictions, Dog Park, Fitness Center, Playground, Pool, Sidewalks
    • Security: Smoke Detector(s)
    • Pet fee: $0 monthly
    • Subdivision: CARRIAGE POINTE SOUTH PH 2D2
    HOA
    • Has HOA: Yes
    • Amenities included: Basketball Court, Clubhouse, Fitness Center, Park, Playground, Pool, Tennis Court(s), Trail(s)
    • Services included: Community Pool, Pool Maintenance, Recreational Facilities
    • HOA fee: $10 monthly
    • HOA name: Arkham Services, LLC
    • HOA phone: 800-235-1478
    Location
    • Region: Gibsonton

    Financial & listing details

    • Price per square foot: $223/sqft
    • Tax assessed value: $265,804
    • Annual tax amount: $6,012
    • Date on market: 7/3/2024
    • Cumulative days on market: 180 days
    • Listing terms: Cash,Conventional,FHA,VA Loan
    • Ownership: Fee Simple
    • Total actual rent: 0
    • Road surface type: Paved, Asphalt

    Price history

    DateEventPrice
    1/22/2025Sold$338,000+0%$223/sqft
    Source: Stellar MLS #T3538660 Report a problem
    12/30/2024Pending sale$337,999$223/sqft
    Source: Stellar MLS #T3538660 Report a problem
    12/18/2024Price change$337,999-2%$223/sqft
    Source: Stellar MLS #T3538660 Report a problem
    12/2/2024Price change$344,999-1.4%$228/sqft
    Source: Stellar MLS #T3538660 Report a problem
    11/1/2024Price change$349,999-1.4%$231/sqft
    Source: Stellar MLS #T3538660 Report a problem
    8/26/2024Price change$354,999-1.4%$234/sqft
    Source: Stellar MLS #T3538660 Report a problem
    7/3/2024Listed for sale$359,999+79.5%$238/sqft
    Source: Stellar MLS #T3538660 Report a problem
    5/30/2018Sold$200,600+0%$132/sqft
    Source: Public Record Report a problem
    5/26/2018Listed for sale$200,540$132/sqft
    Source: Keller Williams Realty Brandon #T3109402 Report a problem

    Public tax history

    YearProperty taxesTax assessment
    2025$6,455 +5.2%$265,804 +36.1%
    2024$6,135 +5.9%$195,250 +3%
    2023$5,795 +6.4%$189,563 +3%
    2022$5,445 +4.8%$184,042 +3%
    2021$5,197 +1.7%$178,682 +1.4%
    2020$5,110 +2%$176,215 +2.3%
    2019$5,010 $172,253 +341.5%
    2018$5,010 +65.8%$39,011 +514.3%
    2017$3,021 $6,350
    Find assessor info on the county website

    Neighborhood: Panther Trails

    Nearby schools

    GreatSchools rating
    Get a cash offer in 3 minutes
    Find out how much your home could sell for in as little as 3 minutes with a no-obligation cash offer.
    Estimated market value
    $325,500
    Get a cash offer in 3 minutes
    Find out how much your home could sell for in as little as 3 minutes with a no-obligation cash offer.
    Estimated market value
    $325,500