Discover a refined West Meadow retreat where elevated design, exceptional efficiency, and Colorado’s outdoor lifestyle converge—just moments to open space, trails, and picturesque Hine Lake and Foothills rec center. From the moment you enter, hardwood floors, dramatic vaulted ceilings, and skylights in the living/dining area and upstairs baths flood the home with natural light. The kitchen is a true showpiece, fit for a gourmet chef, featuring an extended custom hardwood island countertop with seating, a custom forged pot rack and stainless appliances. Don’t miss the impressive, oversized pantry with a fully customizable Elfa storage system for exceptional organization—finished with a statement barn door. Downstairs, the finished basement is curated for entertaining with custom cove lighting, a wet bar, and a large, dedicated wine storage. The home’s layout and amenities also make it an appealing option for full home short term rental use, tapping into strong local STR demand (SEE DOCUMENTS TAB). Built for comfort in every season, enjoy R 40 wall insulation, R 60 attic insulation, and heat tape snow removal on the north facing roof for added winter ease. Outside, unwind in a serene, low maintenance oasis—the XERISCAPED yard is ideal for Colorado’s drought conditions and current water use restrictions—with raised organic garden beds and a peaceful pond with a charming bridge and flowing water feature that creates the perfect backdrop for relaxing or entertaining. Plus, a custom deck with a concrete pad below is ready for a raised hot tub—supported by a piped gas water heater located in the basement. Ideally located near top rated schools, dining, shopping, Red Rocks amphitheater, Meadows golf course, and C 470 for quick access to the mountains and downtown Denver—with no HOA, offering the freedom to live beautifully on your terms. Schedule your private showing today and experience it for yourself.
Sold for $715,000
$715,000
12138 W Brittany Avenue, Littleton, CO 80127
4beds
3,511sqft
Single Family Residence
Built in 1983
6,490 Square Feet Lot
$708,400 Zestimate®
$204/sqft
$4,001 Estimated rent
Home value
$708,400
$666,000 - $751,000
$4,001/mo
Zestimate® history
Owner options
List your home for rent
$4,001/mo
Rent Zestimate®
Find your next renter with Zillow Rental Manager. Plus, with online applications, you can quickly screen prospective tenants – for free.
$4,001/mo
Rent Zestimate®
Refinance and save
$4,156/mo
Est. payment
Refinancing to a lower rate could help reduce your monthly payments and save thousands over the life of the loan.
$4,156/mo
Est. payment
Explore your selling options
Work with a Zillow partner agent
Leverage their expertise and Zillow's premium Showcase listings to get your home seen by more buyers.
Get startedList with your own agent
Get your home in front of millions of buyers by listing it on Zillow.
Learn how to do itSell it yourself
Take full control of how buyers see your home on Zillow by listing For Sale by Owner (FSBO).
List your homeWhat's special
Raised organic garden bedsCustom cove lightingCustom forged pot rackDramatic vaulted ceilingsStainless appliancesWet barHardwood floors
Zillow last checked:
Listing updated:
Listed by:
Mike Donahue 303-210-6182 MIKE@SPECTRUMCOLORADO.COM,
Spectrum Properties
Bought with:
Angelica Olmsted, 100087398
RE/MAX Professionals
Source: REcolorado as distributed by MLS GRID,MLS#: 6099955
Facts & features
Interior
Bedrooms & bathrooms
- Bedrooms: 4
- Bathrooms: 4
- Full bathrooms: 2
- 3/4 bathrooms: 1
- 1/2 bathrooms: 1
- Main level bathrooms: 1
Bedroom
- Description: See Floor Plans In Photos For Room Dimensions; See Documents For Special Features
- Features: Primary Suite
- Level: Upper
Bedroom
- Level: Upper
Bedroom
- Level: Upper
Bedroom
- Level: Upper
Bathroom
- Features: En Suite Bathroom, Primary Suite
- Level: Upper
Bathroom
- Level: Upper
Bathroom
- Level: Main
Bathroom
- Level: Basement
Bonus room
- Level: Basement
Dining room
- Level: Main
Family room
- Level: Main
Great room
- Level: Basement
Kitchen
- Level: Main
Laundry
- Level: Main
Living room
- Level: Main
Utility room
- Level: Basement
Other
- Level: Basement
Heating
- Forced Air, Natural Gas
Cooling
- Central Air
Appliances
- Included: Dishwasher, Disposal, Dryer, Gas Water Heater, Microwave, Oven, Range, Refrigerator, Self Cleaning Oven, Washer
- Laundry: In Unit, Laundry Closet
Features
- Butcher Counters, Five Piece Bath, Kitchen Island, Laminate Counters, Open Floorplan, Pantry, Primary Suite, Smoke Free, Vaulted Ceiling(s), Walk-In Closet(s), Wet Bar
- Flooring: Carpet, Vinyl, Wood
- Windows: Bay Window(s), Double Pane Windows, Skylight(s), Window Treatments
- Basement: Finished,Full
- Number of fireplaces: 1
- Fireplace features: Circulating, Family Room, Wood Burning
Interior area
- Total structure area: 3,511
- Total interior livable area: 3,511 sqft
- Finished area above ground: 2,261
- Finished area below ground: 1,175
Property
Parking
- Total spaces: 2
- Parking features: Concrete, Dry Walled, Exterior Access Door
- Attached garage spaces: 2
Features
- Levels: Two
- Stories: 2
- Patio & porch: Deck, Front Porch
- Exterior features: Garden, Gas Valve, Private Yard, Rain Gutters, Water Feature
- Fencing: Full
Lot
- Size: 6,490 Square Feet
- Features: Cul-De-Sac, Landscaped
- Residential vegetation: Xeriscaping
Details
- Parcel number: 166652
- Zoning: P-D
- Special conditions: Standard
Construction
Type & style
- Home type: SingleFamily
- Architectural style: Traditional
- Property subtype: Single Family Residence
Materials
- Brick, Frame
- Foundation: Concrete Perimeter
- Roof: Composition
Condition
- Updated/Remodeled
- Year built: 1983
Utilities & green energy
- Electric: 220 Volts, Single Phase
- Sewer: Public Sewer
- Water: Public
- Utilities for property: Cable Available, Electricity Connected, Internet Access (Wired), Natural Gas Connected, Phone Connected
Community & HOA
Community
- Security: Carbon Monoxide Detector(s), Smoke Detector(s)
- Subdivision: West Meadows Flg #1
HOA
- Has HOA: No
Location
- Region: Littleton
Financial & listing details
- Price per square foot: $204/sqft
- Tax assessed value: $670,267
- Annual tax amount: $3,035
- Date on market: 3/14/2026
- Listing terms: Cash,Conventional,FHA,VA Loan
- Exclusions: Personal Property, Artwork Is Negotiable.
- Ownership: Individual
- Electric utility on property: Yes
- Road surface type: Paved
Price history
| Date | Event | Price |
|---|---|---|
| 5/20/2026 | Sold | $715,000$204/sqft |
Source:  REcolorado as distributed by MLS GRID #6099955 Report a problem REcolorado as distributed by MLS GRID #6099955 Report a problem | ||
| 4/22/2026 | Pending sale | $715,000$204/sqft |
Source: REcolorado as distributed by MLS GRID #6099955 Report a problem | ||
| 3/14/2026 | Listed for sale | $715,000$204/sqft |
Source: REcolorado as distributed by MLS GRID #6099955 Report a problem | ||
Public tax history
| Year | Property taxes | Tax assessment |
|---|---|---|
| 2025 | $3,035 +0% | $41,892 +11.2% |
| 2024 | $3,034 +24.3% | $37,675 |
| 2023 | $2,441 -1.3% | $37,675 +19.9% |
| 2022 | $2,472 +18.5% | $31,420 -2.8% |
| 2021 | $2,086 | $32,325 +13.7% |
| 2020 | $2,086 +1.3% | $28,436 |
| 2019 | $2,060 +2.3% | $28,436 +4.2% |
| 2018 | $2,013 | $27,289 |
| 2017 | $2,013 +8.5% | $27,289 +0.1% |
| 2016 | $1,855 | $27,274 |
| 2015 | $1,855 +33.5% | $27,274 +25.7% |
| 2014 | $1,389 -38.1% | $21,704 |
| 2013 | $2,243 +1.9% | $21,704 -3.2% |
| 2012 | $2,201 -4.8% | $22,411 |
| 2011 | $2,312 +0.1% | $22,411 -5.4% |
| 2010 | $2,310 -5.1% | $23,690 |
| 2009 | $2,433 +0.4% | $23,690 -4.8% |
| 2008 | $2,424 +10.2% | $24,880 |
| 2007 | $2,199 +2.4% | $24,880 +11.6% |
| 2006 | $2,148 -1.1% | $22,290 +1% |
| 2005 | $2,173 +8.3% | $22,060 |
| 2004 | $2,006 -5.9% | $22,060 |
| 2003 | $2,133 +1.7% | $22,060 -4.5% |
| 2002 | $2,098 +14.5% | $23,110 +25.5% |
| 2001 | $1,833 +4.1% | $18,420 |
| 2000 | $1,760 | $18,420 |
Find assessor info on the county website
Neighborhood: 80127
Nearby homes
- $613,8003 bd3 ba2.3k sqft12098 W Brittany Ave, Littleton, CO 80127Off Market
- $694,1005 bd4 ba3k sqft12168 W Brittany Ave, Littleton, CO 80127Off Market
- $670,0004 bd4 ba2.4k sqft12089 W Burgundy Ave, Littleton, CO 80127Sold
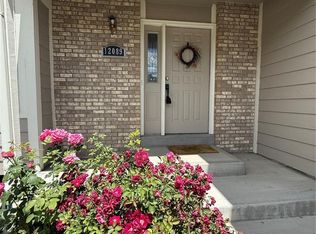
- $670,3004 bd4 ba2.1k sqft12059 W Burgundy Ave, Littleton, CO 80127Off Market
- $596,8002 bd3 ba1.9k sqft12109 W Burgundy Ave, Littleton, CO 80127Off Market
- $619,5003 bd3 ba2.2k sqft12058 W Brittany Ave, Littleton, CO 80127Off Market
- $640,9005 bd4 ba2.4k sqft12137 W Brittany Ave, Littleton, CO 80127Off Market
- $669,0004 bd4 ba2.2k sqft12188 W Brittany Ave, Littleton, CO 80127Off Market
Nearby schools
GreatSchools rating
- 4/10Powderhorn Elementary SchoolGrades: PK-5Distance: 0.3 mi
- 4/10Summit Ridge Middle SchoolGrades: 6-8Distance: 0.4 mi
- 7/10Dakota Ridge Senior High SchoolGrades: 9-12Distance: 0.8 mi
Schools provided by the listing agent
- Elementary: Powderhorn
- Middle: Summit Ridge
- High: Dakota Ridge
- District: Jefferson County R-1
Source: REcolorado as distributed by MLS GRID. This data may not be complete. We recommend contacting the local school district to confirm school assignments for this home.
Get a cash offer in 3 minutes
Find out how much your home could sell for in as little as 3 minutes with a no-obligation cash offer.
Estimated market value
$708,400
Get a cash offer in 3 minutes
Find out how much your home could sell for in as little as 3 minutes with a no-obligation cash offer.
Estimated market value
$708,400
- Colorado
- Jefferson County
- Littleton
- 80127
- 12138 W Brittany Avenue
