Skip main navigation
Sold for $4,050,000
  • $4,050,000

    12139 Marilla Dr, Saratoga, CA 95070

    4beds
    2,679sqft
    Single Family Residence, Residential
    Built in 1970
    10,030 Square Feet Lot
    $-- Zestimate®
    $1,512/sqft
    $7,385 Estimated rent

    Home value

    Not available

    Estimated sales range

    Not available

    $7,385/mo

    Zestimate® history
    Loading
    Loading...

    Owner options

    List your home for rent

    $7,385/mo

    Rent Zestimate®

    Find your next renter with Zillow Rental Manager. Plus, with online applications, you can quickly screen prospective tenants – for free.

    Learn more

    $7,385/mo

    Rent Zestimate®

    Refinance and save

    $25,913/mo

    Est. payment

    Refinancing to a lower rate could help reduce your monthly payments and save thousands over the life of the loan.

    See today's rates

    $25,913/mo

    Est. payment

    Explore your selling options

    Work with a Zillow partner agent

    Leverage their expertise and Zillow's premium Showcase listings to get your home seen by more buyers.

    Get started

    List with your own agent

    Get your home in front of millions of buyers by listing it on Zillow.

    Learn how to do it

    Sell it yourself

    Take full control of how buyers see your home on Zillow by listing For Sale by Owner (FSBO).

    List your home

    What's special

    Fruit treesPrivate backyard oasisUpdated door hingesUpdated hardwareSeparate family roomStone patioNew recessed lighting
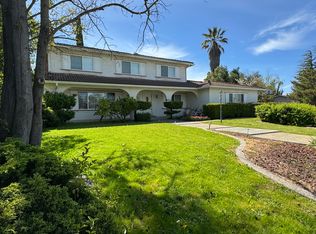
    Welcome to 12139 Marilla Drive, a meticulously reimagined single-story residence offering the perfect blend of modern upgrades and peace of mind. This 4-bedroom, 2.5-bathroom home underwent an extensive 20252026 remodel. The heart of the home is an expansive great roomcombining an open kitchen, dining, and living areabathed in direct east-facing morning light. The kitchen features new professional-grade stainless steel appliances and updated hardware, overlooking a lush backyard retreat. High-end finishes flow throughout, including new wide-plank European white oak hardwood flooring, fresh interior and exterior paint, and two new hallway skylights that amplify the home's airy feel. Beyond the main living space, a separate family room and four spacious bedrooms provide versatile comfort. Functional upgrades include three fully permitted bathroom renovations, a new garage door with professional epoxy flooring, and a reimagined front courtyard with dedicated irrigation. The private backyard oasis is complete with a stone patio, fresh sod, and fruit trees, offering a seamless indoor-outdoor lifestyle. Every detail, from the updated door hinges to the new recessed lighting, has been executed to ensure quality craftsmanship & lasting value. Walk to Blue Hills Elementary & Azule Park

    Zillow last checked:

    Listing updated:

    Listed by:

    Nicholas French 01350085 650-773-8000,

    Christie's International Real Estate Sereno 650-947-2900

    Bought with:

    Bhavna Chaudhuri, 01952990

    HomeSmart Bay Area

    Source: MLSListings Inc,MLS#: ML82047452MLS Logo

    Facts & features

    Interior

    Bedrooms & bathrooms
    • Bedrooms: 4
    • Bathrooms: 3
    • Full bathrooms: 2
    • 1/2 bathrooms: 1
    Rooms
    • Room types: Laundry
    Bedroom
    • Features: PrimarySuiteRetreat
    Bathroom
    • Features: DoubleSinks, PrimaryStallShowers, ShoweroverTub1, Tile, UpdatedBaths
    Dining room
    • Features: DiningAreainLivingRoom, EatinKitchen
    Family room
    • Features: SeparateFamilyRoom
    Kitchen
    • Features: Countertop_Granite, ExhaustFan, Pantry
    Heating
    • Central Forced Air Gas
    Cooling
    • None
    Appliances
    • Included: Gas Cooktop, Dishwasher, Exhaust Fan, Disposal, Range Hood, Built In Oven, Double Oven, Refrigerator
    • Laundry: In Utility Room
    Features
    • One Or More Skylights, Open Beam Ceiling
    • Flooring: Hardwood
    • Number of fireplaces: 1
    • Fireplace features: Wood Burning
    Interior area
    • Total structure area: 2,679
    • Total interior livable area: 2,679 sqft

    Property

    Parking
    • Total spaces: 4
    • Parking features: Attached
    • Attached garage spaces: 2
    • Carport spaces: 2
    • Covered spaces: 4
    Features
    • Stories: 1
    • Patio & porch: Balcony/Patio
    • Exterior features: Back Yard, Fenced
    Lot
    • Size: 10,030 Square Feet
    Details
    • Parcel number: 38645060
    • Zoning: R110
    • Special conditions: Standard

    Construction

    Type & style
    • Home type: SingleFamily
    • Property subtype: Single Family Residence, Residential
    Materials
    • Foundation: Concrete Perimeter
    • Roof: Metal
    Condition
    • New construction: No
    • Year built: 1970

    Utilities & green energy

    • Gas: PublicUtilities
    • Sewer: Public Sewer
    • Water: Public
    • Utilities for property: Public Utilities, Water Public

    Community & HOA

    Location
    • Region: Saratoga

    Financial & listing details

    • Price per square foot: $1,512/sqft
    • Tax assessed value: $4,080,000
    • Date on market: 5/15/2026
    • Listing agreement: ExclusiveRightToSell

    Price history

    DateEventPrice
    6/18/2026Sold$4,050,000+4%$1,512/sqft
    Source: MLSListings Inc #ML82047452 Report a problem
    5/28/2026Pending sale$3,895,000$1,454/sqft
    Source: MLSListings Inc #ML82047452 Report a problem
    5/15/2026Listed for sale$3,895,000$1,454/sqft
    Source: MLSListings Inc #ML82047452 Report a problem

    Public tax history

    YearProperty taxesTax assessment
    2026-- $4,080,000 +2218.3%
    2025$3,039 +2.7%$175,991 +2%
    2024$2,959 +2.2%$172,541 +2%
    2023$2,895 +2.7%$169,159 +2%
    2022$2,820 +2.2%$165,843 +2%
    2021$2,759 +4.5%$162,592 +1%
    2020$2,640 $160,926 +2%
    2019$2,640 +8.9%$157,771 +2%
    2018$2,424 $154,678 +2%
    2017$2,424 -0.7%$151,646 +2%
    2016$2,441 +14.4%$148,673 +1.5%
    2015$2,134 +0.7%$146,441 +2%
    2014$2,119 $143,573 +0.5%
    2013-- $142,925 +2%
    2012-- $140,124 +2%
    2011-- $137,378 +0.8%
    2010-- $136,352 -0.2%
    2009-- $136,677 +2%
    2008-- $133,998 +2%
    2007-- $131,372 +2%
    2006-- $128,797 +2%
    2005-- $126,272 +2%
    2004-- $123,797 +1.9%
    2003-- $121,529 +2%
    2002-- $119,147 +2%
    2001-- $116,812
    Find assessor info on the county website

    Neighborhood: 95070

    Nearby schools

    GreatSchools rating
    Schools provided by the listing agent
    • Elementary: BlueHillsElementary
    • Middle: JoaquinMillerMiddle
    • High: LynbrookHigh
    • District: CupertinoUnion

    Source: MLSListings Inc. This data may not be complete. We recommend contacting the local school district to confirm school assignments for this home.