Skip main navigation
Off market
  • $479,700

    12139 N Seasons Loop, Oro Valley, AZ 85755

    4beds
    2,096sqft
    SingleFamily
    Built in 1998
    7,405 Square Feet Lot
    $479,700 Zestimate®
    $229/sqft
    $2,992 Estimated rent

    Home value

    $479,700

    $456,000 - $504,000

    $2,992/mo

    Zestimate® history
    Loading
    Loading...

    Owner options

    List your home for rent

    $2,992/mo

    Rent Zestimate®

    Find your next renter with Zillow Rental Manager. Plus, with online applications, you can quickly screen prospective tenants – for free.

    Learn more

    $2,992/mo

    Rent Zestimate®

    Refinance and save

    $2,861/mo

    Est. payment

    Refinancing to a lower rate could help reduce your monthly payments and save thousands over the life of the loan.

    See today's rates

    $2,861/mo

    Est. payment

    Explore your selling options

    Work with a Zillow partner agent

    Leverage their expertise and Zillow's premium Showcase listings to get your home seen by more buyers.

    Get started

    List with your own agent

    Get your home in front of millions of buyers by listing it on Zillow.

    Learn how to do it

    Sell it yourself

    Take full control of how buyers see your home on Zillow by listing For Sale by Owner (FSBO).

    List your home

    What's special

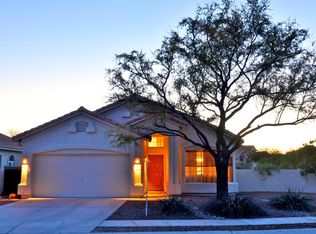
    Resort-style living in this 4br/3ba beautifully upgraded & well maintained home. Be your own chef in the updated kitchen with custom cabinetry, granite slab counters & large eating area with stunning mountain views. Large great room with custom stone fireplace, built-in bookcases, formal dining room, all flowing together with the warm look of brand new wood-grained tile floors complimenting even more views. Large master suite with upgraded bath, new cabinets, garden tub, walk-in shower & walk-in closet. Entertain your friends or just relax in the flagstone patio or one of 3 outdoor sitting areas. Enjoy more great views from the pool/spa area in the custom landscaped yard that boasts 7 palm trees & other desert flora. Three more bedrooms, 7 ceiling fans, lighted flagstone entry & new epoxy garage floor and storage cabinets. Attached storage area with large roll-up door. Don't miss the attached storage unit on East side of home with roll up shutter door. Take note of custom flagstone patio in front yard with built in lighting as well as the professionally landscaped/hardscaped backyard.

    This property is off market, which means it's not currently listed for sale or rent on Zillow. This may be different from what's available on other websites or public sources.

    Facts & features

    Interior

    Bedrooms & bathrooms
    • Bedrooms: 4
    • Bathrooms: 3
    • Full bathrooms: 2
    • 1/2 bathrooms: 1
    Heating
    • Forced air, Gas
    Cooling
    • Central
    Appliances
    • Included: Dishwasher, Garbage disposal, Microwave, Range / Oven
    • Laundry: Room, Storage
    Features
    • Split Bedroom Plan, Smoke Detector, Ceiling Fan(s), Bay Window, Storage
    • Flooring: Tile, Carpet
    • Has fireplace: Yes
    Interior area
    • Total interior livable area: 2,096 sqft

    Property

    Parking
    • Parking features: Carport, Garage - Attached
    Features
    • Exterior features: Wood
    • Has spa: Yes
    • Has view: Yes
    • View description: Mountain
    Lot
    • Size: 7,405 sqft
    • Features: Subdivided Lots
    Details
    • Parcel number: 219535410

    Construction

    Type & style
    • Home type: SingleFamily
    Materials
    • Roof: Tile
    Condition
    • Year built: 1998

    Utilities & green energy

    • Gas: Natural
    • Sewer: Connected

    Community & neighborhood

    Location
    • Region: Oro Valley

    HOA & financial

    HOA
    • Has HOA: Yes
    • HOA fee: $24 monthly

    Other

    Other facts
    • Laundry: Room, Storage
    • Sewer: Connected
    • View: Panoramic
    • Breakfast: Eat-In, Nook
    • Security: Alarm Installed
    • Construction Status: Existing
    • Miscellaneous: Deed Restrictions: Yes
    • Window Cover: Stay
    • Terms: Conventional, Cash, FHA, VA
    • Lot Size Source: Assessor
    • Source of SqFt: Assessor
    • Ownership: FEE (Simple)
    • RV Parking: Not Allowed
    • Fence: Block
    • Facilities: Jogging/Bike Path, Walking Trail, Paved Street, Sidewalks, Street Lights
    • Family Room: Great Room
    • Municipality/Zoning: Oro Valley - PAD
    • Extra Room: Storage
    • Landscape - Rear: Grass, Desert Plantings, Sprinkler/Drip, Decorative Gravel
    • Green Features: Solar Hot Water Sys
    • Area: Northwest
    • Status: Pending
    • Property Sub-Type: Single Family Residence
    • Water: City
    • Fire Prot Incl Taxes: Included in Taxes
    • Construction: Frame Stucco
    • Miscellaneous: Interior Steps: Y
    • Landscape - Front: Desert Plantings, Shrubs, Sprinkler/Drip, Decorative Gravel
    • Gas: Natural
    • Environmental Discl: Seller Prop Disclosure, Insurance Claims History Report
    • Bathroom Features: Shower & Tub/Hall, Shower & Tub/Master, Dual Sinks/Master, Garden Tub, Separate Shower(s)
    • Interior Features: Split Bedroom Plan, Smoke Detector, Ceiling Fan(s), Bay Window, Storage
    • Technology: Alarm System
    • Water Heater: Solar
    • Road Type: Paved
    • Exterior Features: Storage Shed
    • Lot Features: Subdivided Lots
    • Kitchen Features: Pantry: Closet
    • Association & Fees: HOA: Yes
    • Driveway: Car(s) Pad
    • Assoc Fees Includes: Common Area Maint
    • Association & Fees: HOA Payment Frequency: Quarterly
    • Road Maintenance: City
    • Kitchen Features: Appliance Color: Black
    • # of Stories: Two
    • Kitchen Features: Countertops: granite
    • Electric: Electric Company: TEP
    • Tax Year: 2017
    • Association & Fees: HOA Telephone: 520-742-5674
    • Main House SqFt: 2096.00
    • Association & Fees: HOA Name: Vistoso Community
    • Bathroom Features: Countertops/Master: cult. marble
    • Bathroom Features: Countertops/Hall: cult. marble
    • Tax Code: 219-53-5410
    • Lot Acres: 0.17
    • Fireplace: Gas
    • Floor Covering: Other: Tile looks like wood
    • Kitchen Features: Oven: Range-combo
    • Ownership: FEE (Simple)

    Price history

    DateEventPrice
    3/27/2019Sold$318,000-0.6%$152/sqft
    Source: MLS of Southern Arizona #21905087 Report a problem
    3/3/2019Pending sale$320,000$153/sqft
    Source: Tierra Antigua Realty #21905087 Report a problem
    2/26/2019Listed for sale$320,000$153/sqft
    Source: Tierra Antigua Realty #21905087 Report a problem
    2/20/2019Pending sale$320,000$153/sqft
    Source: Tierra Antigua Realty #21905087 Report a problem
    2/20/2019Listed for sale$320,000+14.3%$153/sqft
    Source: Tierra Antigua Realty #21905087 Report a problem
    8/3/2015Sold$280,000+1.8%$134/sqft
    Source: MLS of Southern Arizona #21517852 Report a problem
    6/25/2015Listed for sale$275,000$131/sqft
    Source: Long Realty Company #21517852 Report a problem
    6/2/2009Listing removed$275,000$131/sqft
    Source: Listhub #20912917 Report a problem
    5/3/2009Listed for sale$275,000-17.4%$131/sqft
    Source: Listhub #20912917 Report a problem
    2/14/2009Listing removed$333,000$159/sqft
    Source: NCI #20824330 Report a problem
    1/2/2009Listed for sale$333,000+97%$159/sqft
    Source: NCI #20824330 Report a problem
    12/18/2001Sold$169,000+9.6%$81/sqft
    Source: MLS of Southern Arizona #2119135 Report a problem
    1/30/1998Sold$154,250$74/sqft
    Source: Public Record Report a problem

    Public tax history

    YearProperty taxesTax assessment
    2025$3,457 +3.9%$36,082 -0.6%
    2024$3,326 +5%$36,312 +19.7%
    2023$3,166 -0.6%$30,325 +20.7%
    2022$3,185 +1%$25,125 +3.1%
    2021$3,155 +3.3%$24,377 +1.6%
    2020$3,055 $23,991 +4.4%
    2019$3,055 +4.5%$22,969 +11.2%
    2018$2,924 -0.4%$20,658
    2017$2,935 +5.6%$20,658 +2.1%
    2016$2,778 +2.8%$20,241 +5%
    2015$2,701 $19,277
    2014-- --
    2013-- $179,129
    2012-- --
    2011-- --
    2010-- --
    2009-- --
    2007-- --
    2006-- --
    2005-- --
    2004-- --
    2003-- --
    2002-- --
    2001$1,793 +4.2%--
    2000$1,720 --

    Find assessor info on the county website

    Neighborhood: 85755

    Nearby schools

    GreatSchools rating
    Schools provided by the listing agent
    • Elementary: Painted Sky
    • Middle: Coronado K-8
    • High: Ironwood Ridge
    • District: Amphitheater

    Source: The MLS. This data may not be complete. We recommend contacting the local school district to confirm school assignments for this home.

    Get a cash offer in 3 minutes
    Find out how much your home could sell for in as little as 3 minutes with a no-obligation cash offer.
    Estimated market value
    $479,700
    Get a cash offer in 3 minutes
    Find out how much your home could sell for in as little as 3 minutes with a no-obligation cash offer.
    Estimated market value
    $479,700