Back to active at no fault to sellers, buyers got cold feet. New Construction and Newly Renovated home with luxurious upgrades. This gorgeous home is located in the gated community of Glen Riddle. This home has never been lived in and is ready for new owners. This k Hovnanian built home is located on a premium Lot. You will be welcomed by a covered porch perfect for a few rocking chairs. This home has 4 Bedrooms and 3.5 Bathrooms. It also features an office, mudroom/laundry room, plenty of storage closets/cabinets, and 2 car garage - over 3,200+ sq ft of living space. The main level is complete with 5’ hardwood plank flooring, crown molding, an updated staircase, a primary bedroom with walk-in closet and attached luxury bathroom with a custom tile shower with seating, soaking tub, and dual sink. There are two additional spacious bedrooms and a full bath in between. This full bathroom is dedicated to the ocean, wait until you see it! Ocean blue tiled walk-in shower, new vanity, fixtures, lighting, and tile floors. Other main level features include a powder room with a new vanity, lighting, and pebble tile floors. A spacious office with French glass doors, laundry room with a new washer and dryer, cabinet storage, sink, and tile floors. A bonus storage room with interior access to the 4’ conditioned crawl space. Downstairs features an open living, kitchen, and dining space with access to the back deck. The kitchen features undercabinet lighting, tumbled marble backsplash, attractive upgraded countertops, and an island with plenty of seating. The kitchen has all new stainless-steel appliances, including a Z-Line dual fuel range and oven, and counter depth refrigerator. The living area is grand and has so much natural light. It also has a stacked stone gas fireplace. From the dining and living space you have access to the new stylish back deck with azek decking, an access gate and under storage. Back inside you will go upstairs to find a large private space with endless possibilities. The 5’ hardwood plank flooring continues throughout the second floor living as well. There is one large bedroom, a full bathroom, and an additional storage room. There is a 2-car finished garage with a poly aspartic epoxy garage floor. Glen Riddle is an amenity rich gated community including 2 championship golf courses, marina, dock, boat ramp, tennis courts, outdoor pool, fitness center, club house, meeting room and sports lounge. Also, Ruth Chris Steak House in the Community and other amenities/activities for a wonderful lifestyle. This is a rare opportunity to own a new, never lived up, completely updated home in a Coastal Community. Only minutes to Ocean City and Assateague Island beaches. Schedule your private tour today!
Sold for $815,000
$815,000
12139 Pimlico Ln, Berlin, MD 21811
4beds
3,226sqft
Single Family Residence
Built in 2022
10,632 Square Feet Lot
$851,300 Zestimate®
$253/sqft
$4,035 Estimated rent
Home value
$851,300
$809,000 - $894,000
$4,035/mo
Zestimate® history
Owner options
List your home for rent
$4,035/mo
Rent Zestimate®
Find your next renter with Zillow Rental Manager. Plus, with online applications, you can quickly screen prospective tenants – for free.
$4,035/mo
Rent Zestimate®
Refinance and save
$5,113/mo
Est. payment
Refinancing to a lower rate could help reduce your monthly payments and save thousands over the life of the loan.
$5,113/mo
Est. payment
Explore your selling options
Work with a Zillow partner agent
Leverage their expertise and Zillow's premium Showcase listings to get your home seen by more buyers.
Get startedList with your own agent
Get your home in front of millions of buyers by listing it on Zillow.
Learn how to do itSell it yourself
Take full control of how buyers see your home on Zillow by listing For Sale by Owner (FSBO).
List your homeWhat's special
Stacked stone gas fireplaceOutdoor poolOpen livingNewly renovated homeNew washerZ-line dual fuel rangeBoat ramp
Zillow last checked:
Listing updated:
Listed by:
Anna Spann 443-783-2687,
Coldwell Banker Realty,
Listing Team: Cain & Spann Team, Co-Listing Team: Cain & Spann Team,Co-Listing Agent: Suzanah Cain 410-430-2118,
Coldwell Banker Realty
Bought with:
Frances Sterling, RS-0024235
ERA Martin Associates
Source: Bright MLS,MLS#: MDWO2014660
Facts & features
Interior
Bedrooms & bathrooms
- Bedrooms: 4
- Bathrooms: 4
- Full bathrooms: 3
- 1/2 bathrooms: 1
- Main level bathrooms: 3
- Main level bedrooms: 3
Rooms
- Room types: Primary Bedroom, Bedroom 2, Bedroom 3, Bedroom 4, Kitchen, Family Room, Laundry, Loft, Office, Storage Room, Bathroom 1, Bathroom 2, Bathroom 3, Primary Bathroom
Basement
- Area: 0
Heating
- Heat Pump, Natural Gas
Cooling
- Central Air, Electric
Appliances
- Included: Stainless Steel Appliance(s), Refrigerator, Dishwasher, Microwave, Disposal, Energy Efficient Appliances, Water Heater, Dryer, Oven/Range - Gas, Washer, Gas Water Heater
- Laundry: Main Level, Washer In Unit, Dryer In Unit, Laundry Room
Features
- Combination Kitchen/Dining, Combination Kitchen/Living, Kitchen Island, Eat-in Kitchen, Kitchen - Table Space, Pantry, Entry Level Bedroom, Primary Bath(s), Recessed Lighting, Soaking Tub, Bathroom - Stall Shower, Bathroom - Tub Shower, Walk-In Closet(s), Open Floorplan, Crown Molding, Store/Office, Upgraded Countertops, 9'+ Ceilings, Cathedral Ceiling(s)
- Flooring: Ceramic Tile, Hardwood, Wood
- Doors: Sliding Glass
- Windows: Energy Efficient
- Has basement: No
- Number of fireplaces: 1
- Fireplace features: Mantel(s), Brick, Gas/Propane
Interior area
- Total structure area: 3,226
- Total interior livable area: 3,226 sqft
- Finished area above ground: 3,226
- Finished area below ground: 0
Property
Parking
- Total spaces: 6
- Parking features: Garage Faces Front, Garage Door Opener, Inside Entrance, Concrete, Attached, Driveway, Off Street
- Attached garage spaces: 2
- Uncovered spaces: 4
Accessibility
- Accessibility features: 2+ Access Exits
Features
- Levels: Two
- Stories: 2
- Patio & porch: Deck, Porch
- Exterior features: Lighting
- Pool features: Community
Lot
- Size: 10,632 Square Feet
- Features: Backs to Trees, Front Yard
Details
- Additional structures: Above Grade, Below Grade
- Parcel number: 2410413982
- Zoning: R-1A
- Special conditions: Standard
Construction
Type & style
- Home type: SingleFamily
- Architectural style: Coastal
- Property subtype: Single Family Residence
Materials
- Vinyl Siding
- Foundation: Crawl Space
- Roof: Architectural Shingle
Condition
- Excellent
- New construction: No
- Year built: 2022
- Major remodel year: 2023
Details
- Builder model: Rockford Loft
- Builder name: KHovnanian
Utilities & green energy
- Sewer: Public Sewer
- Water: Public
Community & HOA
Community
- Features: Pool
- Subdivision: Glen Riddle
HOA
- Has HOA: Yes
- Amenities included: Gated, Golf Course Membership Available, Tennis Court(s), Tot Lots/Playground, Fitness Center, Bar/Lounge, Picnic Area, Pool, Party Room, Pier/Dock, Boat Ramp, Meeting Room, Community Center
- Services included: Common Area Maintenance, Maintenance Grounds, Management, Snow Removal, Trash, Security
- HOA fee: $275 monthly
- HOA name: LEGUM AND NORMAN
Location
- Region: Berlin
Financial & listing details
- Price per square foot: $253/sqft
- Tax assessed value: $435,967
- Annual tax amount: $3,891
- Date on market: 6/22/2023
- Listing agreement: Exclusive Right To Sell
- Listing terms: Cash,Conventional,FHA,VA Loan
- Exclusions: Furniture, Wall Hangings, Personal Items
- Ownership: Fee Simple
Price history
| Date | Event | Price |
|---|---|---|
| 10/6/2023 | Sold | $815,000$253/sqft |
Source:  Bright MLS #MDWO2014660 Report a problem Bright MLS #MDWO2014660 Report a problem | ||
| 9/17/2023 | Pending sale | $815,000$253/sqft |
Source: Bright MLS #MDWO2014660 Report a problem | ||
| 8/22/2023 | Contingent | $815,000$253/sqft |
Source: Bright MLS #MDWO2014660 Report a problem | ||
| 8/15/2023 | Price change | $815,000-1.2%$253/sqft |
Source: Bright MLS #MDWO2014660 Report a problem | ||
| 7/29/2023 | Listed for sale | $825,000$256/sqft |
Source: Bright MLS #MDWO2014660 Report a problem | ||
| 7/29/2023 | Pending sale | $825,000$256/sqft |
Source: Bright MLS #MDWO2014660 Report a problem | ||
| 7/25/2023 | Price change | $825,000-2.9%$256/sqft |
Source: Bright MLS #MDWO2014660 Report a problem | ||
| 6/23/2023 | Listed for sale | $850,000+25%$263/sqft |
Source: Bright MLS #MDWO2014660 Report a problem | ||
| 9/30/2022 | Sold | $680,000$211/sqft |
Source: Bright MLS #MDWO2010186 Report a problem | ||
| 9/15/2022 | Pending sale | $680,000$211/sqft |
Source: Bright MLS #MDWO2010186 Report a problem | ||
| 9/12/2022 | Listed for sale | $680,000$211/sqft |
Source: Bright MLS #MDWO2010186 Report a problem | ||
Public tax history
| Year | Property taxes | Tax assessment |
|---|---|---|
| 2025 | $4,479 +0.6% | $535,633 +15.1% |
| 2024 | $4,453 +6.7% | $465,300 +6.7% |
| 2023 | $4,172 +454.9% | $435,967 +390.4% |
| 2022 | $752 +7% | $88,900 +21.1% |
| 2021 | $702 | $73,400 |
| 2020 | $702 | $73,400 |
| 2019 | $702 -8.2% | $73,400 -9.2% |
| 2018 | $765 +14.7% | $80,800 +14.7% |
| 2017 | $667 +2.6% | $70,467 +17.2% |
| 2016 | $650 | $60,133 +20.7% |
| 2015 | $650 | $49,800 |
| 2014 | $650 | $49,800 |
| 2013 | -- | $49,800 -38.4% |
| 2012 | -- | $80,800 |
| 2011 | -- | $80,800 |
| 2010 | -- | $80,800 -58.3% |
| 2009 | -- | $193,920 +22.5% |
| 2008 | -- | $158,280 |
| 2007 | -- | -- |
| 2006 | -- | -- |
| 2005 | -- | -- |
| 2004 | -- | -- |
Find assessor info on the county website
Neighborhood: 21811
Nearby homes
- $899,000-- bd3 ba3.8k sqft12129 Pimlico Ln, Berlin, MD 21811Off Market
- $865,0004 bd4 ba3.2k sqft12127 Pimlico Ln, Berlin, MD 21811Sold

- $695,0003 bd3 ba2.6k sqft12131 Pimlico Ln, Berlin, MD 21811Sold
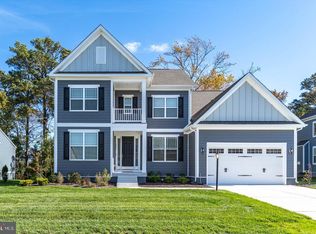
- $744,400-- bd2 ba3.1k sqft12125 Pimlico Ln, Berlin, MD 21811Off Market
- $850,0005 bd5 ba3.6k sqft12132 Pimlico Ln, Berlin, MD 21811For Sale
- $730,90010,192 Square Feet12130 Pimlico Ln, Berlin, MD 21811Off Market
- $858,00010,632 Square Feet12133 Pimlico Ln, Berlin, MD 21811Off Market
- $680,90010,192 Square Feet12128 Pimlico Ln, Berlin, MD 21811Off Market
Nearby schools
GreatSchools rating
- 10/10Ocean City Elementary SchoolGrades: PK-4Distance: 1.6 mi
- 10/10Stephen Decatur Middle SchoolGrades: 7-8Distance: 3.1 mi
- 7/10Stephen Decatur High SchoolGrades: 9-12Distance: 3 mi
Schools provided by the listing agent
- Elementary: Ocean City
- Middle: Stephen Decatur
- High: Stephen Decatur
- District: Worcester County Public Schools
Source: Bright MLS. This data may not be complete. We recommend contacting the local school district to confirm school assignments for this home.
Get a cash offer in 3 minutes
Find out how much your home could sell for in as little as 3 minutes with a no-obligation cash offer.
Estimated market value
$851,300
Get a cash offer in 3 minutes
Find out how much your home could sell for in as little as 3 minutes with a no-obligation cash offer.
Estimated market value
$851,300
- Maryland
- Worcester County
- Berlin
- 21811
- 12139 Pimlico Ln
Nearby cities
Nearby neighborhoods
Nearby zip codes
Other Berlin Topics
