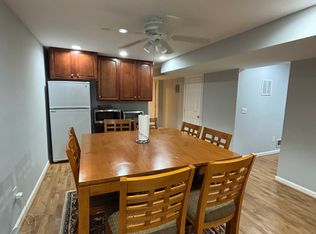
Location, Location, Location - this meticulously owned Colonial home is nestled in the highly sought-after Ashley Ridge neighborhood, offering an ideal combination of comfort and convenience. As you step inside, you'll be greeted by the elegance of a Vivint security system installed to ensure peace of mind. The main level of this stunning residence features an open and inviting kitchen equipped with granite countertops, a spacious island, a breakfast area, and beautiful new Hardwood floorings on the central and upper levels that were installed in 2022, elevating the overall aesthetics and adding a touch of modern elegance to the interior. The kitchen seamlessly flows into the family room, which is bathed in warm natural light, creating a welcoming atmosphere for family gatherings and entertaining. The upper level of the house boasts a spacious master suite, a true oasis of tranquility, complete with a fantastic walk-in closet, his & her sinks, and a luxurious soaking tub for ultimate relaxation. With a new roof installed in 2022, you can be sure your investment will be protected for years. A new dishwasher was also installed in 2023, ensuring efficiency and convenience in the heart of the home. The walkout basement is an absolute delight for entertainment enthusiasts. It offers a large rec room, a bar for hosting gatherings, a full bath for added convenience, a theater room with surround sound speakers. Outdoors, a fully fenced-in yard, provides a safe haven for your pets to roam freely. The patio beckons you to unwind, fire up the grill for cooking out, and savor your favorite drink while enjoying the serenity of the surroundings. Conveniently situated just 2.5 miles from the VRE, commuting and accessing nearby amenities is a breeze. This home embodies a little piece of Heaven in the heart of a vibrant community. Be sure not to miss out on this incredible opportunity! Schedule a tour with your agent or come out & see us at our OPEN HOUSE JULY 30th FROM 12-2pm.
Sold for $773,000
$773,000
12139 Rain Slicker Pl, Nokesville, VA 20181
5beds
4,328sqft
Single Family Residence
Built in 2004
10,023 Square Feet Lot
$863,900 Zestimate®
$179/sqft
$4,418 Estimated rent
Home value
$863,900
$821,000 - $907,000
$4,418/mo
Zestimate® history
Owner options
List your home for rent
$4,418/mo
Rent Zestimate®
Find your next renter with Zillow Rental Manager. Plus, with online applications, you can quickly screen prospective tenants – for free.
$4,418/mo
Rent Zestimate®
Refinance and save
$5,538/mo
Est. payment
Refinancing to a lower rate could help reduce your monthly payments and save thousands over the life of the loan.
$5,538/mo
Est. payment
Explore your selling options
Work with a Zillow partner agent
Leverage their expertise and Zillow's premium Showcase listings to get your home seen by more buyers.
Get startedList with your own agent
Get your home in front of millions of buyers by listing it on Zillow.
Learn how to do itSell it yourself
Take full control of how buyers see your home on Zillow by listing For Sale by Owner (FSBO).
List your homeWhat's special
Modern eleganceLarge rec roomSpacious master suiteTheater roomLuxurious soaking tubFully fenced-in yardNew roof installed
Zillow last checked:
Listing updated:
Listed by:
Jennifer Miller 757-807-1933,
Pearson Smith Realty, LLC
Bought with:
Kate Herzig, 0225208529
EXP Realty, LLC
Source: Bright MLS,MLS#: VAPW2055274
Facts & features
Interior
Bedrooms & bathrooms
- Bedrooms: 5
- Bathrooms: 4
- Full bathrooms: 3
- 1/2 bathrooms: 1
- Main level bathrooms: 1
Basement
- Area: 1440
Heating
- Heat Pump, Electric
Cooling
- Central Air, Electric
Appliances
- Included: Microwave, Dryer, Washer, Cooktop, Dishwasher, Disposal, Refrigerator, Ice Maker, Oven, Electric Water Heater
Features
- Ceiling Fan(s), Crown Molding
- Windows: Window Treatments
- Basement: Interior Entry,Exterior Entry
- Number of fireplaces: 1
Interior area
- Total structure area: 4,544
- Total interior livable area: 4,328 sqft
- Finished area above ground: 3,104
- Finished area below ground: 1,224
Property
Parking
- Total spaces: 2
- Parking features: Garage Faces Front, Attached
- Attached garage spaces: 2
Accessibility
- Accessibility features: None
Features
- Levels: Two
- Stories: 2
- Patio & porch: Porch, Deck
- Pool features: None
- Fencing: Privacy,Back Yard
Lot
- Size: 10,023 Square Feet
Details
- Additional structures: Above Grade, Below Grade
- Parcel number: 7595223948
- Zoning: R4
- Special conditions: Standard
Construction
Type & style
- Home type: SingleFamily
- Architectural style: Colonial
- Property subtype: Single Family Residence
Materials
- Frame
- Foundation: Permanent
Condition
- New construction: No
- Year built: 2004
Utilities & green energy
- Sewer: Public Sewer
- Water: Public
Community & HOA
Community
- Security: Electric Alarm
- Subdivision: Ashley Ridge
HOA
- Has HOA: Yes
- HOA fee: $800 annually
Location
- Region: Nokesville
Financial & listing details
- Price per square foot: $179/sqft
- Tax assessed value: $647,000
- Annual tax amount: $7,275
- Date on market: 7/27/2023
- Listing agreement: Exclusive Right To Sell
- Ownership: Fee Simple
Price history
| Date | Event | Price |
|---|---|---|
| 8/14/2023 | Sold | $773,000+3.1%$179/sqft |
Source:  Bright MLS #VAPW2055274 Report a problem Bright MLS #VAPW2055274 Report a problem | ||
| 7/30/2023 | Pending sale | $750,000$173/sqft |
Source: Bright MLS #VAPW2055274 Report a problem | ||
| 7/27/2023 | Listed for sale | $750,000+10.3%$173/sqft |
Source: Bright MLS #VAPW2055274 Report a problem | ||
| 7/13/2021 | Sold | $680,000$157/sqft |
Source: Public Record Report a problem | ||
| 6/5/2021 | Pending sale | $680,000$157/sqft |
Source: Bright MLS #VAPW521420 Report a problem | ||
| 6/5/2021 | Price change | $680,000+2.3%$157/sqft |
Source: Bright MLS #VAPW521420 Report a problem | ||
| 5/25/2021 | Listed for sale | $665,000+79.7%$154/sqft |
Source: Bright MLS #VAPW521420 Report a problem | ||
| 8/26/2009 | Sold | $370,000-13.6%$85/sqft |
Source: Public Record Report a problem | ||
| 9/24/2004 | Sold | $428,415$99/sqft |
Source: Public Record Report a problem | ||
Public tax history
| Year | Property taxes | Tax assessment |
|---|---|---|
| 2025 | $7,185 +4.6% | $732,800 +6.1% |
| 2024 | $6,869 | $690,700 +6.8% |
| 2023 | -- | $647,000 +5.8% |
| 2022 | $6,884 +8.6% | $611,300 +17.5% |
| 2021 | $6,338 +7.3% | $520,100 +8.3% |
| 2020 | $5,909 +113.3% | $480,300 +4.7% |
| 2019 | $2,771 -48.6% | $458,900 +2.7% |
| 2018 | $5,394 +0.1% | $446,700 +1.4% |
| 2017 | $5,390 | $440,600 -0.3% |
| 2016 | $5,390 +0.2% | $441,900 -0.4% |
| 2015 | $5,379 | $443,700 +2.8% |
| 2014 | $5,379 | $431,600 +12.2% |
| 2013 | -- | $384,700 +3% |
| 2012 | -- | $373,500 +8.9% |
| 2010 | -- | $343,100 -4.9% |
| 2009 | -- | $360,900 -21.4% |
| 2008 | -- | $459,200 -12% |
| 2007 | -- | $522,000 -6.5% |
| 2006 | -- | $558,000 +32.7% |
| 2005 | -- | $420,600 |
Find assessor info on the county website
Neighborhood: 20181
Nearby homes
- $849,6004 bd3 ba3.4k sqft12129 Rain Slicker Pl, Nokesville, VA 20181Off Market
- $848,3001 bd1 ba1.1k sqft12136 Rain Slicker Pl, Nokesville, VA 20181Off Market
- $832,9004 bd2 ba3.5k sqft12132 Rain Slicker Pl, Nokesville, VA 20181Off Market
- $809,8004 bd3 ba2.9k sqft12128 Rain Slicker Pl, Nokesville, VA 20181Off Market
- $808,7005 bd2 ba3.2k sqft12100 Puddle Pl, Nokesville, VA 20181Off Market
- $838,3004 bd4 ba4.2k sqft10178 Breezeway Dr, Nokesville, VA 20181Off Market
- $838,3005 bd4 ba4.4k sqft10035 Pouring Rain Pl, Nokesville, VA 20181Off Market
- $836,7005 bd3 ba2.9k sqft12124 Rain Slicker Pl, Nokesville, VA 20181Off Market
Nearby schools
GreatSchools rating
- 10/10Cedar Point Elementary SchoolGrades: PK-5Distance: 0.9 mi
- 9/10E.H. Marsteller Middle SchoolGrades: 6-8Distance: 1.4 mi
- 8/10Patriot High SchoolGrades: PK,9-12Distance: 1.5 mi
Schools provided by the listing agent
- Elementary: Cedar Point
- Middle: Marsteller
- High: Patriot
- District: Prince William County Public Schools
Source: Bright MLS. This data may not be complete. We recommend contacting the local school district to confirm school assignments for this home.
Get a cash offer in 3 minutes
Find out how much your home could sell for in as little as 3 minutes with a no-obligation cash offer.
Estimated market value
$863,900
Get a cash offer in 3 minutes
Find out how much your home could sell for in as little as 3 minutes with a no-obligation cash offer.
Estimated market value
$863,900
- Virginia
- Prince William County
- Nokesville
- 20181
- 12139 Rain Slicker Pl
Nearby cities
Nearby zip codes
Other Nokesville Topics
