Simply the best lot in Lakewood Ranch. Waterfront setting with the lake behind the home and along the entire east side as well. Water views from every room in the house. Additionally, the home is completely updated from front to back, and top to bottom. Throughout the home are beautiful hand-scraped hardwood floors with ceramic tile in the bathrooms. The split bedroom layout allows privacy for the owner's suite while guests or family can have their privacy as well up front. The owner's suite includes a fabulous bathroom, complete with an abundance of light, vanity, double sinks, and a walk in shower that is fantastic. The master bathroom is one of the best features of this home, and you will appreciate returning home to it after traveling or vacationing. The kitchen is fantastic also. The granite counters (Bianca Antiqua) sparkle in the sunlight and are a gorgeous compliment to the white cabinets and dark hardwood floors. The counter space is great for preparing meals. You will love feeding your family here and entertaining your friends in this space. Additional features of the home that make this layout so enjoyable is an open layout with defined spaces between the dining room, family room, and kitchen. The home seems much larger because the space is so well utilized. Outside on the lanai, you will have privacy here like nowhere else. The lake front setting separates the home from any neighbors, another best feature of the home, and there are many. Enjoy the mural while floating in the pool or soaking in the sun. You will start and end your day on this lanai. The home is like new. A few of the more important updates include: New Sod in Front Yard 2024, New Roof 2017, Interior Paint 2022, New Tiled Shower (primary) 2022, Dishwasher 2023, Gas Stove, 2024, Pool Pump 2021, Exterior Paint 2019, New Moen Faucets (primary bath) 2024, New Moen Kitchen Faucet 2023, HVAC and Gas Water Heater 2014. CDD amount is included in the taxes.
Sold for $510,000
Zillow last checked:
Listing updated:
Bought with:
Jens Reuter-Runyon, 3220118
COLDWELL BANKER REALTY
Source: Stellar MLS,MLS#: A4599246 Originating MLS: Sarasota - Manatee
Originating MLS: Sarasota - Manatee
Price history
| Date | Event | Price |
|---|---|---|
| 5/17/2024 | Sold | $510,000-1%$305/sqft |
Source:  Stellar MLS #A4599246 Report a problem Stellar MLS #A4599246 Report a problem | ||
| 4/16/2024 | Pending sale | $515,000$308/sqft |
Source: Stellar MLS #A4599246 Report a problem | ||
| 3/15/2024 | Price change | $515,000-1.7%$308/sqft |
Source: Stellar MLS #A4599246 Report a problem | ||
| 3/4/2024 | Listed for sale | $524,000$314/sqft |
Source: Stellar MLS #A4599246 Report a problem | ||
| 3/1/2024 | Pending sale | $524,000$314/sqft |
Source: Stellar MLS #A4599246 Report a problem | ||
| 2/21/2024 | Price change | $524,000-1.1%$314/sqft |
Source: Stellar MLS #A4599246 Report a problem | ||
| 2/10/2024 | Listed for sale | $530,000+202.9%$317/sqft |
Source: Stellar MLS #A4599246 Report a problem | ||
| 9/5/2014 | Sold | $175,000-18.5%$105/sqft |
Source: Public Record Report a problem | ||
| 4/18/2014 | Listing removed | $214,700$129/sqft |
Source: SANDBILL REALTY GROUP, INC. #C7054686 Report a problem | ||
| 4/16/2014 | Listed for sale | $214,700-20.5%$129/sqft |
Source: SANDBILL REALTY GROUP, INC. #C7054686 Report a problem | ||
| 5/30/2007 | Sold | $269,900$162/sqft |
Source: Stellar MLS #A343162 Report a problem | ||
Nearby homes
- $391,9003 bd2 ba1.6k sqft12135 Winding Woods Way, Lakewood Ranch, FL 34202Off Market
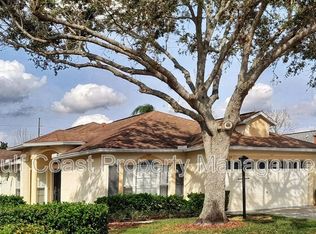
- $372,8003 bd2 ba1.6k sqft12131 Winding Woods Way, Lakewood Ranch, FL 34202Off Market
- $384,8003 bd2 ba1.7k sqft12127 Winding Woods Way, Lakewood Ranch, FL 34202Off Market
- $382,0003 bd2 ba1.6k sqft11801 Acorn Woods Ter, Lakewood Ranch, FL 34202Off Market

Get a cash offer in 3 minutes
Find out how much your home could sell for in as little as 3 minutes with a no-obligation cash offer.
Estimated market value
$467,400
