Your Private Oasis Awaits! Tucked away on a serene 5-acre lot backing to parkland, this nature lover’s dream offers the perfect blend of peace and comfort. Enjoy lush landscaping, a tranquil koi pond, wraparound porch, and sparkling in-ground pool—ideal for both relaxing and entertaining. The gourmet kitchen opens to a grand family room with built-ins, fireplace with wood-burning stove, and walk-out to a screened porch, tiered deck, patio, and fire pit. The spacious primary suite features a custom walk-in closet and luxurious en-suite bath. A walk-out lower level with rec room, bedroom and full bath adds flexibility while the utility room offers plenty of storage. This rare property offers the best of both worlds—peaceful country living with easy access to modern conveniences, restaurants and shopping. Just minutes from the charming historic town of Clifton. Discover miles of hiking, biking, and water activities available at nearby Fountainhead Regional Park and the Occoquan River. Serviced by Fairview Elementary & Robinson Secondary schools. If you're seeking an extraordinary home that blends luxurious living with natural beauty and timeless craftsmanship—this is the one you've been waiting for!
Sold for $1,375,000
$1,375,000
12139 Wolf Valley Dr, Clifton, VA 20124
4beds
3,642sqft
Single Family Residence
Built in 1986
5 Acres Lot
$1,404,300 Zestimate®
$378/sqft
$6,544 Estimated rent
Home value
$1,404,300
$1.32M - $1.50M
$6,544/mo
Zestimate® history
Owner options
List your home for rent
$6,544/mo
Rent Zestimate®
Find your next renter with Zillow Rental Manager. Plus, with online applications, you can quickly screen prospective tenants – for free.
$6,544/mo
Rent Zestimate®
Refinance and save
$9,467/mo
Est. payment
Refinancing to a lower rate could help reduce your monthly payments and save thousands over the life of the loan.
$9,467/mo
Est. payment
Explore your selling options
Work with a Zillow partner agent
Leverage their expertise and Zillow's premium Showcase listings to get your home seen by more buyers.
Get startedList with your own agent
Get your home in front of millions of buyers by listing it on Zillow.
Learn how to do itSell it yourself
Take full control of how buyers see your home on Zillow by listing For Sale by Owner (FSBO).
List your homeWhat's special
Walk-out lower levelRec roomFireplace with wood-burning stoveSparkling in-ground poolLush landscapingTranquil koi pondFire pit
Zillow last checked:
Listing updated:
Listed by:
Shelley Draheim 703-622-5862,
Long & Foster Real Estate, Inc.,
Co-Listing Agent: Carol S Hermandorfer 703-216-4949,
Long & Foster Real Estate, Inc.
Bought with:
Cheryl Kenny, 0225129679
Golden Realtors, LLC
Source: Bright MLS,MLS#: VAFX2226220
Facts & features
Interior
Bedrooms & bathrooms
- Bedrooms: 4
- Bathrooms: 4
- Full bathrooms: 3
- 1/2 bathrooms: 1
- Main level bathrooms: 1
Rooms
- Room types: Living Room, Dining Room, Primary Bedroom, Bedroom 2, Bedroom 3, Bedroom 4, Kitchen, Family Room, Foyer, Laundry, Recreation Room, Utility Room, Primary Bathroom, Full Bath, Half Bath
Primary bedroom
- Features: Flooring - HardWood, Cathedral/Vaulted Ceiling, Ceiling Fan(s), Crown Molding, Walk-In Closet(s), Primary Bedroom - Dressing Area
- Level: Upper
Bedroom 2
- Features: Flooring - HardWood, Ceiling Fan(s), Window Treatments
- Level: Upper
Bedroom 3
- Features: Flooring - HardWood, Ceiling Fan(s), Window Treatments
- Level: Upper
Bedroom 4
- Features: Flooring - Laminate Plank, Window Treatments, Recessed Lighting
- Level: Lower
Primary bathroom
- Features: Soaking Tub, Bathroom - Walk-In Shower, Double Sink, Flooring - Ceramic Tile, Window Treatments, Countertop(s) - Quartz
- Level: Upper
Dining room
- Features: Crown Molding, Flooring - HardWood, Formal Dining Room, Chair Rail
- Level: Main
Family room
- Features: Ceiling Fan(s), Crown Molding, Fireplace - Wood Burning, Flooring - HardWood, Recessed Lighting, Window Treatments, Wood Stove, Built-in Features
- Level: Main
Foyer
- Features: Flooring - HardWood
- Level: Main
Other
- Features: Bathroom - Tub Shower, Double Sink, Flooring - Ceramic Tile, Granite Counters
- Level: Upper
Other
- Features: Bathroom - Tub Shower, Flooring - Ceramic Tile
- Level: Lower
Half bath
- Level: Main
Kitchen
- Features: Flooring - Ceramic Tile, Breakfast Bar, Lighting - Pendants, Recessed Lighting, Window Treatments, Pantry, Countertop(s) - Quartz
- Level: Main
Laundry
- Level: Main
Living room
- Features: Flooring - HardWood, Crown Molding
- Level: Main
Mud room
- Features: Built-in Features, Flooring - Ceramic Tile, Window Treatments
- Level: Main
Recreation room
- Features: Flooring - Ceramic Tile, Recessed Lighting
- Level: Lower
Utility room
- Features: Flooring - Concrete
- Level: Lower
Heating
- Forced Air, Electric
Cooling
- Ceiling Fan(s), Central Air, Electric
Appliances
- Included: Cooktop, Dishwasher, Disposal, Dryer, Microwave, Double Oven, Oven, Refrigerator, Washer, Down Draft, Oven/Range - Electric, Stainless Steel Appliance(s), Water Heater, Water Treat System, Electric Water Heater
- Laundry: Main Level, Washer/Dryer Hookups Only, Laundry Room, Mud Room
Features
- Crown Molding, Dining Area, Family Room Off Kitchen, Floor Plan - Traditional, Kitchen - Table Space, Primary Bath(s), Upgraded Countertops, Soaking Tub, Bathroom - Tub Shower, Bathroom - Walk-In Shower, Built-in Features, Butlers Pantry, Ceiling Fan(s), Formal/Separate Dining Room, Eat-in Kitchen, Kitchen - Gourmet, Pantry, Recessed Lighting, Wainscotting, Walk-In Closet(s), 9'+ Ceilings, Vaulted Ceiling(s)
- Flooring: Ceramic Tile, Hardwood, Laminate, Wood
- Doors: French Doors, Six Panel
- Windows: Bay/Bow, Double Hung, Skylight(s), Window Treatments
- Basement: Full,Exterior Entry,Rear Entrance,Windows,Walk-Out Access
- Number of fireplaces: 1
- Fireplace features: Wood Burning, Brick, Wood Burning Stove
Interior area
- Total structure area: 3,842
- Total interior livable area: 3,642 sqft
- Finished area above ground: 2,842
- Finished area below ground: 800
Property
Parking
- Total spaces: 6
- Parking features: Storage, Garage Faces Front, Garage Door Opener, Asphalt, Attached, Driveway
- Garage spaces: 2
- Uncovered spaces: 4
Accessibility
- Accessibility features: None
Features
- Levels: Three
- Stories: 3
- Patio & porch: Deck, Patio, Porch, Screened, Wrap Around
- Exterior features: Chimney Cap(s), Extensive Hardscape, Lighting, Rain Gutters, Storage, Stone Retaining Walls, Underground Lawn Sprinkler, Water Falls, Other
- Has private pool: Yes
- Pool features: Fenced, In Ground, Private
- Has view: Yes
- View description: Garden, Trees/Woods
Lot
- Size: 5 Acres
- Features: Backs - Parkland, Cul-De-Sac, Front Yard, Landscaped, Level, Wooded, Private, SideYard(s), Stream/Creek
Details
- Additional structures: Above Grade, Below Grade
- Parcel number: 0953 02 0007
- Zoning: 030
- Special conditions: Standard
Construction
Type & style
- Home type: SingleFamily
- Architectural style: Colonial
- Property subtype: Single Family Residence
Materials
- Vinyl Siding
- Foundation: Slab, Concrete Perimeter, Block
Condition
- Excellent
- New construction: No
- Year built: 1986
Details
- Builder model: Custom
- Builder name: Ryan Homes
Utilities & green energy
- Sewer: Septic > # of BR
- Water: Well
Community & HOA
Community
- Security: Electric Alarm, Security System
- Subdivision: Wolf Run Estates
HOA
- Has HOA: Yes
- Services included: Road Maintenance
- HOA fee: $844 annually
- HOA name: WOLF VALLEY ESTATES HOA
Location
- Region: Clifton
Financial & listing details
- Price per square foot: $378/sqft
- Tax assessed value: $1,003,360
- Annual tax amount: $11,624
- Date on market: 3/27/2025
- Listing agreement: Exclusive Right To Sell
- Ownership: Fee Simple
Price history
| Date | Event | Price |
|---|---|---|
| 5/23/2025 | Sold | $1,375,000-1.4%$378/sqft |
Source:  Bright MLS #VAFX2226220 Report a problem Bright MLS #VAFX2226220 Report a problem | ||
| 4/10/2025 | Contingent | $1,395,000$383/sqft |
Source: Bright MLS #VAFX2226220 Report a problem | ||
| 3/27/2025 | Listed for sale | $1,395,000+71.2%$383/sqft |
Source: Bright MLS #VAFX2226220 Report a problem | ||
| 4/5/2011 | Sold | $815,000-1.2%$224/sqft |
Source: Public Record Report a problem | ||
| 1/21/2011 | Listed for sale | $825,000-14.7%$227/sqft |
Source: RE/MAX Gateway #FX7511804 Report a problem | ||
| 6/28/2005 | Sold | $967,000$266/sqft |
Source: Public Record Report a problem | ||
Public tax history
| Year | Property taxes | Tax assessment |
|---|---|---|
| 2025 | $12,480 +7.4% | $1,079,600 +7.6% |
| 2024 | $11,624 +8.7% | $1,003,360 +5.9% |
| 2023 | $10,696 +2.2% | $947,830 +3.6% |
| 2022 | $10,466 | $915,230 +12.8% |
| 2021 | -- | $811,050 +1.8% |
| 2020 | $9,426 +0.4% | $796,480 +0.4% |
| 2019 | $9,392 +1.4% | $793,590 +1.4% |
| 2018 | $9,262 +1.9% | $782,620 |
| 2017 | $9,086 +0.2% | $782,620 |
| 2016 | $9,067 +7.4% | $782,620 +3.5% |
| 2015 | $8,441 +0.2% | $756,340 |
| 2014 | $8,422 | $756,340 +5.3% |
| 2013 | -- | $718,540 |
| 2012 | -- | $718,540 -2.5% |
| 2011 | -- | $736,870 -3.8% |
| 2010 | -- | $765,970 -7% |
| 2009 | -- | $823,910 -9.3% |
| 2008 | -- | $908,730 -3.9% |
| 2007 | -- | $945,340 +89.2% |
| 2003 | -- | $499,595 +4.2% |
| 2002 | -- | $479,595 +27.1% |
| 2001 | -- | $377,200 |
Find assessor info on the county website
Neighborhood: 20124
Nearby homes
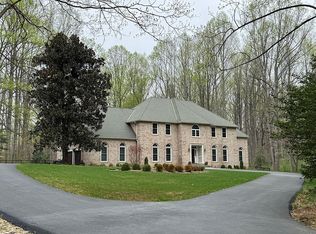
- $1,672,7005 bd5 ba6.8k sqft12128 Wolf Valley Dr, Clifton, VA 20124Off Market
- $1,536,8005 bd4 ba4.5k sqft12138 Wolf Valley Dr, Clifton, VA 20124Off Market
- $1,229,7004 bd3 ba3.1k sqft12127 Wolf Valley Dr, Clifton, VA 20124Off Market
- $1,383,4005 bd4 ba4.7k sqft12133 Wolf Valley Dr, Clifton, VA 20124Off Market
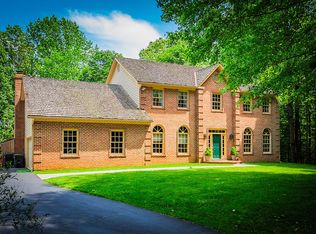
- $1,400,7005 bd5 ba6.4k sqft12121 Wolf Valley Dr, Clifton, VA 20124Off Market
- $1,092,8003 bd3 ba2.2k sqft12101 Henderson Rd, Clifton, VA 20124Off Market
- $1,466,6005 bd6 ba5k sqft12122 Wolf Valley Dr, Clifton, VA 20124Off Market
- $111,0005.094 Acres12115 Wolf Valley Dr, Clifton, VA 20124Off Market
Nearby schools
GreatSchools rating
- 9/10Fairview Elementary SchoolGrades: PK-6Distance: 5.1 mi
- 8/10Robinson SecondaryGrades: 7-12Distance: 6.8 mi
Schools provided by the listing agent
- Elementary: Fairview
- Middle: Robinson Secondary School
- High: Robinson Secondary School
- District: Fairfax County Public Schools
Source: Bright MLS. This data may not be complete. We recommend contacting the local school district to confirm school assignments for this home.
Get a cash offer in 3 minutes
Find out how much your home could sell for in as little as 3 minutes with a no-obligation cash offer.
Estimated market value
$1,404,300
Get a cash offer in 3 minutes
Find out how much your home could sell for in as little as 3 minutes with a no-obligation cash offer.
Estimated market value
$1,404,300
- Virginia
- Fairfax County
- Clifton
- 20124
- 12139 Wolf Valley Dr
Nearby cities
Nearby neighborhoods
Nearby zip codes
Other Clifton Topics
