Skip main navigation
Off market
  • $560,300

    12139 Woodsboro Pike, Keymar, MD 21757

    4beds
    2,648sqft
    SingleFamily
    Built in 1910
    2 Acres Lot
    $560,300 Zestimate®
    $212/sqft
    $3,244 Estimated rent

    Home value

    $560,300

    $527,000 - $600,000

    $3,244/mo

    Zestimate® history
    Loading
    Loading...

    Owner options

    List your home for rent

    $3,244/mo

    Rent Zestimate®

    Find your next renter with Zillow Rental Manager. Plus, with online applications, you can quickly screen prospective tenants – for free.

    Learn more

    $3,244/mo

    Rent Zestimate®

    Refinance and save

    $3,445/mo

    Est. payment

    Refinancing to a lower rate could help reduce your monthly payments and save thousands over the life of the loan.

    See today's rates

    $3,445/mo

    Est. payment

    Explore your selling options

    Work with a Zillow partner agent

    Leverage their expertise and Zillow's premium Showcase listings to get your home seen by more buyers.

    Get started

    List with your own agent

    Get your home in front of millions of buyers by listing it on Zillow.

    Learn how to do it

    Sell it yourself

    Take full control of how buyers see your home on Zillow by listing For Sale by Owner (FSBO).

    List your home

    What's special

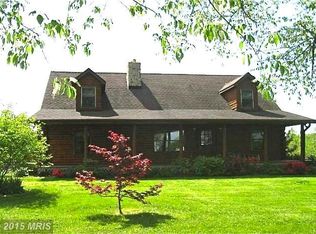
    THIS GORGEOUS & FULLY RENOVATED HOME ON A 2 ACRE LOT IN THE QUAINT TOWN OF NEW MIDWAY IS A MUST SEE! A TRULY LOVELY 4 BEDROOM & 3.5 BATH HOME FEATURING RICH WIDE PLANK FLOORING, FRESH PAINT, BARN DOORS, A NEW SEPTIC SYSTEM, NEW WELL, BRAND NEW ROOF, WINDOWS & SIDING AND SO MUCH MORE!! AS YOU ENTER THIS ELEGANT HOME YOU WILL ADMIRE THE PERFECT BLEND OF BOTH THE MODERN AND HISTORIC FEATURES THROUGH OUT. A STUNNING, SUNLIT & OPEN FLOOR PLAN WITH A SPACIOUS LIVING ROOM THAT FLOWS NATURALLY INTO THE GOURMET KITCHEN THAT INCLUDES, STAINLESS STEEL APPLIANCES, SLEEK CUSTOM CABINETS, GRANITE COUNTER TOPS, AND A HUGE KITCHEN ISLAND! A LARGE TRADITIONAL DINING ROOM CONNECTS TO ANOTHER LIVING AREA THAT CAN BE USED AS AN OFFICE OR MAIN LEVEL FAMILY ROOM. THE OWNERS SUITE HAS A WALK IN CLOSET, A SEPARATE LUXURY BATH WITH DOUBLE BOWL VANITY AND A LARGE CUSTOM TILE SHOWER! THE OTHER 3 BEDROOMS HAVE ACCESS TO THEIR OWN TILED BATHROOMS, INCLUDING A JACK AND JILL BATHROOM. AN AMAZING SURPRISE AWAITS UPSTAIRS WITH A FINISHED BONUS ROOM ON THE TOP FLOOR, A PERFECT SPOT FOR VIRTUAL LEARNING!! ENJOY PEACEFUL EASY LIVING WITH A LEVEL 2 ACRE LOT THAT INCLUDES A DETACHED 2 CAR GARAGE!! A NEWLY PAVED DRIVEWAY LEADS TO AN ENTRANCE TO THE MUDROOM WITH WASHER AND DRYER HOOKUPS!! CLOSE TO GLADELINK FARMS, WALKING DISTANCE TO NEW MIDWAY ELEM., CLOSE TO WOODSBORO COMMUNITY PARK, AND AN EASY 15 MINUTE COMMUTE TO FREDERICK!! HURRY, IT WON'T LAST LONG! HOME WARRANTY!!

    This property is off market, which means it's not currently listed for sale or rent on Zillow. This may be different from what's available on other websites or public sources.

    Facts & features

    Interior

    Bedrooms & bathrooms
    • Bedrooms: 4
    • Bathrooms: 4
    • Full bathrooms: 3
    • 1/2 bathrooms: 1
    Heating
    • Forced air
    Cooling
    • Central
    Appliances
    • Included: Dishwasher, Microwave, Refrigerator
    • Laundry: Washer/Dryer Hookups Only
    Features
    • Kitchen Island, Pantry, Recessed Lighting, Walk-In Closet(s), Dining Area, Carpet, Open Floorplan, Wood Floors, Attic, Kitchen - Gourmet, Family Room Off Kitchen, Combination Kitchen/Living, Stall Shower, Tub Shower, Additional Stairway
    • Flooring: Hardwood
    • Basement: Partially finished
    Interior area
    • Total interior livable area: 2,648 sqft
    • Finished area below ground: 0

    Property

    Parking
    • Total spaces: 6
    • Parking features: Garage - Detached
    Features
    • Exterior features: Other
    Lot
    • Size: 2 Acres
    Details
    • Parcel number: 11279783
    • Special conditions: Standard

    Construction

    Type & style
    • Home type: SingleFamily
    • Architectural style: Conventional
    Materials
    • Frame
    • Roof: Metal
    Condition
    • Year built: 1910

    Community & neighborhood

    Location
    • Region: Keymar

    Other

    Other facts
    • Appliances: Dishwasher, Refrigerator, Microwave, Stainless Steel Appliance(s), Stove
    • GarageYN: true
    • HeatingYN: true
    • CoolingYN: true
    • StructureType: Detached
    • ConstructionMaterials: Other
    • StoriesTotal: 3
    • ArchitecturalStyle: Traditional
    • InteriorFeatures: Kitchen Island, Pantry, Recessed Lighting, Walk-In Closet(s), Dining Area, Carpet, Open Floorplan, Wood Floors, Attic, Kitchen - Gourmet, Family Room Off Kitchen, Combination Kitchen/Living, Stall Shower, Tub Shower, Additional Stairway
    • OpenParkingSpaces: 4
    • SpecialListingConditions: Standard
    • ParkingFeatures: Driveway, Detached Garage, Garage Door Opener, Private, Asphalt, Garage Faces Front
    • CoveredSpaces: 2
    • Cooling: Central Air
    • Heating: Central
    • BelowGradeFinishedArea: 0
    • LaundryFeatures: Washer/Dryer Hookups Only
    • MlsStatus: Pending
    • TaxAnnualAmount: 2805.0

    Price history

    DateEventPrice
    1/5/2021Sold$425,000$160/sqft
    Source: Public Record Report a problem
    10/16/2020Pending sale$425,000$160/sqft
    Source: RE/MAX Realty Centre, Inc. #MDFR272204 Report a problem
    10/6/2020Listed for sale$425,000$160/sqft
    Source: RE/MAX Realty Centre, Inc. #MDFR269788 Report a problem
    9/23/2020Pending sale$425,000$160/sqft
    Source: RE/MAX Realty Centre, Inc. #MDFR269788 Report a problem
    9/18/2020Listed for sale$425,000+320.8%$160/sqft
    Source: RE/MAX Realty Centre, Inc. #MDFR269788 Report a problem
    11/10/2018Sold$101,000$38/sqft
    Source: Public Record Report a problem
    10/18/2018Pending sale$101,000$38/sqft
    Source: Charles A Reed P.C. Real Estate #1001401769 Report a problem
    10/17/2018Price change$101,000-12.1%$38/sqft
    Source: Charles A Reed P.C. Real Estate #1001401769 Report a problem
    9/24/2018Price change$114,900-23.3%$43/sqft
    Source: Charles A Reed P.C. Real Estate #1001401769 Report a problem
    8/16/2018Price change$149,900-11.8%$57/sqft
    Source: Charles A Reed P.C. Real Estate #1001401769 Report a problem
    6/4/2018Price change$170,000-5.5%$64/sqft
    Source: Charles A Reed P.C. Real Estate #1001401769 Report a problem
    12/4/2017Price change$179,900-10%$68/sqft
    Source: Charles A Reed P.C. Real Estate #1001401769 Report a problem
    10/11/2017Listed for sale$199,900$75/sqft
    Source: Charles A Reed P.C. Real Estate #FR10079464 Report a problem

    Public tax history

    YearProperty taxesTax assessment
    2025$5,161 +19.1%$415,100 +17.1%
    2024$4,332 +25.8%$354,467 +20.6%
    2023$3,444 +26%$293,833 +26%
    2022$2,733 +0.3%$233,200 +0.3%
    2021$2,725 +0.3%$232,533
    2020$2,717 +0.3%--
    2019$2,710 $231,200
    2018$2,710 $231,200
    2017$2,710 +794%$231,200 -7.3%
    2016$303 $249,500 +0.9%
    2015$303 $247,233 +0.9%
    2014$303 $244,967 +0.9%
    2013-- $242,700
    2012-- $242,700
    2011-- $242,700 -28.9%
    2010-- $341,230 +6.7%
    2009-- $319,806 +7.2%
    2008-- $298,383 +7.7%
    2007-- $276,960 +21.4%
    2006-- $228,060 +27.3%
    2005-- $179,160 +37.5%
    2004-- $130,260 +6.4%
    2003-- $122,460 +6.8%
    2002-- $114,660 +7.3%
    2001-- $106,860

    Find assessor info on the county website

    Neighborhood: 21757

    Nearby schools

    GreatSchools rating
    Schools provided by the listing agent
    • Elementary: NEW MIDWAY/WOODSBORO
    • Middle: WALKERSVILLE
    • High: WALKERSVILLE
    • District: FREDERICK COUNTY PUBLIC SCHOOLS

    Source: The MLS. This data may not be complete. We recommend contacting the local school district to confirm school assignments for this home.

    Get a cash offer in 3 minutes
    Find out how much your home could sell for in as little as 3 minutes with a no-obligation cash offer.
    Estimated market value
    $560,300
    Get a cash offer in 3 minutes
    Find out how much your home could sell for in as little as 3 minutes with a no-obligation cash offer.
    Estimated market value
    $560,300