Skip main navigation
Closed
  • $291,500

    1214 11th Ave N, Saint Cloud, MN 56303

    3beds
    2,672sqft
    Single Family
    Built in 1977
    0.29 Acres Lot
    $301,300 Zestimate®
    $109/sqft
    $2,220 Estimated rent

    Home value

    $301,300

    $268,000 - $337,000

    $2,220/mo

    Zestimate® history
    Loading
    Loading...

    Owner options

    List your home for rent

    $2,220/mo

    Rent Zestimate®

    Find your next renter with Zillow Rental Manager. Plus, with online applications, you can quickly screen prospective tenants – for free.

    Learn more

    $2,220/mo

    Rent Zestimate®

    Refinance and save

    $1,809/mo

    Est. payment

    Refinancing to a lower rate could help reduce your monthly payments and save thousands over the life of the loan.

    See today's rates

    $1,809/mo

    Est. payment

    Explore your selling options

    Work with a Zillow partner agent

    Leverage their expertise and Zillow's premium Showcase listings to get your home seen by more buyers.

    Get started

    List with your own agent

    Get your home in front of millions of buyers by listing it on Zillow.

    Learn how to do it

    Sell it yourself

    Take full control of how buyers see your home on Zillow by listing For Sale by Owner (FSBO).

    List your home

    What's special

    Cozy gas fireplaceWalk-through bathStunning gardenPrimary suiteStainless steel appliancesUpdated kitchenGranite countertops
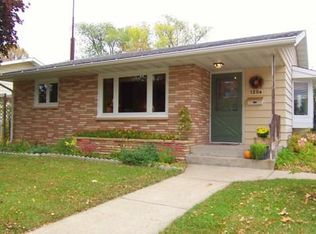
    Welcome to this beautifully maintained 3 bedroom, 3 bath rambler with a versatile flex room in the lower level located at 1214 11th Ave North in St. Cloud. The spacious flex room in the lower level offers the perfect opportunity to easily add a 4th bedroom by installing an egress window. This home radiates comfort, elegance, and pride in ownership---all set on an expansive city lot! The main level features two bedrooms, including a primary suite with a convenient walk-through bath. A second bath and main floor laundry add to the home's practicality. The updated kitchen showcases stainless steel appliances, granite countertops, and refinished lower level cabinetry. Just off the kitchen, the dining room offers a cozy gas fireplace---perfect for memorable family gatherings. Step through the patio door to enjoy a charming and unique very well-maintained deck and a large, private back yard retreat. Ideally located across from a church, elementary school, and a city park, this is a fantastic neighborhood to call home. Bonus: a stunning garden that come to life in full bloom during the summer months!

    Zillow last checked:

    Listing updated:

    Listed by:

    John Kern 320-232-3354,

    Premier Real Estate Services,

    George Moore 320-420-1759

    Bought with:

    April March

    Coldwell Banker Realty

    Source: NorthstarMLS as distributed by MLS GRID,MLS#: 6695549MLS Logo

    Facts & features

    Interior

    Bedrooms & bathrooms
    • Bedrooms: 3
    • Bathrooms: 3
    • Full bathrooms: 1
    • 3/4 bathrooms: 1
    • 1/2 bathrooms: 1
    Bedroom
    • Level: Main
    Bedroom 2
    • Level: Main
    Bedroom 3
    • Level: Basement
    • Area: 266 Square Feet
    • Dimensions: 14 x 19
    Bathroom
    • Level: Main
    Bathroom
    • Level: Main
    Bathroom
    • Level: Lower
    Dining room
    • Level: Main
    Family room
    • Level: Basement
    • Area: 375 Square Feet
    • Dimensions: 25 x 15
    Flex room
    • Level: Basement
    • Area: 126 Square Feet
    • Dimensions: 14x 9
    Kitchen
    • Level: Main
    Laundry
    • Level: Main
    Living room
    • Level: Main
    Utility room
    • Level: Basement
    • Area: 204 Square Feet
    • Dimensions: 17 x 12
    Heating
    • Forced Air
    Cooling
    • Central Air
    Appliances
    • Laundry: Main Level
    Features
    • Basement: Finished
    • Number of fireplaces: 1
    • Fireplace features: Gas
    Interior area
    • Total structure area: 2,672
    • Total interior livable area: 2,672 sqft
    • Finished area above ground: 1,336
    • Finished area below ground: 1,132

    Property

    Parking
    • Total spaces: 2
    • Parking features: Attached
    • Attached garage spaces: 2
    • Details: Garage Door Height (7), Garage Door Width (16)
    Accessibility
    • Accessibility features: None
    Features
    • Levels: One
    • Stories: 1
    • Patio & porch: Deck
    • Pool features: None
    Lot
    • Size: 0.29 Acres
    • Dimensions: 100 x 126
    Details
    • Foundation area: 1336
    • Parcel number: 82466610000
    • Zoning description: Residential-Single Family

    Construction

    Type & style
    • Home type: SingleFamily
    • Property subtype: Single Family
    Materials
    • Roof: Age 8 Years or Less,Asphalt
    Condition
    • New construction: No
    • Year built: 1977

    Utilities & green energy

    • Electric: Circuit Breakers
    • Gas: Natural Gas
    • Sewer: City Sewer/Connected
    • Water: City Water/Connected

    Community & HOA

    Community
    • Subdivision: Elm Park Add
    HOA
    • Has HOA: No
    Location
    • Region: Saint Cloud

    Financial & listing details

    • Price per square foot: $109/sqft
    • Tax assessed value: $264,700
    • Annual tax amount: $3,020
    • Date on market: 4/1/2025
    • Cumulative days on market: 13 days

    Price history

    DateEventPrice
    5/9/2025Sold$291,500+0.6%$109/sqft
    Source: NorthstarMLS as distributed by MLS GRID #6695549 Report a problem
    4/14/2025Pending sale$289,900$108/sqft
    Source: NorthstarMLS as distributed by MLS GRID #6695549 Report a problem
    4/1/2025Listed for sale$289,900+125.3%$108/sqft
    Source: NorthstarMLS as distributed by MLS GRID #6695549 Report a problem
    8/28/2009Sold$128,647+3%$48/sqft
    Source: Lake Superior Area Realtors as distributed by MLS GRID #1170213 Report a problem
    7/12/2009Price change$124,900-10.1%$47/sqft
    Source: RE/MAX Realty Source #3687743 Report a problem
    6/20/2009Listed for sale$139,000$52/sqft
    Source: RE/MAX Realty Source #3687743 Report a problem

    Public tax history

    YearProperty taxesTax assessment
    2025$2,948 -2.4%$264,700 +8.8%
    2024$3,020 +7.3%$243,400 +8.7%
    2023$2,814 +22.2%$224,000 +25%
    2022$2,302 $179,200
    2021$2,302 +19%$179,200 +4.1%
    2020$1,934 $172,100 +13.7%
    2019$1,934 +6.5%$151,300 +13%
    2018$1,816 +6.4%$133,900 +10.8%
    2017$1,706 +16.4%$120,800
    2016$1,466 --
    2015$1,466 --
    2014$1,466 +9.1%--
    2013$1,344 -9.9%--
    2012$1,492 -3.1%--
    2011$1,540 -1.5%--
    2010$1,564 +28.2%--
    2009$1,220 -1%--
    2008$1,232 -1.3%--
    2007$1,248 +3.7%--
    2006$1,204 -11.3%--
    2005$1,358 +12.7%--
    2003$1,205 +11.7%--
    2002$1,079 -18.6%--
    2001$1,325 +10.9%--
    2000$1,195 --
    Find assessor info on the county website

    Neighborhood: 56303

    Nearby schools

    GreatSchools rating
    Get a cash offer in 3 minutes
    Find out how much your home could sell for in as little as 3 minutes with a no-obligation cash offer.
    Estimated market value
    $301,300
    Get a cash offer in 3 minutes
    Find out how much your home could sell for in as little as 3 minutes with a no-obligation cash offer.
    Estimated market value
    $301,300