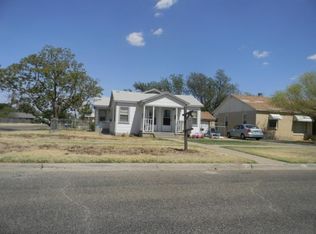
This duplex is ready for the new Landlord! Both sides have a bedroom, bath kitchen and living room. Both kitchens and baths are completely remodeled. The North unit is completely furnished and all will convey. It is located on a corner lot and there is a double carport on the rear along with chain link fencing for both units. The shared covered front porch makes such an inviting entry, plus curb appeal.
Sold
Price Unknown
1214-1216 Oakland St, Plainview, TX 79072
2beds
1,178sqft
Single Family Residence
Built in 1965
4,791 Square Feet Lot
$83,500 Zestimate®
$--/sqft
$1,110 Estimated rent
Home value
$83,500
Estimated sales range
Not available
$1,110/mo
Zestimate® history
Owner options
List your home for rent
$1,110/mo
Rent Zestimate®
Find your next renter with Zillow Rental Manager. Plus, with online applications, you can quickly screen prospective tenants – for free.
$1,110/mo
Rent Zestimate®
Refinance and save
Refinancing to a lower rate could help reduce your monthly payments and save thousands over the life of the loan.
Explore your selling options
Work with a Zillow partner agent
Leverage their expertise and Zillow's premium Showcase listings to get your home seen by more buyers.
Get startedList with your own agent
Get your home in front of millions of buyers by listing it on Zillow.
Learn how to do itSell it yourself
Take full control of how buyers see your home on Zillow by listing For Sale by Owner (FSBO).
List your homeWhat's special
Double carportCorner lotCurb appealShared covered front porch
Zillow last checked:
Listing updated:
Listed by:
Cyndy Walter 806-293-2572,
Billington Real Estate
Bought with:
Non-Member plv
Non-Member
Source: Plainview AOR,MLS#: 25-300
Facts & features
Interior
Bedrooms & bathrooms
- Bedrooms: 2
- Bathrooms: 2
- Full bathrooms: 2
Primary bedroom
- Description: lvp, large closet, adjoining baths
- Area: 161.03 Square Feet
- Dimensions: 13.33 x 12.08
Kitchen
- Description: lvp, washer/dryer connections in kitchen
- Area: 118.78 Square Feet
- Dimensions: 11.41 x 10.41
Living room
- Description: vinyl plank, carpet
- Area: 184.35 Square Feet
- Dimensions: 15.16 x 12.16
Heating
- Has Heating (Unspecified Type)
Cooling
- Has cooling: Yes
Appliances
- Laundry: In Kitchen
Features
- Has basement: No
- Has fireplace: No
Interior area
- Total structure area: 1,178
- Total interior livable area: 1,178 sqft
- Finished area below ground: 0
Property
Parking
- Parking features: Detached
- Has carport: Yes
Features
- Patio & porch: Covered
- Fencing: Chain Link
Lot
- Size: 4,791 Square Feet
Construction
Type & style
- Home type: SingleFamily
- Property subtype: Single Family Residence
Materials
- Roof: Composition
Condition
- Year built: 1965
Community & HOA
Location
- Region: Plainview
Financial & listing details
- Date on market: 10/22/2025
- Listing terms: Conventional
Price history
| Date | Event | Price |
|---|---|---|
| 12/23/2025 | Sold | -- |
Source:  Plainview AOR #25-300 Report a problem Plainview AOR #25-300 Report a problem | ||
| 11/24/2025 | Pending sale | $99,000$84/sqft |
Source: Plainview AOR #25-300 Report a problem | ||
| 10/22/2025 | Listed for sale | $99,000+16.5%$84/sqft |
Source: Plainview AOR #25-300 Report a problem | ||
| 2/27/2024 | Sold | -- |
Source: Plainview AOR #24-14 Report a problem | ||
| 2/2/2024 | Pending sale | $85,000$72/sqft |
Source: Plainview AOR #24-14 Report a problem | ||
| 1/29/2024 | Listed for sale | $85,000$72/sqft |
Source: Plainview AOR #24-14 Report a problem | ||
Public tax history
Tax history is unavailable.
Neighborhood: 79072
Nearby homes
- $133,7003 bd2 ba1.5k sqft1212 Oakland St, Plainview, TX 79072Off Market
- $104,3002 bd2 ba1.1k sqft1214 Oakland St, Plainview, TX 79072Off Market
- $121,8002 bd1 ba1.3k sqft305 Merrill St, Edmonson, TX 79032Off Market
- $46,235-- bd5 ba1k sqft1210 Oakland St, Plainview, TX 79072Off Market
- $27,120-- bd-- ba708 sqft1503 W 13th St, Plainview, TX 79072Off Market
- $80,800-- bd5 ba1k sqft1208 Oakland St, Plainview, TX 79072Off Market
- $149,6003 bd2 ba1.9k sqft1300 Oakland St, Plainview, TX 79072Off Market
- $38,984-- bd-- ba1k sqft1213 Nassau St, Plainview, TX 79072Off Market
Nearby schools
GreatSchools rating
- 2/10Plainview Intermediate SchoolGrades: 5-6Distance: 0.9 mi
- NAHale County JjaepGrades: 6-11Distance: 0.5 mi
- 3/10Plainview High SchoolGrades: 9-12Distance: 0.3 mi
- Texas
- Hale County
- Plainview
- 79072
- 1214-1216 Oakland St
Nearby cities
Nearby zip codes
Other Plainview Topics
