Skip main navigation
Pending
  • $259,900

    1214 7th St, Huntington, WV 25701

    4beds
    2,281sqft
    : 
    $1,644/mo
    Get pre-qualified
    Single Family Residence
    Built in 1900
    3,484 Square Feet Lot
    $256,800 Zestimate®
    $114/sqft
    $-- HOA

    What's special

    Stylish cabinetryBeautiful beamed ceilingsAppliance-filled kitchenCovered front porchInviting gathering room
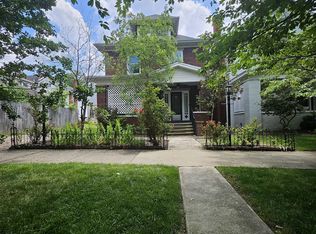
    Southside Gem! This spacious 4-bedroom, 1.5-bath home offers the perfect blend of charm, character, and modern appeal. The inviting gathering room features beautiful beamed ceilings, while the formal dining room is ideal for entertaining. The appliance-filled kitchen along with stylish cabinetry adds to the various features this home has to offer. The finished 3rd floor provides a spacious fourth bedroom or flexible bonus space, and you'll love the stunning full bathroom. Outside, enjoy relaxing on the covered front porch and the convenience of a 2-car carport. The washer, dryer, and gas grill will all also remain with the home. Convenient location just down the street from Ritter Park! 12 Month Guard Home Warranty.
    40 days
    176
    4

    Zillow last checked:

    Listing updated:

    Listed by:

    Todd Nelson,

    Old Colony, Realtors of Htgn 304-736-9955

    Source: KVBR,MLS#: 284587MLS LogoOriginating MLS: Kanawha Valley Board of REALTORS

      Facts & features

      Interior

      Bedrooms & bathrooms
      • Bedrooms: 4
      • Bathrooms: 2
      • Full bathrooms: 1
      • 1/2 bathrooms: 1
      Primary bedroom
      • Description: Primary Bedroom
      • Level: Upper
      • Dimensions: 14.10x10.9
      Bedroom 2
      • Description: Bedroom 2
      • Level: Upper
      • Dimensions: 12.7x12.2
      Bedroom 3
      • Description: Bedroom 3
      • Level: Upper
      • Dimensions: 11x10.7
      Bedroom 4
      • Description: Bedroom 4
      • Level: Other
      • Dimensions: 31.1x10.6
      Dining room
      • Description: Dining Room
      • Level: Main
      • Dimensions: 14.10x12.4
      Family room
      • Description: Family Room
      • Level: Main
      • Dimensions: 21.10x14.6
      Kitchen
      • Description: Kitchen
      • Level: Main
      • Dimensions: 10.8x10.3
      Living room
      • Description: Living Room
      • Level: Main
      • Dimensions: 14.11x12.1
      Heating
      • Forced Air, Gas
      Cooling
      • Central Air
      Appliances
      • Included: Dishwasher, Electric Range, Microwave, Refrigerator
      Features
      • Separate/Formal Dining Room
      • Flooring: Carpet, Hardwood, Vinyl
      • Basement: Partial
      • Has fireplace: No
      Interior area
      • Total interior livable area: 2,281 sqft

      Property

      Parking
      • Total spaces: 2
      • Parking features: Carport, Garage, Two Car Garage
      • Garage spaces: 2
      • Has carport: Yes
      Features
      • Levels: Two
      • Stories: 2
      • Patio & porch: Patio, Porch
      • Exterior features: Fence, Porch, Patio
      • Fencing: Privacy
      Lot
      • Size: 3,484 Square Feet
      Details
      • Parcel number: 070044074400000000

      Construction

      Type & style
      • Home type: SingleFamily
      • Architectural style: Two Story
      • Property subtype: Single Family Residence
      Materials
      • Brick, Vinyl Siding
      • Roof: Composition,Shingle
      Condition
      • Year built: 1900

      Utilities & green energy

      • Sewer: Public Sewer
      • Water: Public

      Community & HOA

      Community
      • Security: Smoke Detector(s)
      • Subdivision: None
      HOA
      • Has HOA: No
      Location
      • Region: Huntington

      Financial & listing details

      • Price per square foot: $114/sqft
      • Tax assessed value: $143,300
      • Annual tax amount: $1,492
      • Date on market: 7/22/2026
      • Cumulative days on market: 41 days

        Estimated market value

        $256,800

        $244,000 - $270,000

        $1,901/mo

        Price history

        DateEventPrice
        7/29/2026Pending sale$259,900$114/sqft
        Source: HUNTMLS #184433 Report a problem
        7/22/2026Listed for sale$259,900$114/sqft
        Source: HUNTMLS #184433 Report a problem

        Public tax history

        YearProperty taxesTax assessment
        2025$1,451 -3.4%$85,980 -3.3%
        2024$1,502 +4.8%$88,920 +5%
        2023$1,434 +5.7%$84,660 +6.3%
        2022$1,357 +11.5%$79,680 +12.1%
        2021$1,217 $71,100
        2020-- $71,100
        2019$1,202 -0.2%$71,100
        2018$1,205 +6.4%$71,100 +6.5%
        2017$1,132 +0%$66,780 -0.1%
        2016$1,132 -5.9%$66,840 -6.1%
        2015$1,203 -0.1%$71,160
        2014$1,204 -0.5%$71,160
        2013$1,210 $71,160
        2012$1,210 -0.5%$71,160 -0.3%
        2011$1,217 -0.7%$71,340
        2010$1,225 -0.1%$71,340
        2009$1,227 -0.4%$71,340
        2008$1,231 +0.1%$71,340
        2007$1,230 +39%$71,340 +41.5%
        2006$885 +2.9%$50,400 -0.1%
        2005$860 $50,460 -0.2%
        2004-- $50,580 -5.2%
        2003-- $53,340
        2002-- $53,340 -0.3%
        2001-- $53,520
        Find assessor info on the county website

        Monthly payment

        Est. payment

        Payment breakdown

        Explore the cost of this home by adjusting the details. Changes won't be saved.
        All calculations are estimates and provided by Zillow, Inc. for informational purposes only. Actual amounts may vary.
        HOA fees may include property taxes on listings classified as Co-Ops. Contact the listing agent and/or owner for fee details.
        See how much you could borrow to make a competitive offer.

        Climate risks

        Neighborhood: 25701

        Getting around

        63 / 100
        Somewhat Walkable
        60 / 100
        Bikeable

        Nearby schools

        GreatSchools rating
        Schools provided by the listing agent
        • Elementary: Southside
        • Middle: Huntington Middle School
        • High: Huntington

        Source: KVBR. This data may not be complete. We recommend contacting the local school district to confirm school assignments for this home.

        A local agent can set up tours, give advice and negotiate with sellers.

        A local lender can help you make sure your offer is ready when you are.

        Browse local experts