Welcome to this beautiful, like-new, 4-bedroom, 3.5-bath, brick front, 3-story townhome in the Hillcrest Landing Community. Convenient rear entry through the two-car garage leads to the terrace level, featuring a private bedroom and full bathroom, perfect for guests, multi-generational living, home office, or media space. The main living level (second floor) offers a bright, open-concept where the kitchen and family room flow seamlessly together. Kitchen with a large center island, stone counters, white cabinets, vent hood, stainless steel appliances. Premium Revwood laminated wood flooring. A private deck off the kitchen provides seamless indoor-outdoor living, ideal for morning coffee or unwinding at the end of the day. The third level is dedicated to a luxurious master suite, along with two spacious secondary bedrooms/baths, and a conveniently located laundry room. Close to top-rated schools, downtown Sugar Hill with local restaurants, boutiques, walking trails, and entertainment at the Sugar Hill bowl and the Eagle theater, plus the E Center, a fabulous athletic center. Easy access to highways 985 and 400, and just minutes to the Mall of Georgia. This home offers both convenience and lifestyle. Schedule your showing today!!
Closed
$410,000
1214 Ainsworth Aly, Sugar Hill, GA 30518
4beds
2,396sqft
Townhouse, Residential
Built in 2024
2,178 Square Feet Lot
$408,100 Zestimate®
$171/sqft
$2,820 Estimated rent
Home value
$408,100
$375,000 - $445,000
$2,820/mo
Zestimate® history
Owner options
List your home for rent
$2,820/mo
Rent Zestimate®
Find your next renter with Zillow Rental Manager. Plus, with online applications, you can quickly screen prospective tenants – for free.
$2,820/mo
Rent Zestimate®
Refinance and save
$3,166/mo
Est. payment
Refinancing to a lower rate could help reduce your monthly payments and save thousands over the life of the loan.
$3,166/mo
Est. payment
Explore your selling options
Work with a Zillow partner agent
Leverage their expertise and Zillow's premium Showcase listings to get your home seen by more buyers.
Get startedList with your own agent
Get your home in front of millions of buyers by listing it on Zillow.
Learn how to do itSell it yourself
Take full control of how buyers see your home on Zillow by listing For Sale by Owner (FSBO).
List your homeWhat's special
Brick frontStainless steel appliancesWhite cabinetsSeamless indoor-outdoor livingLuxurious master suiteStone countersVent hood
Zillow last checked:
Listing updated:
Listed by:
Susan Duong,
Right Path Realty 678-321-8633
Bought with:
Sean Cha, 330502
Property Plugs, LLC.
Source: FMLS GA,MLS#: 7740729
Facts & features
Interior
Bedrooms & bathrooms
- Bedrooms: 4
- Bathrooms: 4
- Full bathrooms: 3
- 1/2 bathrooms: 1
Rooms
- Room types: Other
Primary bedroom
- Features: Oversized Master
- Level: Oversized Master
Bedroom
- Features: Oversized Master
Primary bathroom
- Features: Double Vanity, Shower Only
Dining room
- Features: Open Concept
Kitchen
- Features: Cabinets White, Eat-in Kitchen, Kitchen Island, Pantry Walk-In, Stone Counters, View to Family Room
Heating
- Central, Electric
Cooling
- Ceiling Fan(s), Central Air, Electric
Appliances
- Included: Dishwasher, Disposal, Dryer, Gas Range, Gas Water Heater, Microwave, Range Hood, Refrigerator, Washer
- Laundry: Laundry Room, Upper Level
Features
- Double Vanity, Entrance Foyer, High Ceilings 9 ft Main, High Ceilings 9 ft Upper, High Speed Internet, Walk-In Closet(s)
- Flooring: Carpet, Ceramic Tile, Laminate, Other
- Windows: Insulated Windows
- Basement: None
- Number of fireplaces: 1
- Fireplace features: Factory Built, Family Room
- Common walls with other units/homes: 2+ Common Walls
Interior area
- Total structure area: 2,396
- Total interior livable area: 2,396 sqft
Property
Parking
- Total spaces: 2
- Parking features: Attached, Driveway, Garage, Garage Door Opener, Garage Faces Front, Level Driveway
- Attached garage spaces: 2
- Has uncovered spaces: Yes
Accessibility
- Accessibility features: None
Features
- Levels: Three Or More
- Patio & porch: Patio
- Exterior features: Other, No Dock
- Pool features: None
- Spa features: None
- Fencing: None
- Has view: Yes
- View description: Other
- Waterfront features: None
- Body of water: None
Lot
- Size: 2,178 Square Feet
- Features: Cleared, Landscaped, Level
Details
- Additional structures: None
- Parcel number: R7305 517
- Other equipment: None
- Horse amenities: None
Construction
Type & style
- Home type: Townhouse
- Architectural style: Townhouse
- Property subtype: Townhouse, Residential
- Attached to another structure: Yes
Materials
- Brick Front, Cement Siding
- Foundation: Slab
- Roof: Composition
Condition
- Resale
- New construction: No
- Year built: 2024
Utilities & green energy
- Electric: 110 Volts
- Sewer: Public Sewer
- Water: Public
- Utilities for property: Cable Available, Electricity Available, Phone Available, Sewer Available, Underground Utilities, Water Available, Other
Green energy
- Energy efficient items: None
- Energy generation: None
Community & HOA
Community
- Features: None
- Security: Carbon Monoxide Detector(s), Smoke Detector(s)
- Subdivision: Hillcrest Landing
HOA
- Has HOA: Yes
- HOA fee: $600 quarterly
- HOA phone: 678-250-9300
Location
- Region: Sugar Hill
Financial & listing details
- Price per square foot: $171/sqft
- Tax assessed value: $481,400
- Annual tax amount: $6,643
- Date on market: 3/26/2026
- Cumulative days on market: 39 days
- Listing terms: 1031 Exchange,Cash,Conventional,FHA
- Ownership: Fee Simple
- Electric utility on property: Yes
- Road surface type: Asphalt
Price history
| Date | Event | Price |
|---|---|---|
| 5/29/2026 | Sold | $410,000+0.2%$171/sqft |
Source:  FMLS GA #7740729 Report a problem FMLS GA #7740729 Report a problem | ||
| 5/5/2026 | Pending sale | $409,000$171/sqft |
Source: FMLS GA #7740729 Report a problem | ||
| 4/19/2026 | Price change | $409,000-4.7%$171/sqft |
Source: FMLS GA #7740729 Report a problem | ||
| 4/11/2026 | Price change | $429,000-4.5%$179/sqft |
Source: FMLS GA #7740729 Report a problem | ||
| 3/26/2026 | Listed for sale | $449,000+2%$187/sqft |
Source: FMLS GA #7740729 Report a problem | ||
| 3/14/2025 | Sold | $440,000$184/sqft |
Source: Public Record Report a problem | ||
Public tax history
| Year | Property taxes | Tax assessment |
|---|---|---|
| 2025 | $6,643 +428.8% | $192,560 +434.9% |
| 2024 | $1,256 | $36,000 |
Find assessor info on the county website
Neighborhood: 30518
Nearby homes
- $440,0004 bd4 ba2.2k sqft1214 Ainsworth Aly LOT 28, Sugar Hill, GA 30518Sold

- $461,1754 bd4 ba2.2k sqft1212 Ainsworth Aly, Sugar Hill, GA 30518Sold
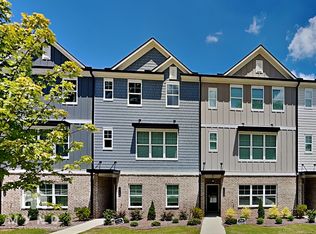
- $464,8363 bd3 ba2.3k sqft1216 Ainsworth Aly, Sugar Hill, GA 30518Sold
- $472,6253 bd3 ba2.3k sqft1210 Ainsworth Aly, Sugar Hill, GA 30518Sold
- $449,0004 bd4 ba2.2k sqft1218 Ainsworth Aly LOT 30, Sugar Hill, GA 30518Sold
- $2,9954 bd4 ba2.3k sqft1204 Ainsworth Aly, Sugar Hill, GA 30518For Rent
- $437,0004 bd4 ba2.2k sqft1222 Ainsworth Aly LOT 32, Sugar Hill, GA 30518Sold
- $2,9954 bd4 ba2.3k sqft1202 Ainsworth Aly, Sugar Hill, GA 30518For Rent
Nearby schools
GreatSchools rating
- 7/10Sycamore Elementary SchoolGrades: PK-5Distance: 1.1 mi
- 8/10Lanier Middle SchoolGrades: 6-8Distance: 3.1 mi
- 8/10Lanier High SchoolGrades: 9-12Distance: 2 mi
Schools provided by the listing agent
- Elementary: Sycamore
- Middle: Lanier
- High: Lanier
Source: FMLS GA. This data may not be complete. We recommend contacting the local school district to confirm school assignments for this home.
Get a cash offer in 3 minutes
Find out how much your home could sell for in as little as 3 minutes with a no-obligation cash offer.
Estimated market value
$408,100
Get a cash offer in 3 minutes
Find out how much your home could sell for in as little as 3 minutes with a no-obligation cash offer.
Estimated market value
$408,100
- Georgia
- Gwinnett County
- Sugar Hill
- 30518
- 1214 Ainsworth Aly
Nearby cities
Nearby zip codes
Other Sugar Hill Topics
