This beautifully renovated two-story home offers direct access to a float pond and adjacent airstrip, this property delivers a pilots dream home. With 4 bedrooms plus a dedicated office, 3 bathrooms, and over 3,600 square feet of thoughtfully designed living space. You’ll find an open, light-filled layout featuring both a formal living room and a spacious family room, ideal for entertaining or relaxing. The large kitchen is the heart of the home, complete with ample workspace, a breakfast nook, and seamless flow to the main living areas. Retreat to the expansive primary suite, offering a generous walk-in closet and a custom-designed shower with built-in bench for a spa-like experience. Recent updates include a new roof, new decks, new flooring, new paint, remodeled kitchen and baths. The oversized 2-car garage (783 SF) provides plenty of room for vehicles, gear, and Alaskan toys. Whether you’re hosting guests, enjoying quiet mornings by the water, or taking off for your next adventure, this property captures the essence of elevated Interior Alaska living.
Sold
Price Unknown
1214 Airline Dr, North Pole, AK 99705
4beds
3,683sqft
Single Family Residence
Built in 1998
0.69 Acres Lot
$639,600 Zestimate®
$--/sqft
$4,250 Estimated rent
Home value
$639,600
$608,000 - $672,000
$4,250/mo
Zestimate® history
Owner options
List your home for rent
$4,250/mo
Rent Zestimate®
Find your next renter with Zillow Rental Manager. Plus, with online applications, you can quickly screen prospective tenants – for free.
$4,250/mo
Rent Zestimate®
Refinance and save
Refinancing to a lower rate could help reduce your monthly payments and save thousands over the life of the loan.
Explore your selling options
Work with a Zillow partner agent
Leverage their expertise and Zillow's premium Showcase listings to get your home seen by more buyers.
Get startedList with your own agent
Get your home in front of millions of buyers by listing it on Zillow.
Learn how to do itSell it yourself
Take full control of how buyers see your home on Zillow by listing For Sale by Owner (FSBO).
List your homeWhat's special
Spacious family roomLarge kitchenRemodeled kitchen and bathsGenerous walk-in closetAdjacent airstripBeautifully renovated two-story homeAmple workspace
Zillow last checked:
Listing updated:
Listed by:
Angie M Tallant 907-347-3622,
SOMERS SOTHEBY'S
Bought with:
Angie M Tallant
Source: GFMLS,MLS#: 159578
Facts & features
Interior
Bedrooms & bathrooms
- Bedrooms: 4
- Bathrooms: 4
- Full bathrooms: 3
- Partial bathrooms: 1
Rooms
- Room types: Family Room, Den/Study/Office, Master Suite, Arctic Entry
Heating
- Hot Water
Appliances
- Included: Range/Oven, Dishwasher, Microwave, Refrigerator, Washer, Dryer
- Laundry: Main Level
Features
- Walk-In Closet(s), Vaulted Ceiling(s)
- Flooring: Vinyl
- Windows: Vinyl
- Basement: Full,Finished
Interior area
- Total structure area: 3,683
- Total interior livable area: 3,683 sqft
Property
Parking
- Total spaces: 2
- Parking features: RV Access/Parking, Heated Garage
- Attached garage spaces: 2
Features
- Levels: Two
- Stories: 2
- Patio & porch: Deck/Patio
- Exterior features: Airplane Access, Lawn, Natural, Internet Available, Airplane Runway, Telephone Service
- On waterfront: Yes
- Waterfront features: Pond
Lot
- Size: 0.69 Acres
Details
- Parcel number: 0314242
- Zoning: N/A
- Zoning description: General Use District - 1
Construction
Type & style
- Home type: SingleFamily
- Property subtype: Single Family Residence
Materials
- Vinyl Siding, 2x6
- Foundation: Block
- Roof: Shingle
Condition
- 21-30 yrs
- New construction: No
- Year built: 1998
Utilities & green energy
- Gas: Oil
- Sewer: Private Sewer
- Water: Community System
- Utilities for property: Cable Connected
Community & HOA
Community
- Security: Smoke Detector(s)
- Subdivision: Valley 4
Location
- Region: North Pole
Financial & listing details
- Tax assessed value: $545,063
- Annual tax amount: $8,355
- Date on market: 3/20/2026
- Listing terms: Cash/Refinance
- Road surface type: Gravel
Price history
| Date | Event | Price |
|---|---|---|
| 6/12/2026 | Sold | -- |
Source:  GFMLS #159578 Report a problem GFMLS #159578 Report a problem | ||
| 4/28/2026 | Pending sale | $649,900$176/sqft |
Source: GFMLS #159578 Report a problem | ||
| 4/17/2026 | Price change | $649,900-7.1%$176/sqft |
Source: GFMLS #159578 Report a problem | ||
| 3/20/2026 | Listed for sale | $699,900+259.1%$190/sqft |
Source: GFMLS #159578 Report a problem | ||
| 2/1/2024 | Sold | -- |
Source: GFMLS #154166 Report a problem | ||
| 11/11/2023 | Listed for sale | $194,900$53/sqft |
Source: GFMLS #154166 Report a problem | ||
| 6/21/2012 | Sold | -- |
Source:  AKMLS #13-8644 Report a problem AKMLS #13-8644 Report a problem | ||
| 11/23/2011 | Sold | -- |
Source: Public Record Report a problem | ||
Public tax history
| Year | Property taxes | Tax assessment |
|---|---|---|
| 2025 | $8,355 +2185.2% | $545,063 +2177.2% |
| 2024 | $366 -95.4% | $23,936 -95.5% |
| 2023 | $8,003 +0.5% | $529,501 +12.8% |
| 2022 | $7,966 -7.2% | $469,324 +2.6% |
| 2021 | $8,584 +3.6% | $457,451 +4.7% |
| 2020 | $8,282 +13% | $437,036 +5% |
| 2018 | $7,330 +18.8% | $416,278 +4.3% |
| 2017 | $6,172 | $399,256 +3.6% |
| 2016 | $6,172 +13% | $385,217 +1.5% |
| 2015 | $5,462 | $379,398 |
| 2014 | $5,462 | $379,398 |
| 2013 | -- | $379,398 -1% |
| 2012 | -- | $383,189 +0% |
| 2011 | -- | $383,133 +1.8% |
| 2010 | -- | $376,506 +1.4% |
| 2009 | -- | $371,264 -1.6% |
| 2008 | -- | $377,141 +23.8% |
| 2007 | $4,551 +3.8% | $304,593 +12% |
| 2005 | $4,385 +4.6% | $272,033 +8.8% |
| 2003 | $4,194 -0.1% | $250,063 |
| 2002 | $4,196 -0.6% | $250,063 +0.3% |
| 2001 | $4,221 | $249,379 |
Find assessor info on the county website
Neighborhood: 99705
Nearby homes
- $18,6300.689 Acres1210 Airline Dr, North Pole, AK 99705Off Market
- $197,100-- bd1 ba-- sqft1224 Airline Dr, North Pole, AK 99705Off Market
- $322,500-- bd1 ba1.1k sqft1217 Airline Dr, North Pole, AK 99705Off Market
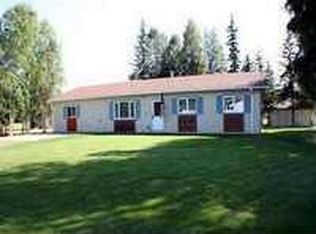
- $206,100-- bd1 ba465 sqft1205 Airline Dr, North Pole, AK 99705Off Market
- $459,2002 bd1 ba1.5k sqft1200 Airline Dr, North Pole, AK 99705Off Market
- $348,000-- bd1 ba1.2k sqft1225 Airline Dr, North Pole, AK 99705Off Market
- $299,900-- bd1 ba864 sqft1230 Airline Dr, North Pole, AK 99705Off Market
- $361,3003 bd2 ba1.3k sqft1197 Airline Dr, North Pole, AK 99705Off Market
Nearby schools
GreatSchools rating
- 5/10Ticasuk Brown Elementary SchoolGrades: PK-5Distance: 0.2 mi
- 6/10North Pole Middle SchoolGrades: 6-8Distance: 7.6 mi
- 3/10North Pole High SchoolGrades: 9-12Distance: 7 mi
Schools provided by the listing agent
- Elementary: Tickasuk Brown Elementary
- Middle: N. Pole Middle
- High: N. Pole High
Source: GFMLS. This data may not be complete. We recommend contacting the local school district to confirm school assignments for this home.
- Alaska
- Fairbanks North Star Borough
- North Pole
- 99705
- 1214 Airline Dr
Nearby cities
Nearby zip codes
Other North Pole Topics
