Welcome home to this beautifully maintained end-of-group townhome that has been lovingly cared for and thoughtfully updated. Step inside to a bright and inviting main level featuring a large living room, separate dining area, and beautifully refinished hardwood flooring throughout. The open layout provides plenty of natural light and a comfortable space for everyday living and entertaining. The updated galley kitchen features brand new stainless steel appliances and offers access to the impressive rear deck with low-maintenance Trex decking, the perfect place to enjoy your morning coffee while taking in the beautiful city views. The upper level offers two generously sized bedrooms with beautifully refinished hardwood floors and an updated full bathroom featuring a skylight that fills the space with natural light. The lower level provides additional living space with a versatile bonus room that can be used as a family room, recreation room, home gym, playroom, or potential third bedroom, along with a spacious utility/laundry area offering plenty of storage. This home has been meticulously cared for and updated, featuring brand new Pella windows throughout, a new Rheem water heater, refinished hardwood floors, and many additional improvements made with quality and pride of ownership. Enjoy the covered front porch, large fully fenced yard, and the extra space and privacy of an end-of-group location. This special home is ready for its next owner to enjoy for years to come!!!
Pending
$169,900
1214 Anglesea St, Baltimore, MD 21224
2beds
840sqft
Townhouse
Built in 1952
3,211 Square Feet Lot
$166,600 Zestimate®
$202/sqft
$-- HOA
What's special
Versatile bonus roomLarge fully fenced yardSeparate dining areaUpdated galley kitchenCovered front porchTwo generously sized bedroomsBeautiful city views
- 53 days
- 21
- 0
Zillow last checked:
Listing updated:
Listed by:
Kathy Banaszewski 410-285-4800,
Real Estate Professionals, Inc. 4102854800,
Co-Listing Agent: Robert D Kaetzel 410-593-1830,
Real Estate Professionals, Inc.
Source: Bright MLS,MLS#: MDBA2222916
Facts & features
Interior
Bedrooms & bathrooms
- Bedrooms: 2
- Bathrooms: 1
- Full bathrooms: 1
Rooms
- Room types: Living Room, Dining Room, Bedroom 2, Kitchen, Family Room, Bedroom 1, Utility Room, Bathroom 1
Bedroom 1
- Features: Ceiling Fan(s), Flooring - HardWood
- Level: Upper
Bedroom 2
- Features: Ceiling Fan(s), Flooring - HardWood
- Level: Upper
Bathroom 1
- Features: Bathroom - Tub Shower, Flooring - Ceramic Tile, Skylight(s)
- Level: Upper
Dining room
- Features: Ceiling Fan(s), Flooring - HardWood
- Level: Main
Family room
- Features: Flooring - Carpet
- Level: Lower
Kitchen
- Features: Flooring - Luxury Vinyl Tile, Kitchen - Gas Cooking
- Level: Main
Living room
- Features: Flooring - HardWood
- Level: Main
Utility room
- Features: Flooring - Concrete
- Level: Lower
Heating
- Forced Air, Natural Gas
Cooling
- Ceiling Fan(s), Central Air, Electric
Appliances
- Included: Dryer, Refrigerator, Stainless Steel Appliance(s), Cooktop, Gas Water Heater
- Laundry: In Basement
Features
- Bathroom - Tub Shower, Ceiling Fan(s), Combination Dining/Living
- Flooring: Carpet, Ceramic Tile, Concrete, Hardwood, Wood
- Windows: Skylight(s)
- Basement: Interior Entry,Exterior Entry,Partially Finished
- Has fireplace: No
Interior area
- Total structure area: 1,260
- Total interior livable area: 840 sqft
- Finished area above ground: 840
- Finished area below ground: 0
Video & virtual tour
Property
Parking
- Parking features: On Street
- Has uncovered spaces: Yes
Accessibility
- Accessibility features: None
Features
- Levels: Three
- Stories: 3
- Patio & porch: Deck, Porch
- Exterior features: Awning(s), Lighting, Sidewalks, Street Lights
- Pool features: None
- Fencing: Full,Chain Link
Lot
- Size: 3,211 Square Feet
Details
- Additional structures: Above Grade, Below Grade
- Parcel number: 0326016825 071
- Zoning: R-6
- Special conditions: Standard
Construction
Type & style
- Home type: Townhouse
- Architectural style: Traditional
- Property subtype: Townhouse
Materials
- Brick
- Foundation: Block
Condition
- Very Good
- New construction: No
- Year built: 1952
Utilities & green energy
- Sewer: Public Sewer
- Water: Public
Community & HOA
Community
- Subdivision: Broening Manor
HOA
- Has HOA: No
Location
- Region: Baltimore
- Municipality: Baltimore City
Financial & listing details
- Price per square foot: $202/sqft
- Tax assessed value: $111,433
- Annual tax amount: $2,563
- Date on market: 7/22/2026
- Listing agreement: Exclusive Right To Sell
- Ownership: Fee Simple
Estimated market value
$166,600
$158,000 - $175,000
$1,739/mo
Price history
| Date | Event | Price |
|---|---|---|
| 8/11/2026 | Pending sale | $169,900$202/sqft |
Source:  Bright MLS #MDBA2222916 Report a problem Bright MLS #MDBA2222916 Report a problem | ||
| 8/5/2026 | Listing removed | $169,900$202/sqft |
Source: Bright MLS #MDBA2222916 Report a problem | ||
| 7/22/2026 | Listed for sale | $169,900+254%$202/sqft |
Source: Bright MLS #MDBA2222916 Report a problem | ||
| 11/26/1990 | Sold | $48,000$57/sqft |
Source: Agent Provided Report a problem | ||
Public tax history
| Year | Property taxes | Tax assessment |
|---|---|---|
| 2025 | $2,563 +7.6% | $108,600 +7.6% |
| 2024 | $2,383 +8.2% | $100,967 +8.2% |
| 2023 | $2,203 +8.9% | $93,333 +8.9% |
| 2022 | $2,023 +4.9% | $85,700 +4.9% |
| 2021 | $1,929 +5.1% | $81,733 +5.1% |
| 2020 | $1,835 +5.4% | $77,767 +5.4% |
| 2019 | $1,742 | $73,800 |
| 2018 | $1,742 | $73,800 |
| 2017 | $1,742 +14.8% | $73,800 -6.5% |
| 2016 | $1,518 | $78,900 |
| 2015 | $1,518 | $78,900 |
| 2014 | $1,518 | $78,900 -18.8% |
| 2013 | -- | $97,200 |
| 2012 | -- | $97,200 |
| 2011 | -- | $97,200 -0.9% |
| 2010 | -- | $98,070 +17.6% |
| 2009 | -- | $83,420 +21.3% |
| 2008 | -- | $68,770 +27.1% |
| 2007 | -- | $54,120 +2.1% |
| 2006 | -- | $53,010 +2.1% |
| 2005 | -- | $51,900 +2.2% |
| 2004 | -- | $50,790 +0.4% |
| 2003 | -- | $50,606 +0.4% |
| 2002 | -- | $50,423 +0.4% |
| 2001 | -- | $50,240 |
Find assessor info on the county website
Monthly payment
Est. payment
Payment breakdown
Explore the cost of this home by adjusting the details. Changes won't be saved.Climate risks
Neighborhood: Medford
Nearby schools
Schools provided by the listing agent
- District: Baltimore City Public Schools
Source: Bright MLS. This data may not be complete. We recommend contacting the local school district to confirm school assignments for this home.
Similar homes
- $154,9002 bd1 ba1k sqft6321 Brown Ave, Baltimore, MD 21224For Sale
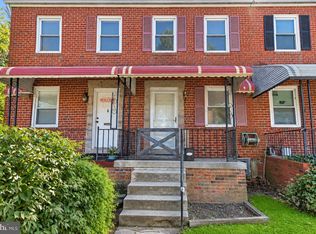
 MLS ID #MDBA2230114, Jim Bim, Winning Edge. Bright MLS
 - $154,9002 bd1 ba1.1k sqft6302 Brown Ave, Baltimore, MD 21224For Sale
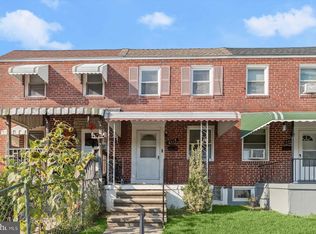 MLS ID #MDBA2230098, Jim Bim, Winning Edge. Bright MLS
 - $154,9004 bd3 ba1k sqft6320 Brown Ave, Baltimore, MD 21224For Sale
 MLS ID #MDBA2230110, Jim Bim, Winning Edge. Bright MLS
 - $160,0002 bd1 ba720 sqft224 S Haven St, Baltimore, MD 21224For Sale By Owner
- $165,0003 bd1 ba1k sqft7905 Eastdale Rd, Baltimore, MD 21224For SaleMLS ID #MDBC2173506, Marianne Gregory, Redfin Corp. Bright MLS
- $194,9003 bd2 ba1.2k sqft1518 Elrino St, Baltimore, MD 21224For SaleMLS ID #MDBA2222276, JORGE RIVERA HERNANDEZ, Allfirst Realty, Inc.. Bright MLS
- $209,0002 bd2 ba840 sqft413 Imla St, Baltimore, MD 21224For SaleMLS ID #MDBA2223350, Steve Manning, Long & Foster Real Estate, Inc.. Bright MLS
- $174,9004 bd3 ba1k sqft401 N Glover St, Baltimore, MD 21224For SaleMLS ID #MDBA2220276, Daniel Cohen, EXP Realty, LLC. Bright MLS
- $169,0002 bd1 ba1k sqft3802 10th St, Baltimore, MD 21225For SaleMLS ID #MDBA2227868, Scott Stulich, Signature Realty Group, LLC. Bright MLS
- $165,0002 bd1 ba1k sqft8340 Kavanagh Rd, Baltimore, MD 21222For SaleMLS ID #MDBC2173660, Daniel McGhee, Homeowners Real Estate. Bright MLS
- $199,8752 bd2 ba1.1k sqft11 S Kresson St, Baltimore, MD 21224For SaleMLS ID #MDBA2210506, David Naumann, Cummings & Co. Realtors. Bright MLS
- $175,0003 bd2 ba1.2k sqft4326 Berger Ave, Baltimore, MD 21206For SaleMLS ID #MDBA2224520, Bonnie Gregorio, RE/MAX Professionals. Bright MLS
- $199,0002 bd1 ba1k sqft3512 Mount Pleasant Ave, Baltimore, MD 21224For SaleMLS ID #MDBA2218822, Ben Garner, Cummings & Co. Realtors. Bright MLS
- $169,9003 bd2 ba1.2k sqft2726 E Preston St, Baltimore, MD 21213For SaleMLS ID #MDBA2169002, Sitota Bakalo, Fairfax Realty Select. Bright MLS
- $185,0001 bd2 ba852 sqft666 Melvin Dr, Baltimore, MD 21230For SaleMLS ID #MDBA2230682, William D Weeks, Coldwell Banker Realty. Bright MLS
- $169,0003 bd1 ba1.1k sqft222 N Hilton St, Baltimore, MD 21229For SaleMLS ID #MDBA2227668, Mr. Isaac Bahary, KW Empower. Bright MLS
- $219,0002 bd2 ba1.1k sqft319 S Lehigh St, Baltimore, MD 21224For SaleMLS ID #MDBA2225048, Athina Garcia, Berkshire Hathaway HomeServices Homesale Realty. Bright MLS
- $224,9993 bd2 ba784 sqft6920 Conley St, Baltimore, MD 21224For SaleMLS ID #MDBA2212626, William M Savage, Keller Williams Legacy. Bright MLS
- $189,9002 bd2 ba1.1k sqft3838 Lyndale Ave, Baltimore, MD 21213For SaleMLS ID #MDBA2223070, SHIKHA MOHLA, Long & Foster Real Estate, Inc.. Bright MLS
