Skip main navigation
Under contract
  • $680,000

    1214 Anna Dr, Philadelphia, PA 19116

    4beds
    2,133sqft
    : 
    Loading
    Get pre-qualified
    Single Family Residence
    Built in 2000
    8,190 Square Feet Lot
    $683,500 Zestimate®
    $319/sqft
    $-- HOA

    What's special

    True backyard retreatProfessional landscaping and hardscapingBeautifully remodeled open-concept kitchenDouble-hung windowsAbundant cabinetry and storageQuiet cul-de-sacSpacious eat-at island
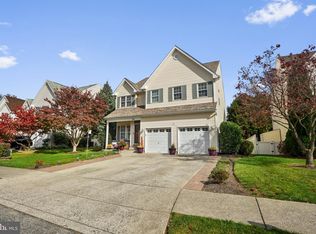
    ALL OFFERS DUE BY MIDNIGHT 6/7 Welcome to 1214 Anna Drive — a meticulously maintained detached single-family home tucked away on a quiet cul-de-sac in the highly desirable Somerton neighborhood. Offering 4 bedrooms, 2.5 bathrooms, and over 2,100 square feet of living space, this home perfectly blends classic elegance with thoughtful modern updates and exceptional outdoor entertaining spaces. Step inside to find a beautifully remodeled open-concept kitchen featuring granite countertops, a spacious eat-at island, high-end GE CAFE stainless steel appliances, and abundant cabinetry and storage. The main level showcases luxury vinyl plank flooring and tile throughout, complemented by double-hung windows, custom blinds and window treatments, ceiling fans throughout, and a cozy gas fireplace that anchors the living space. The remodeled bathrooms offer stylish finishes, including a beautifully updated primary bath with a walk-in shower. Additional interior highlights include a large-capacity washer and dryer, attic house fan, telescoping pull-down attic ladder, and an expansive lower-level basement ready for your future custom design while currently providing exceptional storage space for seasonal items, bulk goods, and organization. Outside, the backyard is truly a private oasis designed for entertaining and relaxation. Enjoy summers in the Viking fiberglass in-ground pool (14x30) complete with heater, surrounded by a stunning TimberTech two-tone deck with built-in lighting, professional landscaping and hardscaping, and a fully fenced yard with outdoor shed. The home’s curb appeal is elevated with newer Clopay wood-grain garage doors with Azek craftsman surround, a newer brick paver entry walk-up, and a newer roof installed in 2022. Additional major upgrades include a newer HVAC system (2019), newer hot water heater (2020), a two-car garage with storage cabinets, shelving, and refrigerator/freezer, plus an oversized driveway pad accommodating a total of 4 vehicles. A rare opportunity to own a move-in ready home with premium upgrades, timeless style, and a true backyard retreat — all in a commuter-friendly Somerton location.
    42 days
    |
    393
    |
    8
    |

    Likely to sell faster than

    Zillow last checked:

    Listing updated:

    Listed by:

    Nick DeLuca 215-208-0228,

    KW Empower 215-627-3500

    Source: Bright MLS,MLS#: PAPH2627526MLS Logo

      Facts & features

      Interior

      Bedrooms & bathrooms
      • Bedrooms: 4
      • Bathrooms: 3
      • Full bathrooms: 2
      • 1/2 bathrooms: 1
      • Main level bathrooms: 1
      Basement
      • Area: 0
      Heating
      • Central, Natural Gas
      Cooling
      • Central Air, Natural Gas
      Appliances
      • Included: Water Heater
      Features
      • Basement: Full
      • Number of fireplaces: 1
      Interior area
      • Total structure area: 2,133
      • Total interior livable area: 2,133 sqft
      • Finished area above ground: 2,133
      • Finished area below ground: 0

      Property

      Parking
      • Total spaces: 6
      • Parking features: Garage Door Opener, Attached, Driveway
      • Attached garage spaces: 2
      • Uncovered spaces: 4
      Accessibility
      • Accessibility features: 2+ Access Exits
      Features
      • Levels: Bi-Level,Two
      • Stories: 2
      • Has private pool: Yes
      • Pool features: Private
      Lot
      • Size: 8,190 Square Feet
      • Dimensions: 45.00 x 182.00
      Details
      • Additional structures: Above Grade, Below Grade
      • Parcel number: 583012935
      • Zoning: RSD3
      • Special conditions: Standard

      Construction

      Type & style
      • Home type: SingleFamily
      • Property subtype: Single Family Residence
      Materials
      • Frame
      • Foundation: Concrete Perimeter
      Condition
      • New construction: No
      • Year built: 2000

      Utilities & green energy

      • Sewer: Public Septic
      • Water: Public

      Community & HOA

      Community
      • Subdivision: Somerton
      HOA
      • Has HOA: No
      Location
      • Region: Philadelphia
      • Municipality: PHILADELPHIA

      Financial & listing details

      • Price per square foot: $319/sqft
      • Tax assessed value: $582,700
      • Annual tax amount: $8,156
      • Date on market: 6/5/2026
      • Listing agreement: Exclusive Right To Sell
      • Inclusions: All Kitchen Appliances Washer / Dryer
      • Ownership: Fee Simple

        Estimated market value

        $683,500

        $649,000 - $718,000

        $3,239/mo

        Price history

        DateEventPrice
        6/10/2026Contingent$680,000$319/sqft
        Source: Bright MLS #PAPH2627526 Report a problem
        6/5/2026Listed for sale$680,000+238.3%$319/sqft
        Source: Bright MLS #PAPH2627526 Report a problem
        3/8/2000Sold$201,000$94/sqft
        Source: Public Record Report a problem

        Public tax history

        YearProperty taxesTax assessment
        2025$8,157 +15.6%$582,700 +15.6%
        2024$7,054 $503,900
        2023$7,054 +19.2%$503,900
        2022$5,917 --
        2021$5,917 +4.4%--
        2018$5,665 +11%--
        2017$5,105 -83.1%--
        2016$30,290 +672.8%--
        2015$3,919 --
        2014$3,919 +4.5%$310,000 +548.4%
        2012$3,752 $47,808
        2011-- $47,808
        2010-- $47,808
        2009-- $47,808
        2008-- $47,808
        2007-- $47,808
        2006-- $47,808
        2005-- $47,808
        2004-- $47,808
        2003-- $47,808 +3.8%
        2002-- $46,080
        2000-- $46,080 +709%
        1999-- $5,696
        Find assessor info on the county website

        Monthly payment

        Est. payment

        Payment breakdown

        Explore the cost of this home by adjusting the details. Changes won't be saved.
        All calculations are estimates and provided by Zillow, Inc. for informational purposes only. Actual amounts may vary.
        HOA fees may include property taxes on listings classified as Co-Ops. Contact the listing agent and/or owner for fee details.
        Mortgage interest rates are dependent on a number of factors, including credit score, down payment, and repayment length. Interest rate data provided by Zillow Group Marketplace, Inc. as of 1/1/1970 from various mortgage lenders with which we have lead or other similar arrangements; the Estimated Payment is an average of those rates.
        See how much you could borrow to make a competitive offer.

        Climate risks

        Neighborhood: Somerton

        Getting around

        36 / 100
        Car-Dependent
        50 / 100
        Good Transit
        35 / 100
        Somewhat Bikeable

        Nearby schools

        GreatSchools rating
        Schools provided by the listing agent
        • District: Philadelphia City

        Source: Bright MLS. This data may not be complete. We recommend contacting the local school district to confirm school assignments for this home.

        A local agent can set up tours, give advice and negotiate with sellers.

        Browse local experts

        Similar homes