MOTIVATED SELLER! Welcome to this pristine single-story 3-bedroom, 2-bath home with a 2-car rear-entry garage, ideally situated in an established neighborhood known for friendly neighbors and everyday convenience. The well-insulated, spacious floorplan offers thoughtful sight lines from the living area into the dining space, creating a comfortable flow for both daily living and entertaining. Recent updates enhance the home throughout, including wood laminate flooring in all three bedrooms and the living and family rooms, with laminate tile in the kitchen, both bathrooms, the laundry room, and the front entry. The primary bedroom is privately positioned within the layout and features an ensuite bathroom, separate from the secondary bedrooms. Additional improvements include replaced toilets in both bathrooms, updated bathroom faucets, and remote-controlled ceiling fans in both guest bedrooms and the main living area. Fresh paint and new light fixtures recently added. Major systems have been updated with a new roof installed in October 2023 and a new air conditioning unit added in 2024, offering peace of mind. Handrails inside the bathrooms and outside add extra functionality, while the nice-sized yard provides space to relax or enjoy outdoor activities. Convenient rear garage parking and close proximity to shopping, dining, and nearby cities such as Dallas, DeSoto, Duncanville, and Cedar Hill make this home an excellent choice for comfortable, connected living.
Sold
Price Unknown
1214 April Showers Ln, Lancaster, TX 75134
3beds
1,735sqft
Single Family Residence
Built in 2005
7,492 Square Feet Lot
$278,000 Zestimate®
$--/sqft
$2,129 Estimated rent
Home value
$278,000
$256,000 - $303,000
$2,129/mo
Zestimate® history
Owner options
List your home for rent
$2,129/mo
Rent Zestimate®
Find your next renter with Zillow Rental Manager. Plus, with online applications, you can quickly screen prospective tenants – for free.
$2,129/mo
Rent Zestimate®
Refinance and save
Refinancing to a lower rate could help reduce your monthly payments and save thousands over the life of the loan.
Explore your selling options
Work with a Zillow partner agent
Leverage their expertise and Zillow's premium Showcase listings to get your home seen by more buyers.
Get startedList with your own agent
Get your home in front of millions of buyers by listing it on Zillow.
Learn how to do itSell it yourself
Take full control of how buyers see your home on Zillow by listing For Sale by Owner (FSBO).
List your homeWhat's special
Well-insulated spacious floorplanEnsuite bathroomConvenient rear garage parking
Zillow last checked:
Listing updated:
Listed by:
Kimberly Bates 0756057 682-300-3553,
Orchard Brokerage 844-515-9880
Bought with:
Eduardo DeLaCruz, 0753662
Sage Street Realty
Source: NTREIS,MLS#: 21184513
Facts & features
Interior
Bedrooms & bathrooms
- Bedrooms: 3
- Bathrooms: 2
- Full bathrooms: 2
Primary bedroom
- Features: Ceiling Fan(s), En Suite Bathroom, Walk-In Closet(s)
- Level: First
- Dimensions: 0 x 0
Bedroom
- Level: First
- Dimensions: 0 x 0
Bedroom
- Level: First
- Dimensions: 0 x 0
Dining room
- Level: First
- Dimensions: 0 x 0
Kitchen
- Features: Built-in Features, Granite Counters
- Level: First
- Dimensions: 0 x 0
Living room
- Features: Ceiling Fan(s), Fireplace
- Level: First
- Dimensions: 0 x 0
Heating
- Central, Electric
Cooling
- Central Air, Electric
Appliances
- Included: Dishwasher, Electric Range, Disposal, Refrigerator
Features
- Granite Counters, High Speed Internet, Pantry, Cable TV, Walk-In Closet(s)
- Flooring: Linoleum, Luxury Vinyl Plank, Tile
- Windows: Window Coverings
- Has basement: No
- Number of fireplaces: 1
- Fireplace features: Living Room, Wood Burning
Interior area
- Total interior livable area: 1,735 sqft
Property
Parking
- Total spaces: 2
- Parking features: Garage, Garage Faces Rear
- Attached garage spaces: 2
Features
- Levels: One
- Stories: 1
- Patio & porch: Patio
- Exterior features: Private Yard
- Pool features: None
- Fencing: Back Yard,Wood
Lot
- Size: 7,492 Square Feet
- Features: Back Yard, Interior Lot, Lawn
- Residential vegetation: Grassed
Details
- Parcel number: 360679000I0100000
Construction
Type & style
- Home type: SingleFamily
- Architectural style: Traditional,Detached
- Property subtype: Single Family Residence
Materials
- Brick
- Foundation: Slab
- Roof: Composition
Condition
- Year built: 2005
Utilities & green energy
- Sewer: Public Sewer
- Water: Public
- Utilities for property: Sewer Available, Water Available, Cable Available
Community & HOA
Community
- Security: Smoke Detector(s)
- Subdivision: Meadowview Ph 05
HOA
- Has HOA: No
Location
- Region: Lancaster
Financial & listing details
- Tax assessed value: $273,710
- Annual tax amount: $6,454
- Date on market: 3/12/2026
- Cumulative days on market: 36 days
- Listing terms: Cash,Conventional,FHA,VA Loan
Price history
| Date | Event | Price |
|---|---|---|
| 6/2/2026 | Sold | -- |
Source: NTREIS #21184513 Report a problem | ||
| 4/21/2026 | Pending sale | $279,900$161/sqft |
Source: NTREIS #21184513 Report a problem | ||
| 4/17/2026 | Contingent | $279,900$161/sqft |
Source: NTREIS #21184513 Report a problem | ||
| 3/31/2026 | Price change | $279,9000%$161/sqft |
Source: NTREIS #21184513 Report a problem | ||
| 3/12/2026 | Listed for sale | $280,000-1.4%$161/sqft |
Source: NTREIS #21184513 Report a problem | ||
| 12/18/2025 | Listing removed | $284,000$164/sqft |
Source: NTREIS #21034900 Report a problem | ||
| 11/22/2025 | Price change | $284,000-3.4%$164/sqft |
Source: NTREIS #21034900 Report a problem | ||
| 8/18/2025 | Listed for sale | $294,000$169/sqft |
Source: NTREIS #21034900 Report a problem | ||
Public tax history
| Year | Property taxes | Tax assessment |
|---|---|---|
| 2025 | $4,721 -7.4% | $273,710 +2% |
| 2024 | $5,098 -2.3% | $268,430 |
| 2023 | $5,221 -29.3% | $268,430 |
| 2022 | $7,381 +40.9% | $268,430 +51.5% |
| 2021 | $5,238 -3.4% | $177,200 |
| 2020 | $5,421 +7.9% | $177,200 +9.9% |
| 2019 | $5,025 -1.2% | $161,280 |
| 2018 | $5,087 +31.9% | $161,280 +32.3% |
| 2017 | $3,858 +0.1% | $121,920 |
| 2016 | $3,855 +71.9% | $121,920 +13% |
| 2015 | $2,243 | $107,940 +26.5% |
| 2014 | $2,243 | $85,340 |
| 2013 | -- | -- |
| 2012 | -- | -- |
| 2011 | -- | -- |
| 2010 | -- | -- |
| 2009 | -- | -- |
| 2008 | -- | -- |
| 2007 | -- | -- |
Find assessor info on the county website
Neighborhood: Meadowview
Nearby homes
- $373,9005 bd3 ba3.6k sqft1210 April Showers Ln, Lancaster, TX 75134Off Market
- $340,5004 bd3 ba3.3k sqft1218 April Showers Ln, Lancaster, TX 75134Off Market
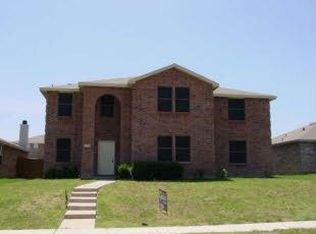
- $262,1003 bd2 ba1.7k sqft1222 April Showers Ln, Lancaster, TX 75134Off Market
- $271,5003 bd2 ba1.9k sqft1206 April Showers Ln, Lancaster, TX 75134Off Market
- $318,9005 bd2 ba2.9k sqft1213 Candler Dr, Lancaster, TX 75134Off Market
- $--3 bd2 ba1.7k sqft1217 Candler Dr, Lancaster, TX 75134Sold
- $281,0004 bd2 ba2k sqft1209 Candler Dr, Lancaster, TX 75134Off Market
- $301,1005 bd2 ba2.8k sqft1215 April Showers Ln, Lancaster, TX 75134Off Market
Nearby schools
GreatSchools rating
- 5/10Houston Elementary SchoolGrades: K-5Distance: 0.9 mi
- 4/10Lancaster Middle SchoolGrades: 7-8Distance: 2.1 mi
- 4/10Lancaster High SchoolGrades: 9-12Distance: 1.8 mi
Schools provided by the listing agent
- Elementary: Houston
- Middle: Lancaster
- High: Lancaster
- District: Lancaster ISD
Source: NTREIS. This data may not be complete. We recommend contacting the local school district to confirm school assignments for this home.
Get a cash offer in 3 minutes
Find out how much your home could sell for in as little as 3 minutes with a no-obligation cash offer.
Estimated market value
$278,000
Get a cash offer in 3 minutes
Find out how much your home could sell for in as little as 3 minutes with a no-obligation cash offer.
Estimated market value
$278,000
- Texas
- Dallas County
- Lancaster
- 75134
- Meadowview
- 1214 April Showers Ln
