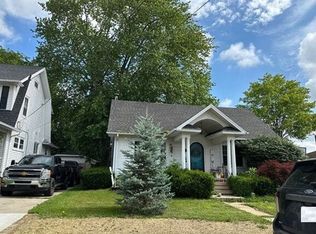
An absolute dollhouse! Renovated and thoroughly updated home where most every detail has been taken care of for you. Step inside to find a bright, inviting interior featuring fresh paint and stunning, brand-new engineered luxury vinyl plank flooring throughout the entire footprint. The kitchen comes fully outfitted with new stainless-steel appliances, making it completely turnkey.The highly functional layout includes a living room, two comfortable bedrooms, and a darling rear flex room complete with laundry hookups—perfect for a sunlit breakfast nook or a quiet home office. Beyond the gorgeous aesthetic upgrades, including a brand-new water supply line running from the house to the road, new exterior doors, and a complete system of new roof, gutters and downspouts.Situated on an expansive, large lot, the property boasts a massive 2.5-car garage and an additional rear storage shed, offering unmatched space for vehicles, workshop projects, and extra storage. There is absolutely nothing left to do here but move right in and kick up your feet!
Contingent
$189,900
1214 Bacon St, Monroe, MI 48161
2beds
795sqft
Single Family Residence
Built in 1941
0.33 Acres Lot
$183,700 Zestimate®
$239/sqft
$-- HOA
What's special
Darling rear flex roomQuiet home officeAdditional rear storage shedFresh paintHighly functional layoutNew exterior doorsExpansive large lot
- 13 days
- 411
- 21
Zillow last checked:
Listing updated:
Listed by:
Julie Gerweck-Dazel 734-755-1557,
Synergy Realty Group Gerweck 734-243-4200
Source: MiRealSource,MLS#: 50220784 Originating MLS: Southeastern Border Association of REALTORS
Originating MLS: Southeastern Border Association of REALTORSFacts & features
Interior
Bedrooms & bathrooms
- Bedrooms: 2
- Bathrooms: 1
- Full bathrooms: 1
- Main level bathrooms: 1
- Main level bedrooms: 2
Rooms
- Room types: Bedroom, Laundry, Living Room, Bathroom
Bedroom 1
- Level: Main
- Area: 132
- Dimensions: 12 x 11
Bedroom 2
- Level: Main
- Area: 77
- Dimensions: 11 x 7
Bathroom 1
- Level: Main
Kitchen
- Level: Main
- Area: 80
- Dimensions: 10 x 8
Living room
- Level: Main
- Area: 136
- Dimensions: 17 x 8
Heating
- Forced Air, Natural Gas
Cooling
- Central Air
Appliances
- Included: Dishwasher, Range/Oven, Refrigerator, Gas Water Heater
- Laundry: First Floor Laundry
Features
- Eat-in Kitchen
- Basement: Crawl Space
- Has fireplace: No
Interior area
- Total structure area: 795
- Total interior livable area: 795 sqft
- Finished area above ground: 795
- Finished area below ground: 0
Property
Parking
- Total spaces: 3
- Parking features: 3 or More Spaces, Garage, Detached
- Garage spaces: 2
Features
- Levels: One
- Stories: 1
- Frontage type: Road
- Frontage length: 38
Lot
- Size: 0.33 Acres
- Dimensions: 38 x 130
Details
- Additional structures: Shed(s)
- Parcel number: 1223501300
- Zoning description: Residential
- Special conditions: Private
Construction
Type & style
- Home type: SingleFamily
- Architectural style: Ranch
- Property subtype: Single Family Residence
Materials
- Vinyl Siding
- Foundation: Slab
Condition
- Year built: 1941
Utilities & green energy
- Sewer: Public Sanitary
- Water: Public
- Utilities for property: Electricity Connected, Natural Gas Available, Sewer Connected, Water Connected
Community & HOA
Community
- Subdivision: Vineyard Heights
HOA
- Has HOA: No
Location
- Region: Monroe
Financial & listing details
- Price per square foot: $239/sqft
- Tax assessed value: $113,800
- Annual tax amount: $1,720
- Date on market: 9/3/2026
- Cumulative days on market: 14 days
- Listing agreement: Exclusive Right To Sell
- Listing terms: Cash,Conventional,FHA
Estimated market value
$183,700
$175,000 - $193,000
$1,196/mo
Price history
| Date | Event | Price |
|---|---|---|
| 9/8/2026 | Contingent | $189,900$239/sqft |
Source:  MiRealSource #50220784 Report a problem MiRealSource #50220784 Report a problem | ||
| 9/3/2026 | Listed for sale | $189,900+128.2%$239/sqft |
Source: MiRealSource #50220784 Report a problem | ||
| 4/28/2026 | Sold | $83,200-8.6%$105/sqft |
Source: Public Record Report a problem | ||
| 8/25/2025 | Sold | $91,000-22%$114/sqft |
Source: Public Record Report a problem | ||
| 2/24/2023 | Sold | $116,600+1.5%$147/sqft |
Source:  Realcomp II #20230001245 Report a problem Realcomp II #20230001245 Report a problem | ||
| 1/17/2023 | Pending sale | $114,900$145/sqft |
Source: Realcomp II #20230001245 Report a problem | ||
| 1/6/2023 | Listed for sale | $114,900+53.4%$145/sqft |
Source: Realcomp II #20230001245 Report a problem | ||
| 6/28/2019 | Sold | $74,900$94/sqft |
Source: MiRealSource #31380093 Report a problem | ||
| 5/23/2019 | Pending sale | $74,900$94/sqft |
Source: CENTURY 21 Allstar Real Estate Team #31380093 Report a problem | ||
| 5/15/2019 | Listed for sale | $74,900+38.7%$94/sqft |
Source: Century 21 Allstar R.E. Team-Monroe #31380093 Report a problem | ||
| 5/19/2017 | Sold | $54,000-1.6%$68/sqft |
Source: Public Record Report a problem | ||
| 4/11/2017 | Pending sale | $54,900$69/sqft |
Source: RE/MAX Masters #216094341 Report a problem | ||
| 3/20/2017 | Listed for sale | $54,900$69/sqft |
Source: RE/MAX Masters #216094341 Report a problem | ||
| 3/14/2017 | Pending sale | $54,900$69/sqft |
Source: RE/MAX Masters #216094341 Report a problem | ||
| 2/21/2017 | Price change | $54,900-8.3%$69/sqft |
Source: RE/MAX Masters #216094341 Report a problem | ||
| 9/22/2016 | Listed for sale | $59,900$75/sqft |
Source: RE/MAX Masters, Inc. #216094341 Report a problem | ||
Public tax history
| Year | Property taxes | Tax assessment |
|---|---|---|
| 2025 | $1,734 +58.8% | $56,900 -0.7% |
| 2024 | $1,092 +6.2% | $57,300 +22.2% |
| 2023 | $1,028 +4.1% | $46,900 +25.6% |
| 2022 | $987 +2.5% | $37,350 +4.5% |
| 2021 | $962 +117.9% | $35,750 +12.4% |
| 2020 | $442 -38.9% | $31,800 +11.2% |
| 2019 | $723 +44.3% | $28,600 +13.3% |
| 2018 | $501 +1.2% | $25,250 +3.5% |
| 2017 | $495 +4.3% | $24,400 |
| 2016 | $475 +0.7% | $24,400 +39% |
| 2015 | $472 | $17,550 |
| 2014 | $472 | $17,550 -6.1% |
| 2013 | -- | $18,700 -5.3% |
| 2012 | -- | $19,750 -9% |
| 2011 | -- | $21,700 -0.9% |
| 2010 | -- | $21,900 -23.3% |
| 2009 | -- | $28,550 -10.4% |
| 2008 | -- | $31,850 -20.6% |
| 2007 | -- | $40,100 +3.9% |
| 2006 | -- | $38,600 +3.8% |
| 2005 | -- | $37,200 -3.1% |
| 2003 | -- | $38,400 +2.1% |
| 2002 | -- | $37,600 +5% |
| 2001 | -- | $35,800 |
Find assessor info on the county website
Monthly payment
Est. payment
Payment breakdown
Explore the cost of this home by adjusting the details. Changes won't be saved.Climate risks
Neighborhood: South Monroe
Nearby schools
Schools provided by the listing agent
- District: Monroe Public Schools
Source: MiRealSource. This data may not be complete. We recommend contacting the local school district to confirm school assignments for this home.


Similar homes
- $--3 bd2 ba1k sqft5822 Elmwood St, Monroe, MI 48161Auction
 Auction.com 2
 - $175,5002 bd1 ba720 sqft6 Long Ct, Monroe, MI 48161For Sale

 MLS ID #50220161, Corey Welch, Real Estate One Monroe. MiRealSource
 - $199,5003 bd2 ba912 sqft604 W 10th St, Monroe, MI 48161For Sale
 MLS ID #50209892, Steve Swartz, Real Estate One Monroe. MiRealSource
 - $--3 bd1 ba825 sqft722 Hubble St, Monroe, MI 48161Auction
 Auction.com 1
 - $99,9003 bd1 ba880 sqft5934 Roseland Ave, Monroe, MI 48161For SaleMLS ID #50221889, Lisa Moore, Moore Realty Group - Dundee. MiRealSource
- $149,9003 bd1 ba905 sqft511 W 3rd St, Monroe, MI 48161For SaleMLS ID #50213399, Dione Oerther, Key Realty One LLC - Roessler. MiRealSource
- $159,5003 bd1 ba1k sqft527 Railroad St, Monroe, MI 48161For SaleMLS ID #50219151, Jared Henderson, Coldwell Banker Haynes R.E. in Monroe. MiRealSource
- $150,0002 bd1 ba840 sqft1510 Highridge St, Monroe, MI 48162For SaleMLS ID #50221522, Misty Grantham, Epique Realty. MiRealSource
- $139,9004 bd1 ba1.1k sqft611 Conant Ave, Monroe, MI 48161For Sale
 MLS ID #20261066884, Jessica Millerwise, MGR Real Estate. Realcomp II
 - $159,9002 bd1 ba820 sqft3326 10th St, Monroe, MI 48162For SaleMLS ID #50220956, Lisa Moore, Moore Realty Group - Dundee. MiRealSource
- $144,9004 bd1 ba1.1k sqft223 Jerome St, Monroe, MI 48161For SaleMLS ID #50218147, Carrie Cartwright, Century 21 Allstar Real Estate Team, Inc. MiRealSource
- $178,0003 bd1 ba1k sqft16788 Ida West Rd, Petersburg, MI 49270For Sale
 MLS ID #26048334, Roger White, Keller Williams Ann Arbor Mrkt. MichRIC
 - $174,9002 bd1 ba768 sqft215 Redman Rd, Milan, MI 48160For SaleMLS ID #50221967, Kimberle Daniels, Howard Hanna - Monroe. MiRealSource
- $199,0002 bd1 ba1k sqft34868 W Jefferson Ave, Brownstown, MI 48173For SaleMLS ID #20261057519, Susie Armiak, MBA Realty. Realcomp II
- $200,0003 bd2 ba1k sqft30103 Van Horn Rd, New Boston, MI 48164For SaleMLS ID #20261070529, Therese Antonelli, Moving The Mitten RE Group Inc. Realcomp II
- $190,0002 bd1 ba650 sqft43145 Willis Rd, Belleville, MI 48111For SaleMLS ID #20261058333, Lamar Davis, BPO Pros LLC. Realcomp II
- $139,9002 bd1 ba750 sqft13054 Race St, South Rockwood, MI 48179For SaleMLS ID #50221731, Jacob Levicki, Real Estate One Monroe. MiRealSource
- $224,9002 bd2 ba980 sqft4105 Rosalia Dr #20, Monroe, MI 48161New ConstructionMLS ID #50197897, William A Kipf, Coldwell Banker Haynes R.E. in Monroe. MiRealSource
