BAYLOR BUBBLE CONDO — LOCATION, CONVENIENCE & EASY LIVING!
Located in the sought-after Baylor Bubble, this 2-bedroom, 2-bath condo offers approximately 832 square feet and a location close to Baylor University, downtown Waco, shopping, dining, entertainment, and all things Baylor!
Inside, the functional floor plan features a comfortable living area that flows easily into the dining space and kitchen. The kitchen is finished with granite countertops, white cabinetry, tile backsplash, stainless steel appliances, and ample cabinet storage.
Both bedrooms are nicely sized, with the primary bedroom featuring its own private bath with a walk-in shower. A second full bath offers a tub-shower combination. Additional touches include shiplap accents, built-in storage, updated finishes, ceiling fans, and stained concrete flooring throughout the main living areas.
This condo comes furnished as the pictures show. The flooring is a tile look finished concrete.
Whether you're looking for a Baylor student residence, game-day getaway, personal home, or investment property, this condo offers flexibility in a location that's hard to beat.Close to campus. Close to downtown. Right in the heart of the Baylor Bubble. Sic ’Em!
For sale
$158,900
1214 Baylor Ave APT 109, Waco, TX 76706
2beds
832sqft
Condominium
Built in 1983
-- sqft lot
$151,100 Zestimate®
$191/sqft
$158/mo HOA
What's special
Updated finishesStainless steel appliancesCeiling fansBuilt-in storageTile backsplashShiplap accentsWhite cabinetry
- 49 days
- 49
- 11
Zillow last checked:
Listing updated:
Listed by:
Patricia Meadows 0488304,
Graceland Real Estate 254-772-7788
Source: NTREIS,MLS#: 21369981
Facts & features
Interior
Bedrooms & bathrooms
- Bedrooms: 2
- Bathrooms: 2
- Full bathrooms: 2
Primary bedroom
- Features: En Suite Bathroom
- Level: First
- Dimensions: 13 x 9
Primary bedroom
- Level: First
- Dimensions: 12 x 9
Primary bathroom
- Level: First
- Dimensions: 8 x 4
Dining room
- Level: First
- Dimensions: 10 x 8
Other
- Level: First
- Dimensions: 7 x 5
Kitchen
- Features: Built-in Features, Eat-in Kitchen, Galley Kitchen, Granite Counters
- Level: First
- Dimensions: 7 x 7
Living room
- Features: Ceiling Fan(s)
- Level: First
- Dimensions: 14 x 12
Heating
- Central, Electric
Cooling
- Central Air, Ceiling Fan(s), Electric
Appliances
- Included: Dishwasher, Electric Range, Electric Water Heater, Disposal, Microwave, Refrigerator
- Laundry: Washer Hookup, Dryer Hookup, ElectricDryer Hookup, Stacked
Features
- Built-in Features, Eat-in Kitchen, Granite Counters, High Speed Internet, Cable TV
- Flooring: Carpet, Concrete
- Windows: Window Coverings
- Has basement: No
- Has fireplace: No
Interior area
- Total interior livable area: 832 sqft
Video & virtual tour
Property
Parking
- Parking features: Asphalt, Common, Electric Gate, Gated, No Garage, On Site, Parking Lot, Unassigned
Features
- Levels: One
- Stories: 1
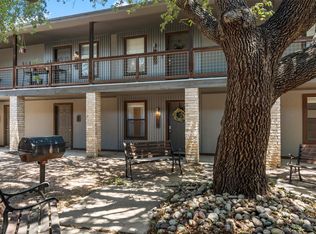
- Exterior features: Outdoor Grill, Rain Gutters, Uncovered Courtyard
- Pool features: Fenced, Gunite, In Ground, Outdoor Pool, Pool, Community
- Fencing: Fenced,Gate
Lot
- Size: 1,481 Square Feet
Details
- Parcel number: 480286000019000
Construction
Type & style
- Home type: Condo
- Property subtype: Condominium
- Attached to another structure: Yes
Materials
- Brick, Stone Veneer
- Foundation: Slab
- Roof: Synthetic
Condition
- Resale
- Year built: 1983
Utilities & green energy
- Sewer: Public Sewer
- Water: Public
- Utilities for property: Electricity Available, Electricity Connected, Sewer Available, Water Available, Cable Available
Community & HOA
Community
- Features: Pool, Community Mailbox, Gated
- Security: Gated Community
- Subdivision: Max
HOA
- Has HOA: Yes
- Services included: Association Management, Maintenance Grounds, Maintenance Structure
- HOA fee: $158 monthly
- HOA name: Triliji Group
- HOA phone: 254-757-0663
Location
- Region: Waco
Financial & listing details
- Price per square foot: $191/sqft
- Tax assessed value: $129,970
- Annual tax amount: $2,922
- Date on market: 10/1/2026
- Cumulative days on market: 49 days
- Listing terms: Cash,Conventional
- Exclusions: See exclusion list
- Road surface type: Asphalt
Estimated market value
$151,100
$144,000 - $159,000
$1,113/mo
Price history
| Date | Event | Price |
|---|---|---|
| 10/1/2026 | Listed for sale | $158,900+51.3%$191/sqft |
Source: NTREIS #21369981 Report a problem | ||
| 12/14/2020 | Sold | -- |
Source: Agent Provided Report a problem | ||
| 10/26/2020 | Pending sale | $105,000$126/sqft |
Source: NextHome Our Town #197991 Report a problem | ||
| 10/23/2020 | Listed for sale | $105,000+18%$126/sqft |
Source: Nexthome Our Town #197991 Report a problem | ||
| 3/15/2018 | Listing removed | $89,000$107/sqft |
Source: Bentwood Realty #173375 Report a problem | ||
| 2/8/2018 | Pending sale | $89,000$107/sqft |
Source: Bentwood Realty #173375 Report a problem | ||
| 1/25/2018 | Price change | $89,000+52.1%$107/sqft |
Source: Bentwood Realty #173375 Report a problem | ||
| 9/11/2017 | Pending sale | $58,500$70/sqft |
Source: Triliji Group/K&S #168565 Report a problem | ||
| 9/11/2017 | Listed for sale | $58,500+7.3%$70/sqft |
Source: Triliji Group/K&S #168565 Report a problem | ||
| 2/27/2016 | Listing removed | $650$1/sqft |
Source: Zillow Rental Manager Report a problem | ||
| 1/27/2016 | Listed for rent | $650$1/sqft |
Source: Zillow Rental Manager Report a problem | ||
| 11/17/2014 | Listing removed | $54,500$66/sqft |
Source: Campus, Realtors Report a problem | ||
| 9/30/2014 | Listed for sale | $54,500$66/sqft |
Source: Campus, Realtors Report a problem | ||
Public tax history
| Year | Property taxes | Tax assessment |
|---|---|---|
| 2025 | $2,922 -5.8% | $129,970 -5.5% |
| 2024 | $3,103 +13.5% | $137,580 +12.8% |
| 2023 | $2,734 -12.4% | $121,960 -1.7% |
| 2022 | $3,122 +12.8% | $124,030 +15.9% |
| 2021 | $2,768 | $107,000 +62.1% |
| 2020 | -- | $66,020 +3.6% |
| 2019 | $1,606 | $63,740 +11.6% |
| 2018 | $1,606 +0.8% | $57,090 +1.8% |
| 2017 | $1,593 +25.4% | $56,070 +3% |
| 2016 | $1,271 | $54,460 +20.7% |
| 2015 | $1,271 | $45,120 -0.1% |
| 2014 | $1,271 | $45,150 -1.3% |
| 2012 | -- | $45,734 -0.8% |
| 2011 | -- | $46,082 |
| 2010 | -- | $46,082 +0.9% |
| 2009 | -- | $45,686 -2.5% |
| 2008 | -- | $46,852 +0.8% |
| 2007 | -- | $46,498 -3.4% |
| 2006 | -- | $48,134 +0% |
| 2005 | -- | $48,132 |
Find assessor info on the county website
Monthly payment
Est. payment
Payment breakdown
Explore the cost of this home by adjusting the details. Changes won't be saved.Climate risks
Neighborhood: Baylor
Nearby schools
Schools provided by the listing agent
- Elementary: Crestview
- Middle: Cesar Chavez
- High: University
- District: Waco ISD
Source: NTREIS. This data may not be complete. We recommend contacting the local school district to confirm school assignments for this home.


Similar homes
- $154,9002 bd2 ba958 sqft1362 S 12th St #22, Waco, TX 76706For Sale
 MLS ID #21377573, Alicia Trotter. NTREIS
- $160,0002 bd2 ba832 sqft1421 S 12th St APT 114, Waco, TX 76706For Sale
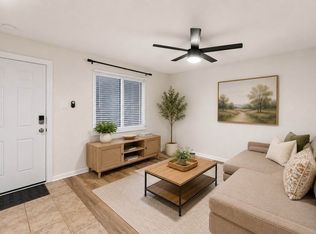 NextHome
- $175,0002 bd2 ba832 sqft1214 Baylor Ave APT 202, Waco, TX 76706For Sale
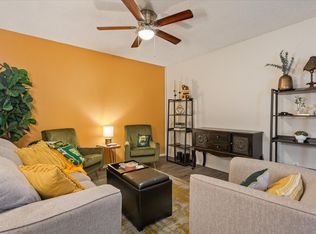 MLS ID #21390270, Sarah Martin. NTREIS
- $149,9002 bd2 ba958 sqft1348 S 12th St, Waco, TX 76706For Sale
 MLS ID #21361628, Melissa Miller. NTREIS
