Fabulous home situated on an oversized corner lot in the highly desirable area of Holiday Lakes West! NOT A FLOOD ZONE! This property has a beautiful elevation with large shade trees and an appealing exterior design. This 3-bedroom, 2 full bath home has an open flowing floor plan and high vaulted ceilings. Updated and remodeled with bamboo flooring throughout, granite countertops, and stainless-steel appliances. The exterior of the home welcomes you with a covered entryway that opens to the west, perfect for evening sunsets on your front porch. The living room invites natural light, ceiling fan and soaring vaulted ceilings. Adjacent to the living area, the dining space is equipped with a stylish chandelier, ample room for any dining room table and opens to the kitchen. The kitchen features granite countertops, light hue cabinets, stainless-steel appliances, (refrigerator replaced in 2023) and a pass-through window overlooking the Florida room and backyard. This feature is perfect for entertaining or your everyday grilling. The primary bedroom features a large walk-in closet, an ensuite bath with a spacious walk-in shower, and a mirrored vanity with overhead lighting. Bedrooms two and three feature ceiling fans, and built-in closets. The second remodeled bathroom has a with tub with shower. The laundry room gives direct access to the one-car oversized garage. The extended paved driveway allows for additional parking, making it easier for your extended family or visiting friends. The backyard is completely fenced, perfect for your 2- or 4-legged family or friends. In 2023, pavers and a firepit were added adjacent to the porch to extend your backyard living enjoyment. There is also a parking pad designed for a 30' boat. Large ticket items such as the Roof was replaced in 2021, and the A/C was replaced in 2020 with 2 additional vents added. Located close to shops, restaurants, schools, highways and medical facilities. Minutes to Anclote Beaches, Anclote Preserve State Park and the Famous Tarpon Springs sponge Docks! This property is NOT in flood zone! Not only did was there No water intrusion during Helene and Milton, they never even lost power! This property has is all! Enjoy the Florida lifestyle! Welcome Home!
Sold for $275,000
$275,000
1214 Begonia Dr, Holiday, FL 34691
3beds
1,200sqft
Single Family Residence
Built in 1988
7,576 Square Feet Lot
$272,500 Zestimate®
$229/sqft
$1,946 Estimated rent
Home value
$272,500
$248,000 - $297,000
$1,946/mo
Zestimate® history
Owner options
List your home for rent
$1,946/mo
Rent Zestimate®
Find your next renter with Zillow Rental Manager. Plus, with online applications, you can quickly screen prospective tenants – for free.
$1,946/mo
Rent Zestimate®
Refinance and save
$1,879/mo
Est. payment
Refinancing to a lower rate could help reduce your monthly payments and save thousands over the life of the loan.
$1,879/mo
Est. payment
Explore your selling options
Work with a Zillow partner agent
Leverage their expertise and Zillow's premium Showcase listings to get your home seen by more buyers.
Get startedList with your own agent
Get your home in front of millions of buyers by listing it on Zillow.
Learn how to do itSell it yourself
Take full control of how buyers see your home on Zillow by listing For Sale by Owner (FSBO).
List your homeWhat's special
Large shade treesGranite countertopsCeiling fanOpen flowing floor planOversized corner lotHigh vaulted ceilingsBamboo flooring
Zillow last checked:
Listing updated:
Listed by:
Kitty Converse-Kaplan 813-453-7105,
AIM WEALTH REALTY LLC 305-762-9576
Bought with:
Kirk Kristensen, 3319056
COLDWELL BANKER REALTY
Source: Stellar MLS,MLS#: TB8314392 Originating MLS: Suncoast Tampa
Originating MLS: Suncoast Tampa
Facts & features
Interior
Bedrooms & bathrooms
- Bedrooms: 3
- Bathrooms: 2
- Full bathrooms: 2
Primary bedroom
- Features: Ceiling Fan(s), En Suite Bathroom, Walk-In Closet(s)
- Level: First
- Area: 216 Square Feet
- Dimensions: 18x12
Bedroom 2
- Features: Ceiling Fan(s), Built-in Closet
- Level: First
- Area: 110 Square Feet
- Dimensions: 11x10
Bedroom 3
- Features: Ceiling Fan(s), Built-in Closet
- Level: First
- Area: 110 Square Feet
- Dimensions: 11x10
Dining room
- Level: First
- Area: 110 Square Feet
- Dimensions: 11x10
Florida room
- Level: First
- Area: 180 Square Feet
- Dimensions: 18x10
Kitchen
- Level: First
- Area: 88 Square Feet
- Dimensions: 11x8
Living room
- Level: First
- Area: 240 Square Feet
- Dimensions: 20x12
Heating
- Central
Cooling
- Central Air
Appliances
- Included: Dishwasher, Electric Water Heater, Microwave, Range, Refrigerator
- Laundry: Electric Dryer Hookup, Laundry Room, Washer Hookup
Features
- Ceiling Fan(s), High Ceilings, Living Room/Dining Room Combo, Primary Bedroom Main Floor, Solid Surface Counters, Stone Counters
- Flooring: Bamboo
- Doors: Sliding Doors
- Has fireplace: No
Interior area
- Total structure area: 1,802
- Total interior livable area: 1,200 sqft
Property
Parking
- Total spaces: 1
- Parking features: Garage - Attached
- Attached garage spaces: 1
Features
- Levels: One
- Stories: 1
- Patio & porch: Covered, Enclosed, Front Porch, Rear Porch, Screened
- Exterior features: Private Mailbox, Rain Gutters, Sidewalk
- Fencing: Wood
Lot
- Size: 7,576 Square Feet
- Features: Corner Lot, In County, Landscaped, Sidewalk
Details
- Parcel number: 152635003C000001860.0
- Zoning: R4
- Special conditions: None
Construction
Type & style
- Home type: SingleFamily
- Architectural style: Contemporary
- Property subtype: Single Family Residence
Materials
- Block, Stucco
- Foundation: Block
- Roof: Shingle
Condition
- New construction: No
- Year built: 1988
Utilities & green energy
- Sewer: Public Sewer
- Water: Public
- Utilities for property: BB/HS Internet Available, Cable Available, Cable Connected, Electricity Connected, Public, Sewer Connected, Street Lights, Water Connected
Community & HOA
Community
- Pet fee: $0 monthly
- Subdivision: HOLIDAY LAKES WEST
HOA
- Has HOA: No
Location
- Region: Holiday
Financial & listing details
- Price per square foot: $229/sqft
- Tax assessed value: $232,561
- Annual tax amount: $5,498
- Date on market: 10/25/2024
- Cumulative days on market: 11 days
- Listing terms: Cash,Conventional,FHA,VA Loan
- Ownership: Fee Simple
- Total actual rent: 0
- Electric utility on property: Yes
- Road surface type: Paved, Asphalt
Price history
| Date | Event | Price |
|---|---|---|
| 12/6/2024 | Sold | $275,000+5.8%$229/sqft |
Source:  Stellar MLS #TB8314392 Report a problem Stellar MLS #TB8314392 Report a problem | ||
| 11/7/2024 | Pending sale | $260,000$217/sqft |
Source: Stellar MLS #TB8314392 Report a problem | ||
| 10/25/2024 | Listed for sale | $260,000+62.5%$217/sqft |
Source: Stellar MLS #TB8314392 Report a problem | ||
| 11/1/2017 | Sold | $160,000-81.8%$133/sqft |
Source: Public Record Report a problem | ||
| 1/23/2017 | Sold | $877,600+413.2%$731/sqft |
Source: Public Record Report a problem | ||
| 9/6/2002 | Sold | $171,000+144.3%$143/sqft |
Source: Public Record Report a problem | ||
| 7/1/2002 | Sold | $70,000+14.8%$58/sqft |
Source: Public Record Report a problem | ||
| 8/19/1996 | Sold | $61,000$51/sqft |
Source: Public Record Report a problem | ||
Public tax history
| Year | Property taxes | Tax assessment |
|---|---|---|
| 2024 | $5,711 +3.9% | $232,561 +34.6% |
| 2023 | $5,499 +13% | $172,790 +10% |
| 2022 | $4,866 +9.5% | $157,090 +21.4% |
| 2021 | $4,444 +104.1% | $129,353 +5.3% |
| 2020 | $2,177 +3.4% | $122,838 +4.1% |
| 2019 | $2,106 | $118,051 +6% |
| 2018 | $2,106 +5.4% | $111,377 +18.7% |
| 2017 | $1,998 +20.3% | $93,861 +20.7% |
| 2016 | $1,661 +16.8% | $77,752 +4.4% |
| 2015 | $1,423 +11.6% | $74,467 +10.8% |
| 2014 | $1,275 | $67,232 +5% |
| 2013 | -- | $64,050 +0.7% |
| 2012 | -- | $63,614 -4.3% |
| 2011 | -- | $66,494 -5% |
| 2010 | -- | $69,962 -6.6% |
| 2009 | -- | $74,886 -41.3% |
| 2008 | -- | $127,676 -5.4% |
| 2007 | -- | $134,917 +3.6% |
| 2006 | -- | $130,191 +24.3% |
| 2005 | -- | $104,766 +21.7% |
| 2004 | -- | $86,079 +10.9% |
| 2003 | -- | $77,631 +11.6% |
| 2002 | -- | $69,540 +15.4% |
| 2000 | -- | $60,247 |
| 1999 | -- | $60,247 |
Find assessor info on the county website
Neighborhood: Holiday Lakes West
Nearby homes
- $253,0002 bd2 ba1.3k sqft1208 Begonia Dr, Holiday, FL 34691Off Market
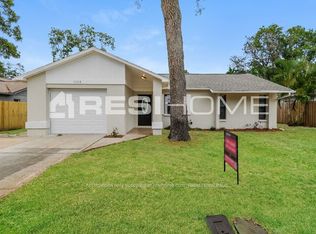
- $280,9003 bd2 ba1.3k sqft1213 Jambalana Dr, Holiday, FL 34691Off Market
- $281,1003 bd2 ba1.2k sqft1207 Jambalana Dr, Holiday, FL 34691Off Market

- $210,8003 bd1 ba1k sqft2539 Morning Glory Ct, Holiday, FL 34691Off Market
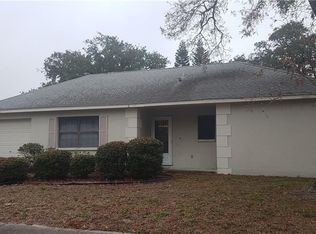
- $283,3003 bd2 ba1.8k sqft1202 Begonia Dr, Holiday, FL 34691Off Market
- $355,0003 bd2 ba1.6k sqft2609 Holiday Lake Dr, Holiday, FL 34691Off Market
- $400,0005 bd3 ba2k sqft2603 Holiday Lake Dr, Holiday, FL 34691Sold
- $184,6002 bd1 ba704 sqft1201 Jambalana Dr, Holiday, FL 34691Off Market
Nearby schools
GreatSchools rating
- 2/10Gulfside Elementary SchoolGrades: PK-5Distance: 0.3 mi
- 3/10Paul R. Smith Middle SchoolGrades: 6-8Distance: 0.1 mi
- 3/10Anclote High SchoolGrades: 9-12Distance: 0.6 mi
Schools provided by the listing agent
- Elementary: Gulfside Elementary-PO
- Middle: Paul R. Smith Middle-PO
- High: Anclote High-PO
Source: Stellar MLS. This data may not be complete. We recommend contacting the local school district to confirm school assignments for this home.
Get a cash offer in 3 minutes
Find out how much your home could sell for in as little as 3 minutes with a no-obligation cash offer.
Estimated market value
$272,500
Get a cash offer in 3 minutes
Find out how much your home could sell for in as little as 3 minutes with a no-obligation cash offer.
Estimated market value
$272,500
- Florida
- Pasco County
- Holiday
- 34691
- Holiday Lakes West
- 1214 Begonia Dr
Nearby cities
Nearby neighborhoods
Nearby zip codes
Other Holiday Topics
