Skip main navigation
Closed
  • $590,000

    1214 Belle Pond Ave, Knoxville, TN 37932

    4beds
    2,490sqft
    Single Family Residence, Residential
    Built in 2021
    6,098 Square Feet Lot
    $594,000 Zestimate®
    $237/sqft
    $3,061 Estimated rent

    Home value

    $594,000

    $564,000 - $624,000

    $3,061/mo

    Zestimate® history
    Loading
    Loading...

    Owner options

    List your home for rent

    $3,061/mo

    Rent Zestimate®

    Find your next renter with Zillow Rental Manager. Plus, with online applications, you can quickly screen prospective tenants – for free.

    Learn more

    $3,061/mo

    Rent Zestimate®

    Refinance and save

    $3,831/mo

    Est. payment

    Refinancing to a lower rate could help reduce your monthly payments and save thousands over the life of the loan.

    See today's rates

    $3,831/mo

    Est. payment

    Explore your selling options

    Work with a Zillow partner agent

    Leverage their expertise and Zillow's premium Showcase listings to get your home seen by more buyers.

    Get started

    List with your own agent

    Get your home in front of millions of buyers by listing it on Zillow.

    Learn how to do it

    Sell it yourself

    Take full control of how buyers see your home on Zillow by listing For Sale by Owner (FSBO).

    List your home

    What's special

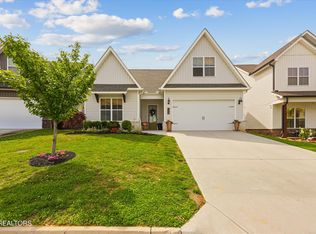
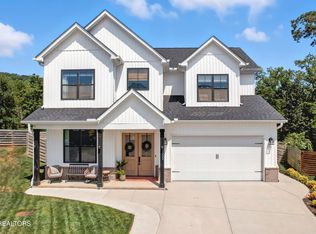
    Welcome to 1214 Belle Pond Avenue, a unique gem nestled in the serene neighborhood of Everett Woods, located in West Knoxville. This exceptional property stands out as a custom-designed masterpiece, boasting the unparalleled craftsmanship of a Hemlock model home. Built with meticulous attention to detail in 2021, this residence has been impeccably maintained, offering a blend of luxury and comfort. As you step inside, you're greeted by the elegance of custom trim work that adorns the entire home. The focal point of the kitchen is the expansive oversized island, adorned with exquisite luxury granite countertops, perfect for both culinary endeavors and casual gatherings. The grandeur continues on the main floor, where you'll discover a primary suite thoughtfully designed for relaxation, accompanied by a second bedroom and bathroom, as well as a convenient laundry room—all conveniently located on one level for ease of living. Ascending the stairs reveals even more delights, with two additional bedrooms, a full bathroom, and a sprawling bonus room, providing ample space for recreation and entertainment. Not to be overlooked is the massive walk-in storage, offering practical solutions for organizational needs. Outside, tranquility awaits in the private backyard oasis, offering peaceful wooded views. Spend your evenings unwinding under the shade of a custom-built pergola, surrounded by lush trees and vibrant flowers, with raised garden beds adding a touch of natural charm. Don't miss the opportunity to make this one-of-a-kind beauty your own—a harmonious blend of luxury, comfort, and natural splendor awaits at 1214 Belle Pond Avenue.

    Zillow last checked:

    Listing updated:

    Listed by:

    Cindy Kraus 865-776-0577,

    Engel & Völkers Knoxville

    Bought with:

    Michael Darby, 264574

    ReMax Preferred Properties, In

    Source: RealTracs MLS as distributed by MLS GRID,MLS#: 2907325MLS Logo

    Facts & features

    Interior

    Bedrooms & bathrooms
    • Bedrooms: 4
    • Bathrooms: 3
    • Full bathrooms: 3
    Bedroom 1
    • Features: Walk-In Closet(s)
    • Level: Walk-In Closet(s)
    Kitchen
    • Features: Pantry
    • Level: Pantry
    Heating
    • Central
    Cooling
    • Central Air, Ceiling Fan(s)
    Appliances
    • Included: Dishwasher, Microwave, Refrigerator, Oven
    • Laundry: Washer Hookup, Electric Dryer Hookup
    Features
    • Ceiling Fan(s)
    • Flooring: Carpet, Wood, Tile
    • Has fireplace: No
    Interior area
    • Total structure area: 2,490
    • Total interior livable area: 2,490 sqft
    • Finished area above ground: 2,490

    Property

    Parking
    • Total spaces: 2
    • Parking features: Garage Door Opener, Attached
    • Attached garage spaces: 2
    Features
    • Levels: Two
    • Stories: 2
    • Patio & porch: Patio
    • Pool features: Association
    Lot
    • Size: 6,098 Square Feet
    • Dimensions: 50.00 x 121.98
    • Features: Level, Rolling Slope
    Details
    • Parcel number: 141FB023
    • Special conditions: Standard

    Construction

    Type & style
    • Home type: SingleFamily
    • Architectural style: Contemporary
    • Property subtype: Single Family Residence, Residential
    Materials
    • Frame, Vinyl Siding, Other, Brick
    Condition
    • New construction: No
    • Year built: 2021

    Community & HOA

    Community
    • Security: Security System, Smoke Detector(s)
    • Subdivision: Everett Woods
    HOA
    • Has HOA: Yes
    • Amenities included: Pool, Sidewalks
    • HOA fee: $450 annually
    Location
    • Region: Knoxville

    Financial & listing details

    • Price per square foot: $237/sqft
    • Tax assessed value: $431,700
    • Annual tax amount: $1,677
    • Date on market: 6/11/2025

    Price history

    DateEventPrice
    5/28/2024Sold$590,000+0.9%$237/sqft
    Source: RealTracs MLS as distributed by MLS GRID #2907325 Report a problem
    4/8/2024Pending sale$585,000$235/sqft
    Source: East Tennessee Realtors #1258260 Report a problem
    4/5/2024Listed for sale$585,000+6.4%$235/sqft
    Source: East Tennessee Realtors #1258260 Report a problem
    10/3/2022Sold$550,000$221/sqft
    Source: East Tennessee Realtors #1204326 Report a problem
    9/5/2022Pending sale$550,000$221/sqft
    Source: East Tennessee Realtors #1204326 Report a problem
    9/1/2022Listed for sale$550,000+43.1%$221/sqft
    Source: East Tennessee Realtors #1204326 Report a problem
    4/8/2021Sold$384,425+5.6%$154/sqft
    Source: East Tennessee Realtors #1125884 Report a problem
    8/7/2020Pending sale$364,000$146/sqft
    Source: East Tennessee Realtors #1125884 Report a problem

    Public tax history

    YearProperty taxesTax assessment
    2025$1,677 $107,925
    2024$1,677 $107,925
    2023$1,677 $107,925
    2022$1,677 +42.2%$107,925 +94%
    2021$1,179 +517.3%$55,625 +54.5%
    2020$191 $36,000
    2019$191 $36,000
    Find assessor info on the county website

    Neighborhood: 37932

    Nearby schools

    GreatSchools rating
    Schools provided by the listing agent
    • Elementary: Hardin Valley Elementary
    • Middle: Hardin Valley Middle School
    • High: Hardin Valley Academy

    Source: RealTracs MLS as distributed by MLS GRID. This data may not be complete. We recommend contacting the local school district to confirm school assignments for this home.

    Get pre-qualified for a loan
    At Zillow Home Loans, we can pre-qualify you in as little as 5 minutes with no impact to your credit score.

    An equal housing lender. NMLS #10287.