Skip main navigation
Sold for $1,425,000
  • $1,425,000

    1214 Belle Vista Dr, Alexandria, VA 22307

    4beds
    3,294sqft
    Single Family Residence
    Built in 1963
    0.35 Acres Lot
    $1,437,000 Zestimate®
    $433/sqft
    $4,763 Estimated rent

    Home value

    $1,437,000

    $1.35M - $1.54M

    $4,763/mo

    Zestimate® history
    Loading
    Loading...

    Owner options

    List your home for rent

    $4,763/mo

    Rent Zestimate®

    Find your next renter with Zillow Rental Manager. Plus, with online applications, you can quickly screen prospective tenants – for free.

    Learn more

    $4,763/mo

    Rent Zestimate®

    Refinance and save

    $8,923/mo

    Est. payment

    Refinancing to a lower rate could help reduce your monthly payments and save thousands over the life of the loan.

    See today's rates

    $8,923/mo

    Est. payment

    Explore your selling options

    Work with a Zillow partner agent

    Leverage their expertise and Zillow's premium Showcase listings to get your home seen by more buyers.

    Get started

    List with your own agent

    Get your home in front of millions of buyers by listing it on Zillow.

    Learn how to do it

    Sell it yourself

    Take full control of how buyers see your home on Zillow by listing For Sale by Owner (FSBO).

    List your home

    What's special

    Walk-out lower levelUpdated hall bathroomFully fenced backyardExceptional curb appealNew flagstone patioSprawling three-level all-brick homeNeutral paint
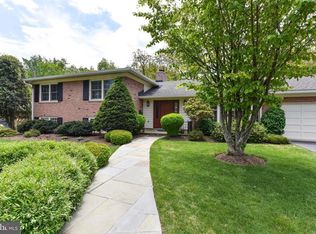
    Welcome to 1214 Belle Vista Drive, a sprawling three-level all-brick home located on one of the most premier streets in Alexandria's sought-after Villamay neighborhood! Boasting 3,294 sqft on a .35-acre flat lot, this stunning home offers 4 bedrooms and 3 updated bathrooms, just minutes from local parks, the Potomac River, and historic Old Town Alexandria. Set on a quiet street, the home offers exceptional curb appeal and privacy, with a rear entrance 2-car garage, enhanced landscaping, a new flagstone patio in the fully fenced backyard, and a motorized gate at the driveway.  Inside, enjoy hardwood floors, recessed lighting, window treatments, crown molding, and neutral paint throughout.  Natural light fills the main level as the front living room welcoming guests with large windows overlooking the backyard. The gourmet kitchen features granite countertops, stainless steel appliances, white cabinetry, updated fixtures, subway tile backsplash, and space for a breakfast table with sliding doors to the back patio - making indoor to outdoor entertaining easy! Adjacent to the kitchen is the formal dining room with a bar/butler’s station and a side exterior door to the driveway. Between the kitchen and dining room is a convenient mudroom with cubbies and coat hooks to provide the perfect drop zone when coming in from the 2-car garage. Upstairs, you’ll find three generous bedrooms, each with window blinds and ceiling fans. The spacious primary bedroom offers a large walk-in closet and the expanded spa-like primary bathroom includes a large double vanity with granite countertops, a glass-enclosed walk-in shower, separate toilet room and linen closet. The updated hall bathroom offers dual sinks, a tub shower and another linen closet. The walk-out lower level features an expansive recreation space with a cozy corner stone fireplace and a separate side-yard entrance. This level also includes the fourth bedroom, a third renovated full bathroom and laundry room. Recent upgrades include: New Hot water heater; New washer/dryer and dishwasher; new flagstone back patio with stone wall; new rear landscaping and rear fence with motorized gate for vehicles. This home offers the ultimate neighborhood location on a flat part of Villamay’s gorgeous winding streets, just steps from McCutcheon Park & Playground and a short drive to Hollin Hall or Belle View shopping centers for local grocery, convenience stores, and restaurants. Enjoy living near the George Washington Parkway with easy access to bike trails, parks, and convenient commuting to Washington, D.C., the Pentagon, Old Town Alexandria, and National Airport. Incredible opportunity in Villamay!!

    Zillow last checked:

    Listing updated:

    Listed by:

    Phyllis Patterson 703-408-4232,

    TTR Sotheby's International Realty,

    Listing Team: The Patterson Group

    Bought with:

    Sarah Bobbin, 0225219576

    Corcoran McEnearney

    Source: Bright MLS,MLS#: VAFX2264214MLS Logo

    Facts & features

    Interior

    Bedrooms & bathrooms
    • Bedrooms: 4
    • Bathrooms: 3
    • Full bathrooms: 3
    Rooms
    • Room types: Living Room, Dining Room, Primary Bedroom, Bedroom 2, Bedroom 3, Bedroom 4, Kitchen, Foyer, Breakfast Room, Laundry, Recreation Room, Bathroom 2, Bathroom 3, Primary Bathroom
    Primary bedroom
    • Level: Upper
    • Area: 204 Square Feet
    • Dimensions: 12 x 17
    Bedroom 2
    • Level: Upper
    • Area: 154 Square Feet
    • Dimensions: 14 x 11
    Bedroom 3
    • Level: Upper
    • Area: 154 Square Feet
    • Dimensions: 14 x 11
    Bedroom 4
    • Level: Lower
    • Area: 143 Square Feet
    • Dimensions: 13 x 11
    Primary bathroom
    • Level: Upper
    Bathroom 2
    • Level: Upper
    Bathroom 3
    • Level: Lower
    Breakfast room
    • Level: Main
    • Area: 88 Square Feet
    • Dimensions: 11 x 8
    Dining room
    • Level: Main
    • Area: 192 Square Feet
    • Dimensions: 16 x 12
    Foyer
    • Level: Main
    Kitchen
    • Level: Main
    • Area: 165 Square Feet
    • Dimensions: 11 x 15
    Laundry
    • Level: Lower
    Living room
    • Level: Main
    • Area: 315 Square Feet
    • Dimensions: 15 x 21
    Mud room
    • Level: Main
    Recreation room
    • Level: Lower
    • Area: 567 Square Feet
    • Dimensions: 27 x 21
    Heating
    • Forced Air, Natural Gas
    Cooling
    • Central Air, Electric
    Appliances
    • Included: Microwave, Dishwasher, Disposal, Dryer, Oven/Range - Gas, Refrigerator, Stainless Steel Appliance(s), Washer, Gas Water Heater
    • Laundry: Lower Level, Has Laundry, Laundry Room, Mud Room
    Features
    • Attic, Breakfast Area, Ceiling Fan(s), Crown Molding, Dining Area, Eat-in Kitchen, Kitchen - Gourmet, Primary Bath(s), Recessed Lighting, Walk-In Closet(s), Bathroom - Walk-In Shower, Bathroom - Tub Shower, Built-in Features, Combination Kitchen/Dining, Floor Plan - Traditional, Formal/Separate Dining Room, Upgraded Countertops, Bar
    • Flooring: Wood, Carpet
    • Doors: Sliding Glass
    • Windows: Double Pane Windows, Window Treatments
    • Basement: Finished
    • Number of fireplaces: 2
    • Fireplace features: Gas/Propane
    Interior area
    • Total structure area: 3,336
    • Total interior livable area: 3,294 sqft
    • Finished area above ground: 2,262
    • Finished area below ground: 1,032

    Property

    Parking
    • Total spaces: 2
    • Parking features: Garage Faces Rear, Asphalt, Attached
    • Attached garage spaces: 2
    • Has uncovered spaces: Yes
    • Details: Garage Sqft: 446
    Accessibility
    • Accessibility features: None
    Features
    • Levels: Multi/Split,Three
    • Stories: 3
    • Patio & porch: Patio
    • Exterior features: Extensive Hardscape, Lighting
    • Pool features: None
    • Fencing: Back Yard
    Lot
    • Size: 0.35 Acres
    • Features: Landscaped, Rear Yard
    Details
    • Additional structures: Above Grade, Below Grade
    • Parcel number: 0934 08 0150
    • Zoning: 130
    • Special conditions: Standard

    Construction

    Type & style
    • Home type: SingleFamily
    • Property subtype: Single Family Residence
    Materials
    • Brick
    • Foundation: Concrete Perimeter
    Condition
    • New construction: No
    • Year built: 1963
    • Major remodel year: 2014
    Details
    • Builder name: Gene May

    Utilities & green energy

    • Sewer: Public Sewer
    • Water: Public

    Community & HOA

    Community
    • Subdivision: Villamay
    HOA
    • Has HOA: No
    Location
    • Region: Alexandria

    Financial & listing details

    • Price per square foot: $433/sqft
    • Tax assessed value: $1,322,560
    • Annual tax amount: $15,899
    • Date on market: 9/4/2025
    • Listing agreement: Exclusive Right To Sell
    • Ownership: Fee Simple

    Price history

    DateEventPrice
    10/17/2025Sold$1,425,000-1.7%$433/sqft
    Source: Bright MLS #VAFX2264214 Report a problem
    9/30/2025Contingent$1,450,000$440/sqft
    Source: Bright MLS #VAFX2264214 Report a problem
    9/4/2025Listed for sale$1,450,000+7.4%$440/sqft
    Source: Bright MLS #VAFX2264214 Report a problem
    12/6/2023Sold$1,350,000$410/sqft
    Source: Bright MLS #VAFX2149286 Report a problem
    10/31/2023Contingent$1,350,000$410/sqft
    Source: Bright MLS #VAFX2149286 Report a problem
    10/12/2023Listed for sale$1,350,000+41.4%$410/sqft
    Source: Bright MLS #VAFX2149286 Report a problem
    3/16/2015Sold$955,000+0.5%$290/sqft
    Source: Public Record Report a problem
    2/18/2015Pending sale$949,900$288/sqft
    Source: Long & Foster Real Estate #FX8552127 Report a problem
    2/13/2015Listed for sale$949,900+45%$288/sqft
    Source: Long & Foster Real Estate #FX8552127 Report a problem
    12/17/2014Sold$655,000-3%$199/sqft
    Source: Public Record Report a problem
    11/17/2014Pending sale$675,000$205/sqft
    Source: RE/MAX ALLEGIANCE #FX8417430 Report a problem
    11/14/2014Price change$675,000-4.8%$205/sqft
    Source: RE/MAX ALLEGIANCE #FX8417430 Report a problem
    10/9/2014Price change$709,000-6.6%$215/sqft
    Source: RE/MAX ALLEGIANCE #FX8417430 Report a problem
    7/30/2014Listed for sale$759,000$230/sqft
    Source: RE/MAX Allegiance #FX8417430 Report a problem

    Public tax history

    YearProperty taxesTax assessment
    2025$15,899 +3%$1,322,560 +3%
    2024$15,430 +12.2%$1,283,980 +9.3%
    2023$13,753 +7.7%$1,175,250 +9.3%
    2022$12,767 $1,074,910 +2.8%
    2021-- $1,045,590 +8%
    2020$11,828 +3%$968,170 +3.3%
    2019$11,481 +9%$937,540 +9%
    2018$10,528 +4.4%$860,030 +2.5%
    2017$10,086 +0.2%$839,030
    2016$10,065 +8.8%$839,030 +5.2%
    2015$9,248 +0.8%$797,740 +0.6%
    2014$9,173 $792,860 +1.9%
    2013-- $778,320 +6%
    2012-- $734,280 -8.9%
    2011-- $806,120 +3.9%
    2010-- $775,540 -0.6%
    2009-- $780,480 -3%
    2008-- $804,770
    2007-- $804,770 +44.3%
    2003-- $557,725 +10.4%
    2002-- $505,195 +15%
    2001-- $439,300
    Find assessor info on the county website

    Neighborhood: 22307

    Nearby schools

    GreatSchools rating
    Schools provided by the listing agent
    • Elementary: Belle View
    • Middle: Sandburg
    • High: West Potomac
    • District: Fairfax County Public Schools

    Source: Bright MLS. This data may not be complete. We recommend contacting the local school district to confirm school assignments for this home.

    Get a cash offer in 3 minutes
    Find out how much your home could sell for in as little as 3 minutes with a no-obligation cash offer.
    Estimated market value
    $1,437,000
    Get a cash offer in 3 minutes
    Find out how much your home could sell for in as little as 3 minutes with a no-obligation cash offer.
    Estimated market value
    $1,437,000